

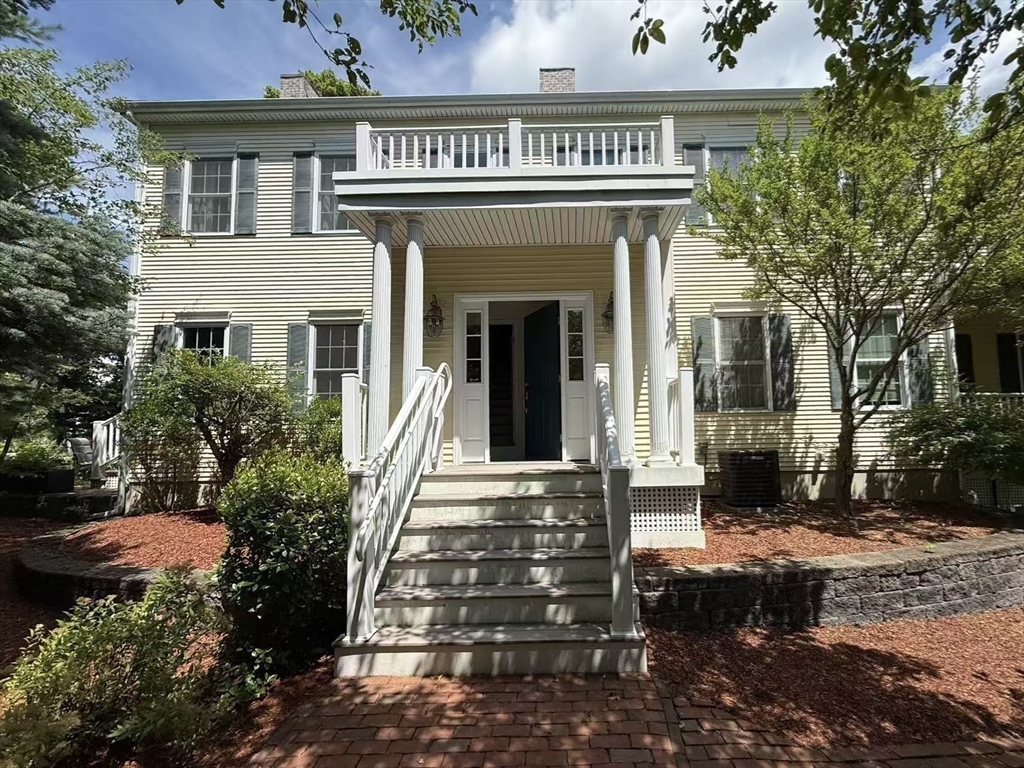
139 Prospect St 1, Acton, MA 01720
Middlesex County
Key Facts
Description
Enjoy a rare walkable lifestyle in the heart of Acton, with convenient access to all three Acton-Boxborough schools, cafés, restaurants, shopping, parks, and everyday amenities, while remaining just minutes from Route 2 and the MBTA Commuter Rail. Beautifully maintained, this sun-filled end-unit townhouse is ideally positioned within the sought-after Blanchard Place community, offering added privacy, a more open setting, convenient nearby guest parking, and a private brick patio for outdoor enjoyment.Recent updates include a water heater (2021) and refrigerator (2023), offering added value and peace of mind.
Property Information
Property Type
Residential
Sub-Type
Condominium
Structure Type
Townhouse
Year Built
2007
Stories
2
Living Area
2,261 sq ft
Garage Spaces
1
Parking Spaces
3
Zoning
RES
Days on Market
4
MLS® Listing#
73548116
Property Features
- Interior:
- Central Vacuum
- Appliances:
- Range, Dishwasher, Disposal, Microwave, Refrigerator, Washer, Dryer
- Cooling:
- Central Air, Zoned
- Heating:
- Natural Gas, Forced Air, Zoned
- Flooring:
- Tile, Carpet, Marble, Hardwood
- Parking:
- Attached, Off Street, Assigned, Guest, Paved, Garage
- Laundry:
- In Unit, Electric Dryer Hookup, Washer Hookup
- Patio:
- Porch, Enclosed, Patio
- Construction:
- Frame
- Roof:
- Shingle
- Windows:
- Insulated Windows
- Security:
- Security System
- Community:
- Tennis Court(s), Park
- Sewer:
- Public Sewer
- Water Source:
- Public
Rooms
- Bathroom 17x5First
- Bathroom 28x6Second
- Bathroom 38x5Second
- Bedroom 214x12Second
- Bedroom 325x22Third
- Dining Room20x10First
- Family Room12x12Basement
- Kitchen13x12First
- Living Room18x17First
- Master Bedroom22x14Second
Schools
- Elementary:
- Choice Of 6
- Middle:
- Rj Grey
- High:
- Abrhs
HOA & Tax
- HOA:
- $359/Monthly
- Annual Tax:
- $12,398 (2025)
- Assessed Value:
- $722,900
- Parcel #:
- M:00F2 B:0129 L:0101,4720041
Directions
Please use GPS
Affordability Calculator
$159,800
Estimated monthly payment
$4,253/mo
Principal $639,200 · Est. interest $891,741 over 30 yrs
Neighborhood Market Statistics
How this home compares to active listings in Acton, MA
- $950,000
- Median Listing Price
- 36
- Median Days on Market
- 2,544
- Median Sq Ft
- $356
- Median Price / Sq Ft
- 49
- Active Listings
- This home’s price is 16% below the area median.
- Its price per sq ft is 1% below the area median.
Market statistics compiled from active EXIT Realty® and MLS listings in Acton, MA.
Location
- 139 Prospect St 1, Acton, MA 01720
Nearby Schools
Mt Calvary Lutheran Church
School · 0.2 mi away
Town of Acton School Department
Elementary · 0.2 mi away
Raymond J Grey Junior High
Secondary · 0.2 mi away
McCarthy-Towne Elementary School
Elementary · 0.3 mi away
Merriam School
Elementary · 0.3 mi away
Acton-Boxborough Regional School District
School · 0.3 mi away
Acton-Boxborough Regional High School
Secondary · 0.4 mi away
The Victor School
School · 0.5 mi away
Acton Cooperative School
School · 0.9 mi away
Paul P Gates Elementary School
Elementary · 0.9 mi away
Luther Conant School
Elementary · 1.1 mi away
RSM Acton
School · 1.9 mi away
Language School International
School · 2.3 mi away
Blanchard Extended Day
Elementary · 2.5 mi away
Kids-A-Lot
Elementary · 2.6 mi away
Community School
School · 2.9 mi away
Concord Montessori School
Elementary · 3.0 mi away
Imago School
Elementary · 3.2 mi away
Hale Middle School
Secondary · 3.4 mi away
Thoreau
Elementary · 3.4 mi away
Commute Calculator
Nearby Homes


Similar Homes Nearby


Moving Cost Estimate
EXIT Agents in Acton


Listing Courtesy: Yuan's Team Realty - 7815410415
Presented by: Yalan Deng