

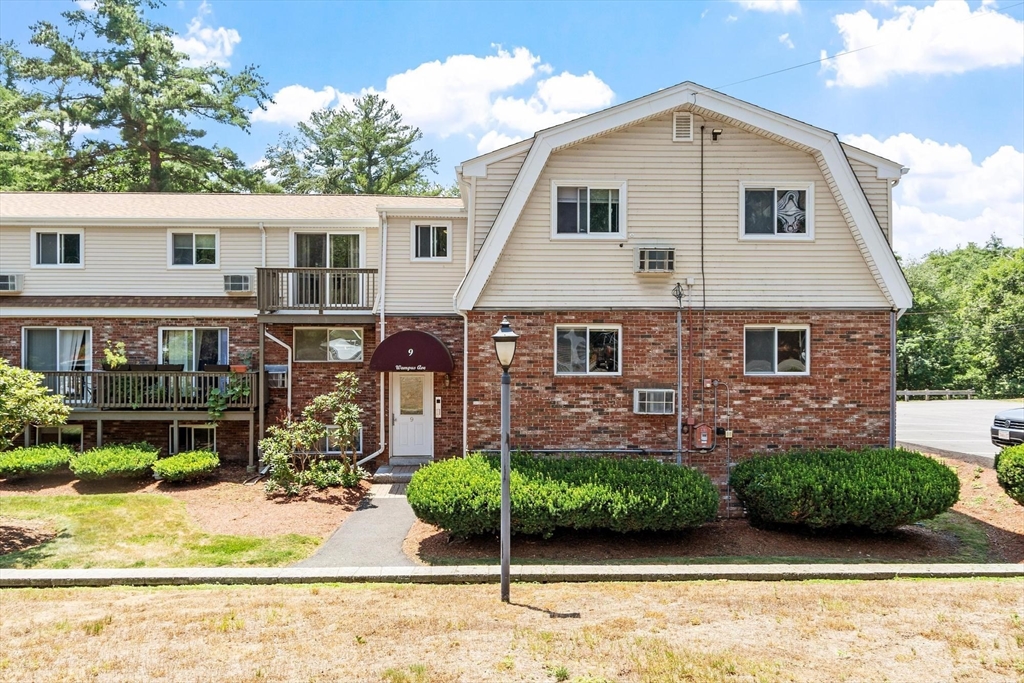
9 Wampus Ave 4, Acton, MA 01720
Middlesex County
Key Facts
Description
Sunny two bedroom second floor corner unit with an updated kitchen and bathroom! You will be greeted by the spacious living room with a built-in air conditioner and new flooring. It flows seamlessly into the kitchen with quartz counters, stainless steel appliances, tile backsplash, and pantry. A slider in the kitchen provides tons of natural light and gives access to the private deck which offers an excellent spot to enjoy the nice weather. Both of the bedrooms are large and will have NEW CARPETING prior to closing. The unit is completed by a generous walk-in storage closet and an updated full bathroom with a linen closet. There are updated windows throughout the unit and the laundry room is conveniently located in the building. Crestfield Condominiums is a small and well maintained community located close to Route 2 and the MBTA train to Boston and Cambridge. Several grocery stores, restaurants, shops, Nara Park, the rail trail, and Acton's highly ranked schools are nearby as well.
Property Information
Property Type
Residential
Sub-Type
Condominium
Year Built
1968
Stories
1
Living Area
730 sq ft
Parking Spaces
2
Zoning
R-A
Days on Market
5
MLS® Listing#
73547155
Property Features
- Interior:
- Storage, High Speed Internet, Pantry, Open Floorplan
- Exterior:
- Rain Gutters
- Appliances:
- Range, Dishwasher, Microwave, Refrigerator
- Cooling:
- Wall Unit(s)
- Heating:
- Baseboard, Zoned
- Flooring:
- Carpet
- Parking:
- Off Street, Guest, Paved
- Patio:
- Deck
- Fencing:
- Stone
- Lot Features:
- Landscaped
- Construction:
- Frame, Brick
- Roof:
- Shingle
- Windows:
- Insulated Windows, Screens
- Community:
- Pool, Tennis Court(s), Park, Stable(s), Golf, Other
- Sewer:
- Private Sewer
- Water Source:
- Public
Rooms
- Bathroom 18x8Second
- Bedroom 212x9Second
- Kitchen15x9Second
- Living Room11x18Second
- Master Bedroom12x11Second
Schools
- Middle:
- R.J. Grey
- High:
- A.B.R.H.S.
HOA & Tax
- HOA:
- $671/Monthly
- Annual Tax:
- $4,437 (2025)
- Assessed Value:
- $258,700
- Parcel #:
- M:00D5 B:0039 L:0A04,307632
Directions
GPS or Main Street to Wampus Ave to #9 (first building on the left) to the second floor.
Affordability Calculator
$57,600
Estimated monthly payment
$1,533/mo
Principal $230,400 · Est. interest $321,429 over 30 yrs
Neighborhood Market Statistics
How this home compares to active listings in Acton, MA
- $950,000
- Median Listing Price
- 36
- Median Days on Market
- 2,544
- Median Sq Ft
- $356
- Median Price / Sq Ft
- 49
- Active Listings
- This home’s price is 70% below the area median.
- Its price per sq ft is 11% above the area median.
Market statistics compiled from active EXIT Realty® and MLS listings in Acton, MA.
Location
- 9 Wampus Ave 4, Acton, MA 01720
Nearby Schools
RSM Acton
School · 1.1 mi away
Language School International
School · 1.2 mi away
Acton Barn Cooperative Preschool
School · 1.6 mi away
Luther Conant School
Elementary · 2.1 mi away
Oak Meadow Montessori School
Elementary · 2.2 mi away
Merriam School
Elementary · 2.5 mi away
McCarthy-Towne Elementary School
Elementary · 2.5 mi away
The Victor School
School · 2.5 mi away
Acton-Boxborough Regional School District
School · 2.6 mi away
Acton-Boxborough Regional High School
Secondary · 2.6 mi away
Nashoba Brooks School
Elementary · 2.6 mi away
Middlesex School
Elementary · 2.7 mi away
Town of Acton School Department
Elementary · 2.7 mi away
Raymond J Grey Junior High
Secondary · 2.7 mi away
Shaker Lane School
Elementary · 2.7 mi away
Mt Calvary Lutheran Church
School · 2.9 mi away
Paul P Gates Elementary School
Elementary · 3.2 mi away
Concord Montessori School
Elementary · 3.4 mi away
Acton Cooperative School
School · 3.4 mi away
Carousel Preschool
School · 3.5 mi away
Commute Calculator
Nearby Homes



Similar Homes Nearby


Moving Cost Estimate
EXIT Agents in Acton


Listing Courtesy: Keller Williams Realty Boston Northwest - 9783695775
Presented by: Ian McGovern