

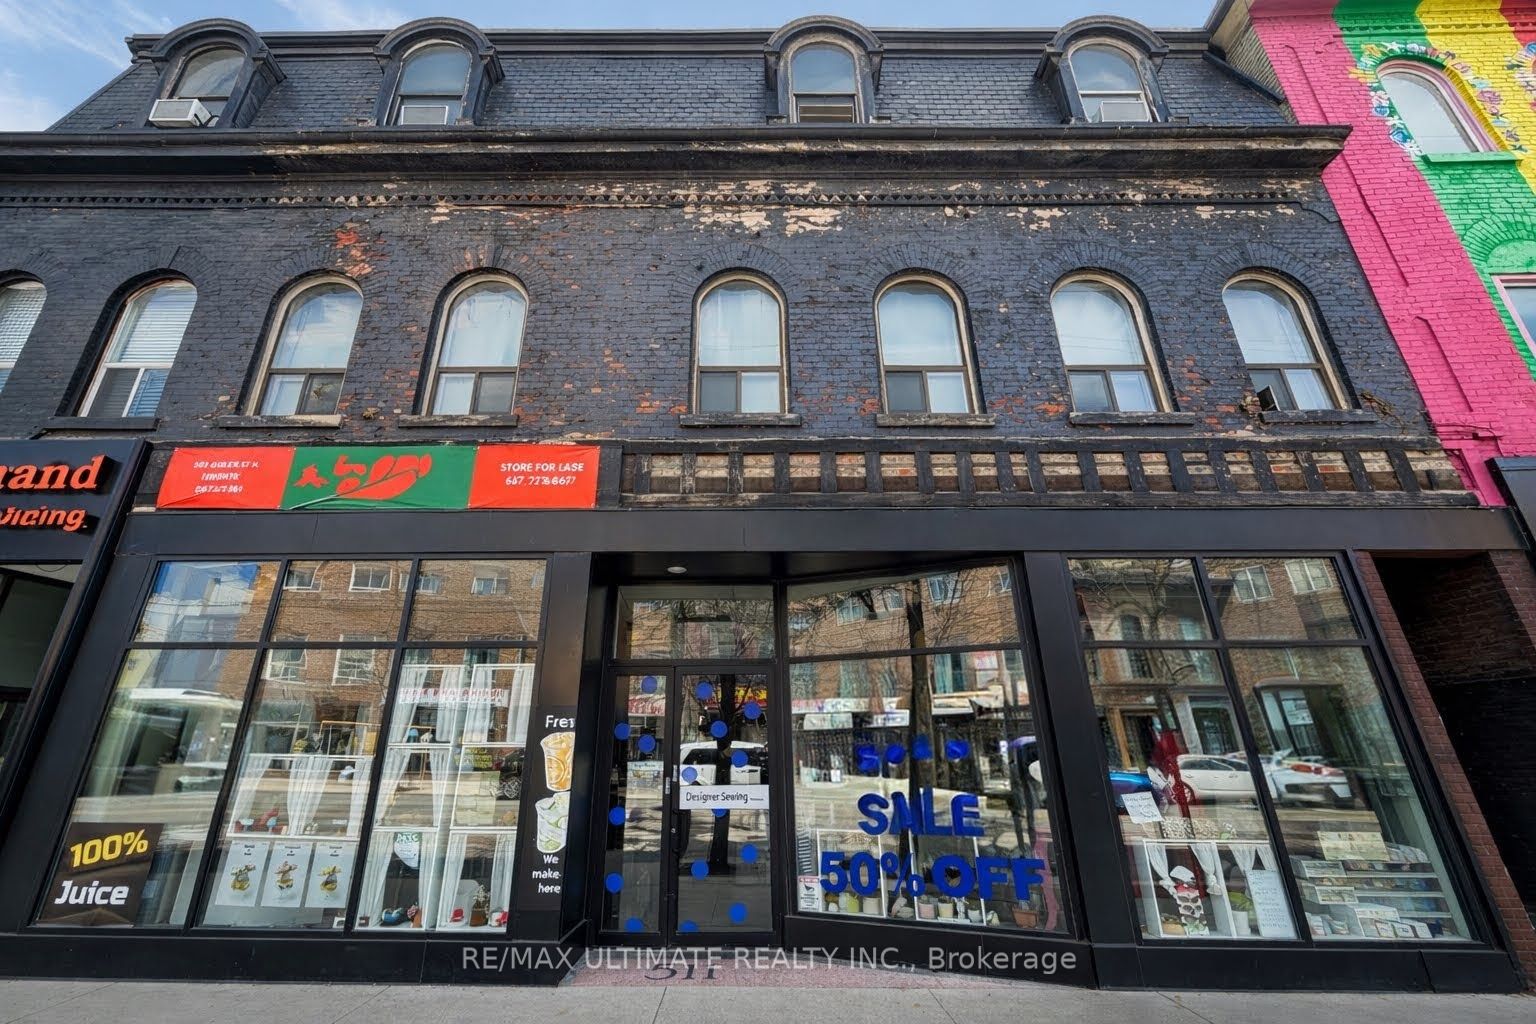
511 Queen Street W, Toronto, ON M5V 2B4
Toronto County
Key Facts
Description
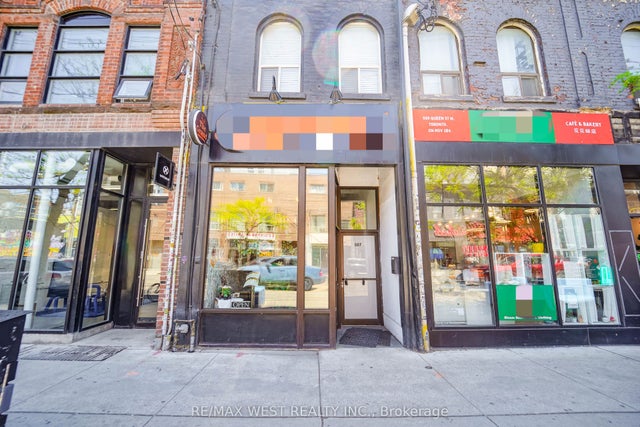
Excellent leasing opportunity on prime Queen Street West, just west of Spadina Avenue. Spacious main floor open retail space featuring large storefront windows, 40 ft of frontage on Queen Street West, and a full basement. Surrounded by popular retail and dining destinations with strong pedestrian and vehicular traffic. Conveniently located within walking distance to Trinity Bellwoods Park, the Fashion District, and streetcar access.
Property Information
Property Type
Commercial Lease
Sub-Type
Retail
Living Area
3,360 sq ft
Lot Dimensions
40.19x99.0
MLS® Listing#
C13031112
Property Features
- Heating:
- Forced Air
HOA & Tax
- Annual Tax:
- CA$42,840 (2025)
Directions
Queen St W/ Spadina Ave
Affordability Calculator
$2,700
Estimated monthly payment
$72/mo
Principal $10,800 · Est. interest $15,067 over 30 yrs
Neighborhood Market Statistics
How this home compares to active listings in Toronto, ON
- CA$786,362
- Median Listing Price
- 48
- Median Days on Market
- 950
- Median Sq Ft
- CA$821
- Median Price / Sq Ft
- 19,842
- Active Listings
- This home’s price is 98% below the area median.
- Its price per sq ft is 100% below the area median.
Market statistics compiled from active EXIT Realty® and MLS listings in Toronto, ON.
Location
- 511 Queen Street W, Toronto, ON M5V 2B4
Walk Score
Nearby Schools
Juno College
School · 0.1 km away
Ef Toronto
School · 0.2 km away
Alpha Alternative School
Elementary · 0.3 km away
Oasis Alternative Secondary School
Secondary · 0.3 km away
Miami Ad School Toronto
School · 0.4 km away
Ogden Junior Public School
Elementary · 0.4 km away
The Robyn Kay Acting Studio
School · 0.5 km away
Ryerson Community School
Elementary · 0.5 km away
Jingbao Bilingual Children's Centre-Downtown
School · 0.5 km away
Toronto Fashion Academy
School · 0.5 km away
St. Mary Catholic School
Secondary · 0.5 km away
Canadian Safe School Network
School · 0.5 km away
Blue Butterfly Montessori School
Elementary · 0.6 km away
Kids & Company
School · 0.8 km away
Charles G Fraser Junior Public School
Elementary · 0.8 km away
Heydon Park Secondary School
Secondary · 0.8 km away
Children's Services
School · 0.8 km away
Niagara Public School
Elementary · 0.9 km away
Kids Coding School
School · 0.9 km away
Cornerstone Montessori Prep School
Elementary · 0.9 km away
Commute Calculator
Nearby Homes

Similar Homes Nearby



Moving Cost Estimate
EXIT Agents in Toronto


Listing Courtesy: RE/MAX ULTIMATE REALTY INC. - 4164875131