527 Queen Street W 2B, Toronto, ON M5V 2B4
Toronto County
Key Facts
Description
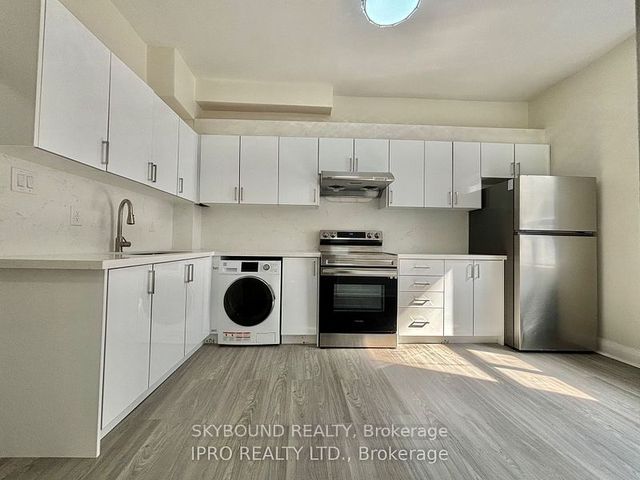
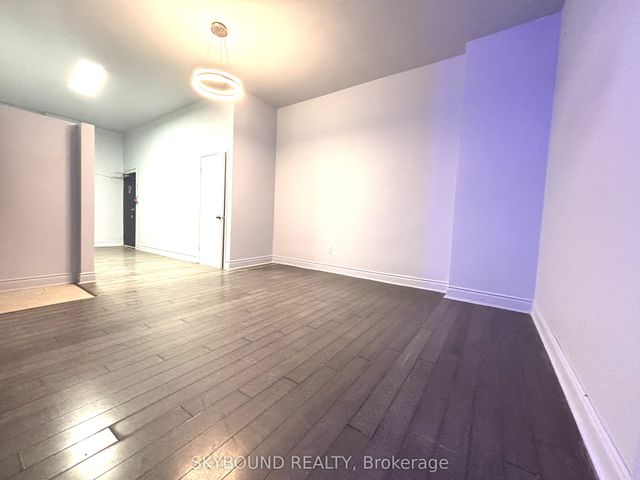
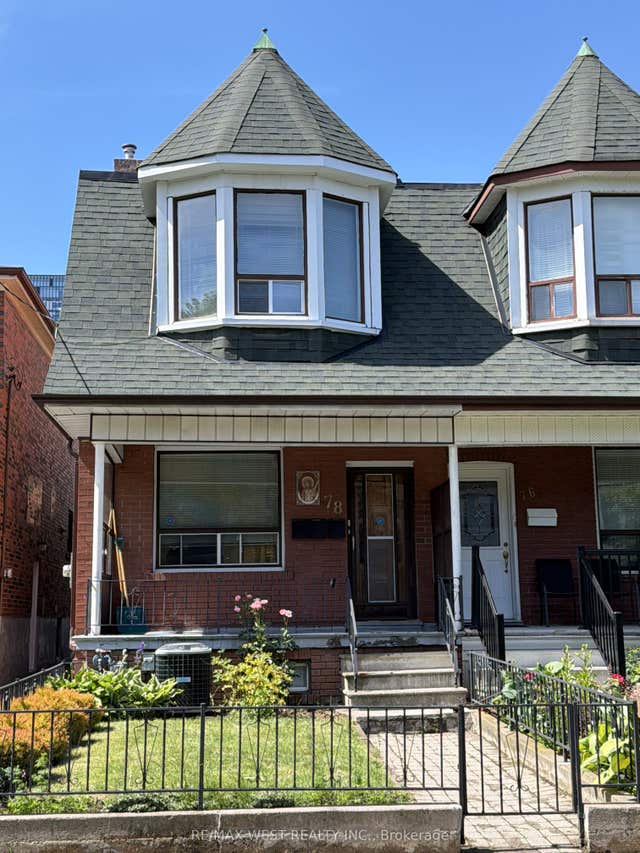
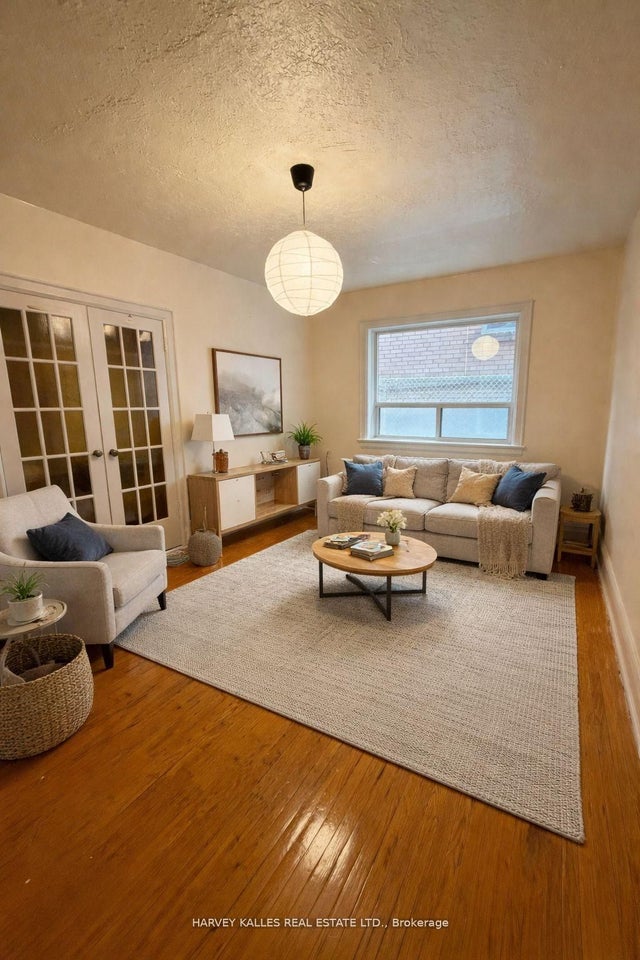
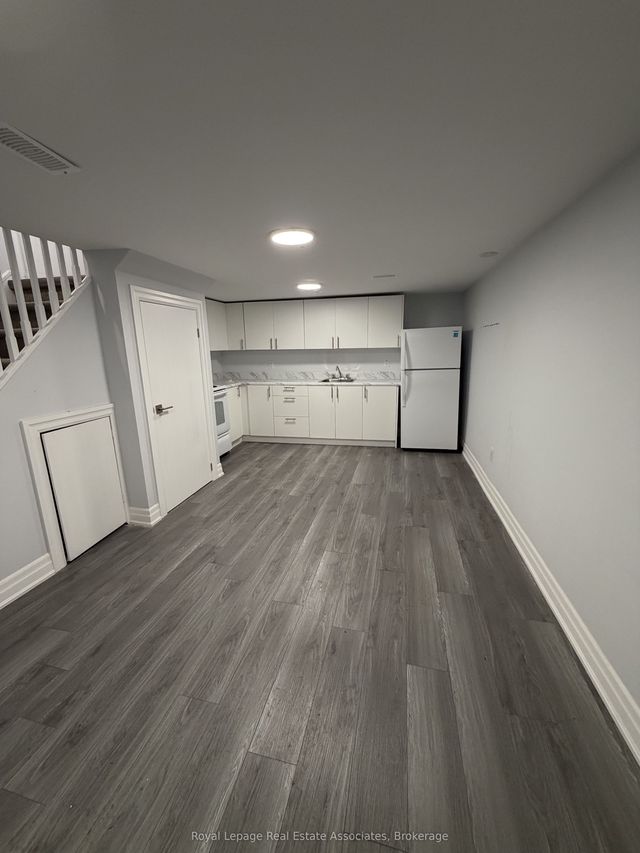
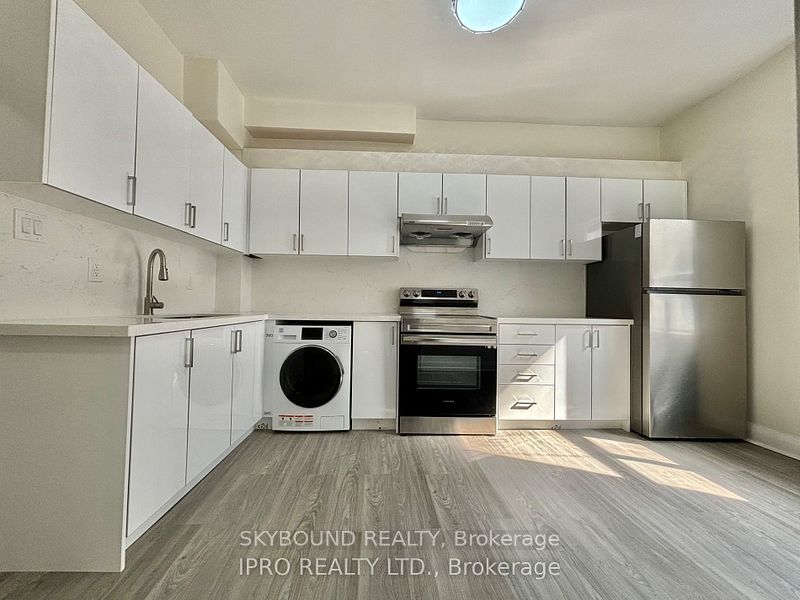
Renovated, Live in the heart of downtown! This two bedroom unit is conveniently located close to all amenities and TTC. Ensuite laundry. Tenant responsible for own garbage tags.
Property Information
Property Type
Residential Lease
Sub-Type
Townhouse
Style
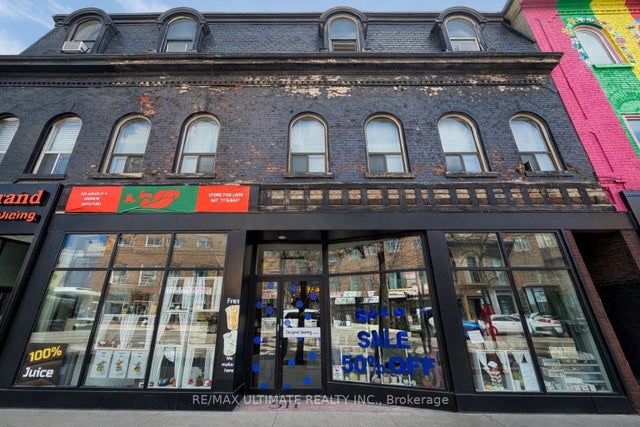
3-Storey
Stories
3
MLS® Listing#
C13461290
Property Features
- Appliances:
- Water Heater
- Cooling:
- None
- Heating:
- Natural Gas, Hot Water
- Basement:
- None
- Pool:
- None
- Construction:
- Brick
- Roof:
- Flat
Rooms
- Bedroom4.45 x 2.9
- Bedroom 23.9 x 2.0
- Kitchen4.45 x 2.74
- Living Room3.5 x 2.5
Directions
Queen St W
Affordability Calculator
$460
Estimated monthly payment
$12/mo
Principal $1,840 · Est. interest $2,567 over 30 yrs
Neighborhood Market Statistics
How this home compares to active listings in Toronto, ON
- CA$786,362
- Median Listing Price
- 48
- Median Days on Market
- 950
- Median Sq Ft
- CA$821
- Median Price / Sq Ft
- 19,842
- Active Listings
- This home’s price is 100% below the area median.
Market statistics compiled from active EXIT Realty® and MLS listings in Toronto, ON.
Location
- 527 Queen Street W 2B, Toronto, ON M5V 2B4
Walk Score
Nearby Schools
Juno College
School · 0.1 km away
Ef Toronto
School · 0.2 km away
Alpha Alternative School
Elementary · 0.3 km away
Oasis Alternative Secondary School
Secondary · 0.3 km away
Miami Ad School Toronto
School · 0.3 km away
Ogden Junior Public School
Elementary · 0.4 km away
The Robyn Kay Acting Studio
School · 0.4 km away
Ryerson Community School
Elementary · 0.5 km away
Jingbao Bilingual Children's Centre-Downtown
School · 0.5 km away
St. Mary Catholic School
Secondary · 0.5 km away
Toronto Fashion Academy
School · 0.5 km away
Canadian Safe School Network
School · 0.5 km away
Blue Butterfly Montessori School
Elementary · 0.6 km away
Kids & Company
School · 0.8 km away
Charles G Fraser Junior Public School
Elementary · 0.8 km away
Niagara Public School
Elementary · 0.8 km away
Children's Services
School · 0.9 km away
Heydon Park Secondary School
Secondary · 0.9 km away
Kids Coding School
School · 0.9 km away
Cornerstone Montessori Prep School
Elementary · 0.9 km away