

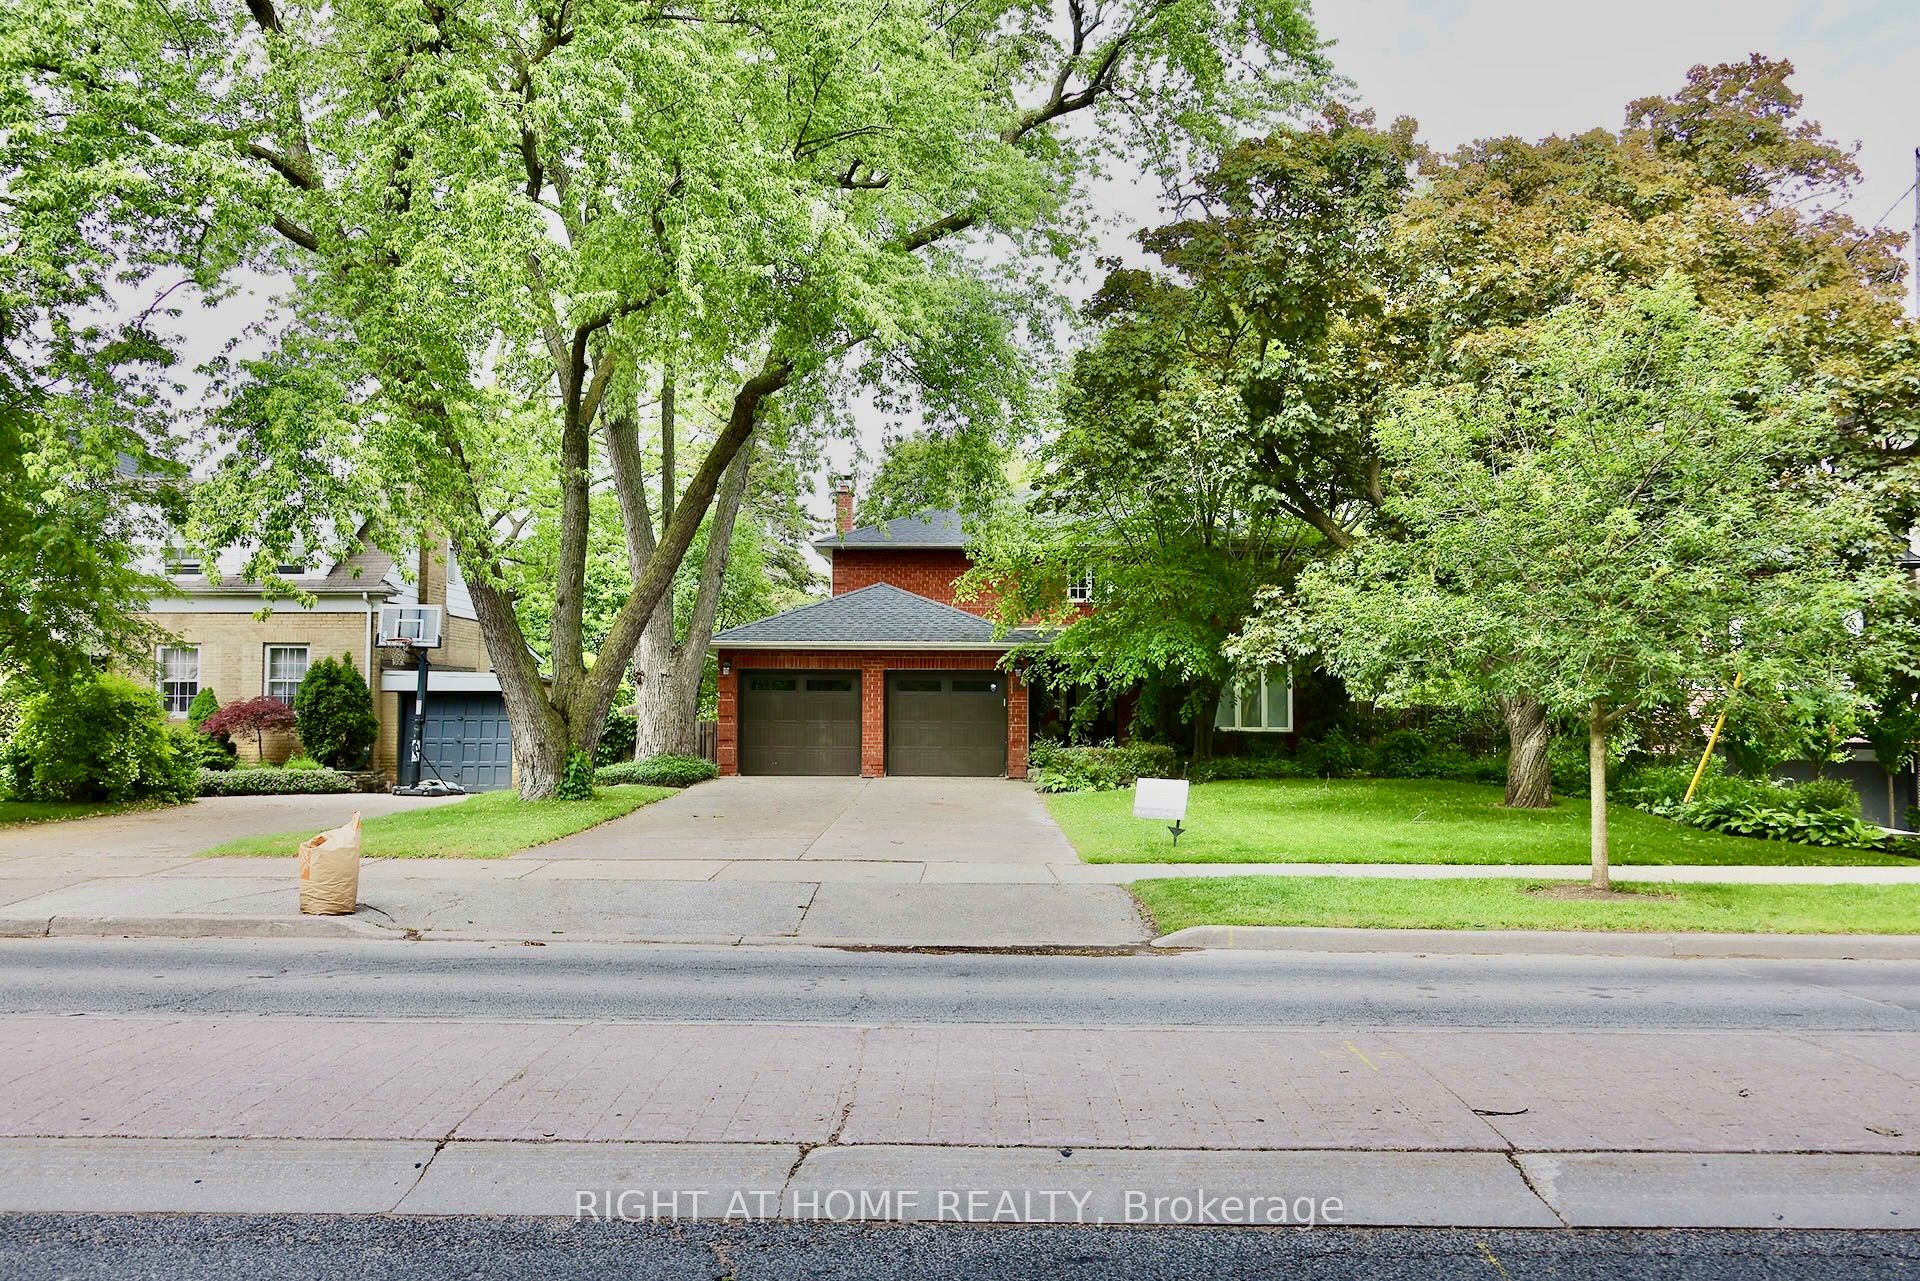
89 Yonge Boulevard NW, Toronto, ON M5M 3G8
Toronto County
Key Facts
Description
Must See! Stunning Fully Renovated 4+2 Bedroom, 5 Bathroom Home in the Heart of the Prestigious Cricket Club Community, just steps from Havergal College and moments from Yonge Street's shops, restaurants, and amenities. The gourmet kitchen features stainless steel appliances and a bright breakfast area with walkouts to the deck from two sides, creating a seamless flow for everyday living and entertaining. Bathrooms have been fully renovated and are brand new. The home also showcases new lighting throughout, fresh paint, and quality upgrades from top to bottom.The finished basement includes two additional bedrooms, a spacious recreation room, and a private nanny/in-law suite with its own ensuite bathroom, offering excellent flexibility for extended family or guests.Step outside to a stunning backyard oasis surrounded by mature trees, providing exceptional privacy and a tranquil setting for relaxation and outdoor gatherings. A rare 8-car parking capacity adds tremendous convenience for families who entertain a lot.A truly turnkey home in one of Toronto's most sought-after neighbourhoods, offering luxury, comfort, and an unbeatable location.
Property Information
Property Type
Residential Lease
Sub-Type
Single Family Residence
Style
2-Storey
Stories
2
Lot Dimensions
64.77
Parking Spaces
8
MLS® Listing#
C13441868
Property Features
- Interior:
- Central Vacuum, In-Law Floorplan
- Appliances:
- Water Heater
- Cooling:
- Central Air
- Heating:
- Natural Gas, Forced Air
- Fireplace:
- Gas, Family Room
- Basement:
- Finished
- Pool:
- None
- Parking:
- Garage Door Opener, Private, Attached
- Laundry:
- In Basement, Sink
- Patio:
- Deck
- Construction:
- Brick
- Roof:
- Shingle
Rooms
- 2.4 x 1.86
- 3.37 x 7.1Basement
- Bedroom 24.05 x 3.7Second
- Bedroom 33.7 x 3.38Second
- Dining Room3.38 x 9.16
- Family Room4.88 x 5.19
- Kitchen6.11 x 3.67
- Living Room3.38 x 9.16
- Master Bedroom3.66 x 5.2Second
- Office4.05 x 3.7Second
HOA & Tax
- Parcel #:
- 103540117
Directions
east of Yonge Blvd, between Brooke Ave and Felbrigg Ave.
Affordability Calculator
$1,900
Estimated monthly payment
$51/mo
Principal $7,600 · Est. interest $10,603 over 30 yrs
Neighborhood Market Statistics
How this home compares to active listings in Toronto, ON
- CA$786,362
- Median Listing Price
- 48
- Median Days on Market
- 950
- Median Sq Ft
- CA$821
- Median Price / Sq Ft
- 19,842
- Active Listings
- This home’s price is 99% below the area median.
Market statistics compiled from active EXIT Realty® and MLS listings in Toronto, ON.
Location
- 89 Yonge Boulevard NW, Toronto, ON M5M 3G8
Nearby Schools
Children's Forest
Elementary · 0.2 km away
Dunblaine School, the
School · 0.4 km away
Loretto Abbey
Secondary · 0.6 km away
Fairlawn Pre-School
School · 0.7 km away
Chess Education
School · 0.8 km away
North Toronto Academy
School · 0.9 km away
John Wanless Junior Public School
Elementary · 0.9 km away
Ridley Orchard School
Elementary · 0.9 km away
Armour Heights Public School
Elementary · 1.0 km away
Hillcrest Progressive School
School · 1.1 km away
Blessed Sacrament Catholic School
School · 1.1 km away
Bannockburn School
School · 1.1 km away
Montessori Teachers College
Secondary School · 1.1 km away
North Toronto Early Years Learning Centre
School · 1.1 km away
Bedford Park Jr PS
Elementary · 1.2 km away
Avro Academy
School · 1.3 km away
Glen Briar Academy
School · 1.4 km away
Temple Sinai Congregation of Toronto
School · 1.4 km away
St Margaret Catholic School
School · 1.4 km away
Lawrence Park Collegiate Institute
Secondary · 1.6 km away
Commute Calculator
Similar Homes Nearby


Moving Cost Estimate
EXIT Agents in Toronto


Listing Courtesy: RIGHT AT HOME REALTY - 4163913232