

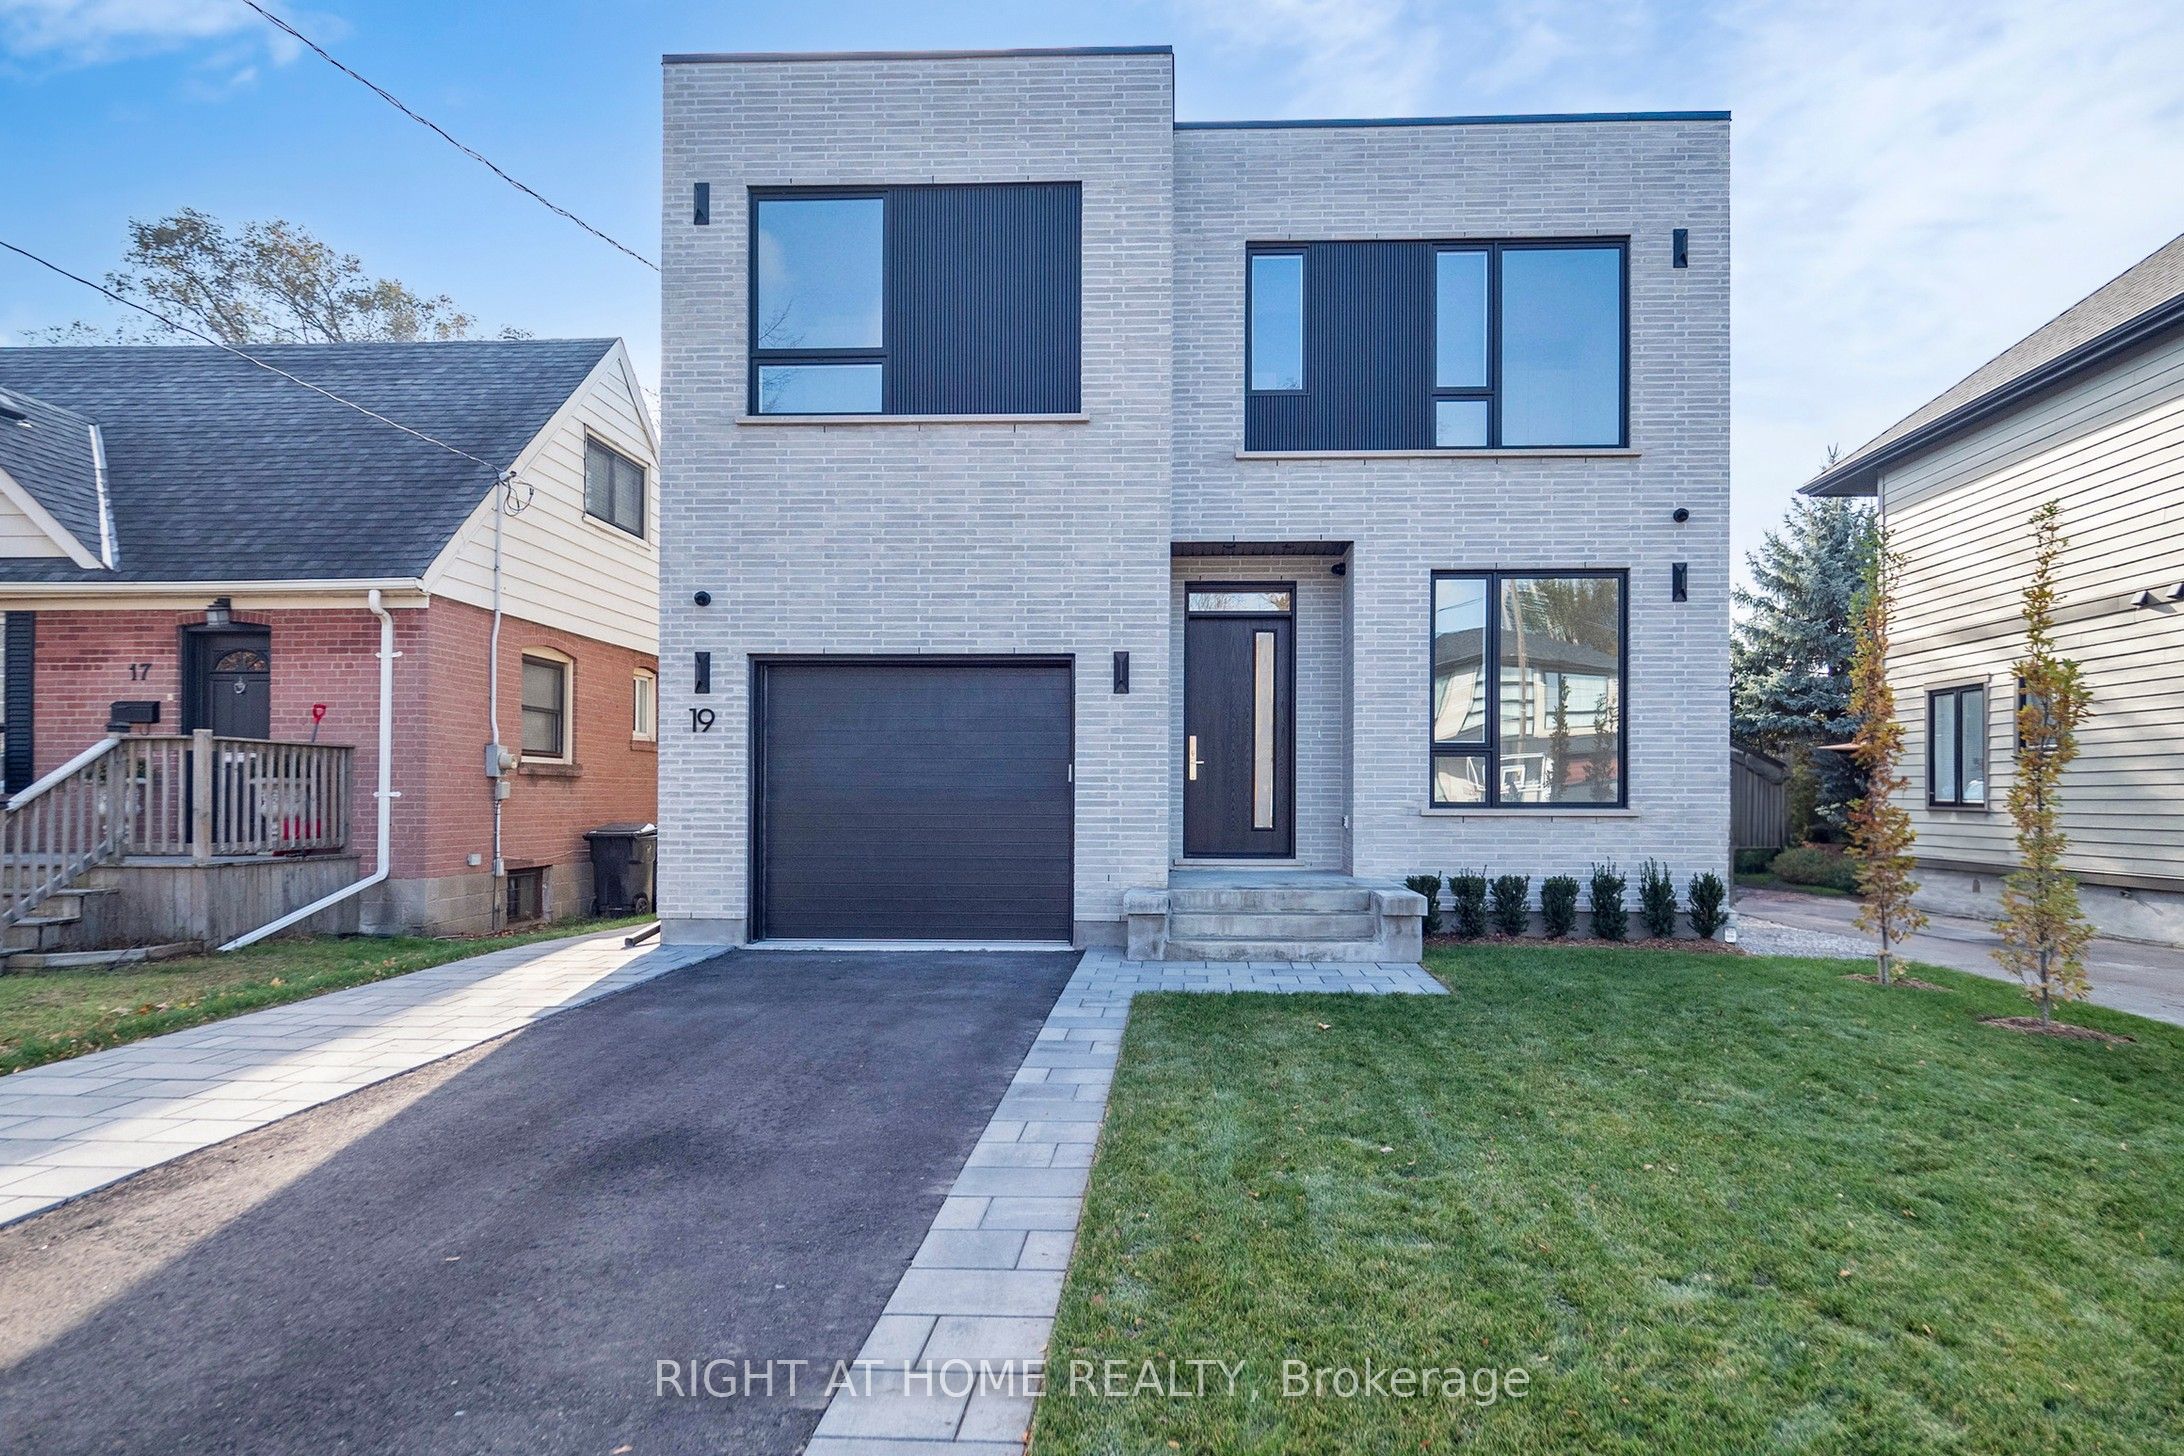
19 Putney Road, Toronto, ON M8W 2K6
Toronto County
Key Facts
Description
Modern Custom-Built Home in the Heart of Alderwood-2900 + sq ft of luxury living | 4 Bedrooms | 5 Bathrooms | Finished Lower Level | Tarion Registered. Discover this stunning, newly built modern residence that masterfully combines craftsmanship, attention to detail, and functional design. Nestled on one of Alderwood's most sought-after family-friendly streets - Putney Road - this exceptional home sits on a 40 x 125 ft south-facing lot with both Public and Catholic school options. The open-concept main level features expansive windows that flood the space with natural light. A private office, custom built-ins, and a cozy gas fireplace anchor the living and dining areas. The gourmet kitchen boasts a large island, Jennair appliances, a walk-in pantry, and direct walk-out access to the rear deck - perfect for entertaining. A functional mudroom connects to the oversized single garage, designed to accommodate a car lift. Upstairs, you'll find 4 spacious bedrooms, each with custom built-ins, and a laundry room with an LG stackable washer/dryer. Abundant natural light streams in through large windows and 4 skylights. The primary suite offers a serene retreat with a private balcony overlooking lush, tree-lined views, a spa-inspired ensuite with a steam shower, and a walk-in closet complete with custom cabinetry. The finished lower level includes a nanny's suite/playroom, bathroom, secondary laundry, kitchen rough-in and a large recreation room with a gas fireplace. Additional features include a high-efficiency 2 stage furnace with steam humidifier, ERV, radiant heat rough-in, and a walk-up to the beautifully landscaped private rear yard. Ideally located just minutes from schools, Mimico Creek Trail, parks, Lake Ontario, Long Branch GO Station, Sherway Gardens, and major highways (QEW & 427). Rental has No-Pet-No smoking clause. Full details listing in the schedule.
Property Information
Property Type
Residential Lease
Sub-Type
Single Family Residence
Style
2-Storey
Stories
2
Lot Dimensions
40.0x125.0
Parking Spaces
2
MLS® Listing#
W13086898
Property Features
- Interior:
- Central Vacuum, In-Law Floorplan
- Appliances:
- Water Heater
- Cooling:
- Central Air
- Heating:
- Natural Gas, Forced Air
- Fireplace:
- Gas
- Basement:
- Finished
- Pool:
- None
- Parking:
- Garage Door Opener, Attached
- Laundry:
- Laundry Room, Electric Dryer Hookup
- Construction:
- Stucco, Brick
- Roof:
- Membrane
- Security:
- Security System
Rooms
- 6.26 x 4.5Basement
- Bedroom4.1 x 2.61Basement
- Bedroom 24.09 x 3.21Second
- Bedroom 33.83 x 3.85Second
- Bedroom 43.8 x 3.5Second
- Dining Room2.91 x 3.29
- Exercise Room4.97 x 4.24Basement
- Kitchen4.0 x 4.47
- Laundry2.4 x 1.55Basement
- Laundry2.13 x 1.55Second
- Living Room5.05 x 4.5
- Master Bedroom4.8 x 5.78Second
- Office4.1 x 2.61
HOA & Tax
- Parcel #:
- 075720043
Directions
West of Browns Line-South of Evans
Affordability Calculator
$1,900
Estimated monthly payment
$51/mo
Principal $7,600 · Est. interest $10,603 over 30 yrs
Neighborhood Market Statistics
How this home compares to active listings in Toronto, ON
- CA$786,362
- Median Listing Price
- 48
- Median Days on Market
- 950
- Median Sq Ft
- CA$821
- Median Price / Sq Ft
- 19,842
- Active Listings
- This home’s price is 99% below the area median.
Market statistics compiled from active EXIT Realty® and MLS listings in Toronto, ON.
Location
- 19 Putney Road, Toronto, ON M8W 2K6
Nearby Schools
Sir Adam Beck Junior School
Elementary · 0.5 km away
St. Ambrose Catholic School
School · 0.6 km away
YMCA
School · 0.6 km away
Lanor Junior Middle School
Elementary · 1.0 km away
Isna Elementary School
Secondary · 1.2 km away
Vincent Massey Academy
School · 1.3 km away
Christ the King
School · 1.7 km away
@ Gadgets Outlet Centres
School · 1.7 km away
Micheline-Saint-Cyr Elementary School
Elementary · 1.7 km away
St. Edmund Elementary School
Elementary · 2.0 km away
Penguin Private School
School · 2.2 km away
James S Bell JMS
School · 2.2 km away
Al-Risala Academy
School · 2.5 km away
Gordon Graydon Mem'l Secn School
School · 2.5 km away
Allan A Martin Senior Public School
School · 2.6 km away
Zoom Freight Systems
School · 2.6 km away
TFS Canada's International School
School · 2.7 km away
Gina's College
Secondary School · 2.7 km away
Westacres Public School
Elementary · 2.8 km away
Lakeshore Collegiate Institute
Secondary · 2.8 km away
Commute Calculator
Nearby Homes


Similar Homes Nearby


Moving Cost Estimate
EXIT Agents in Toronto


Listing Courtesy: RIGHT AT HOME REALTY - 4163913232
Presented by: VINCENT GALLORO