499 Queen Street W, Toronto, ON M5V 2B4
Toronto County
Key Facts
Description
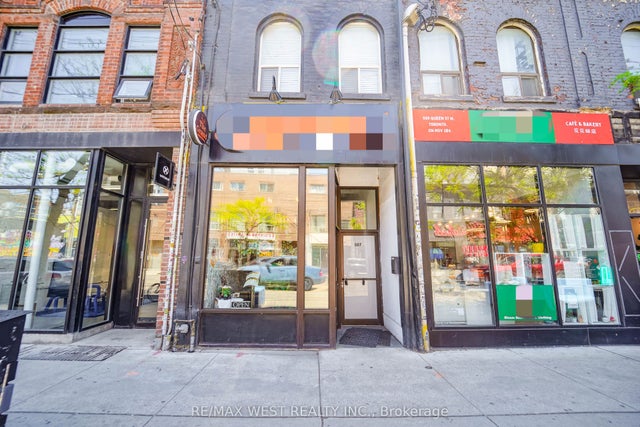
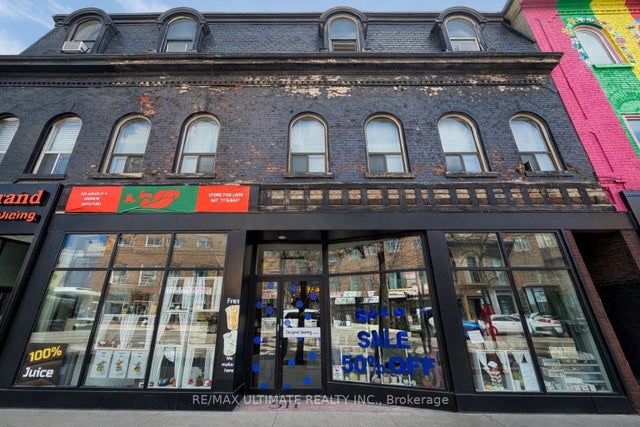
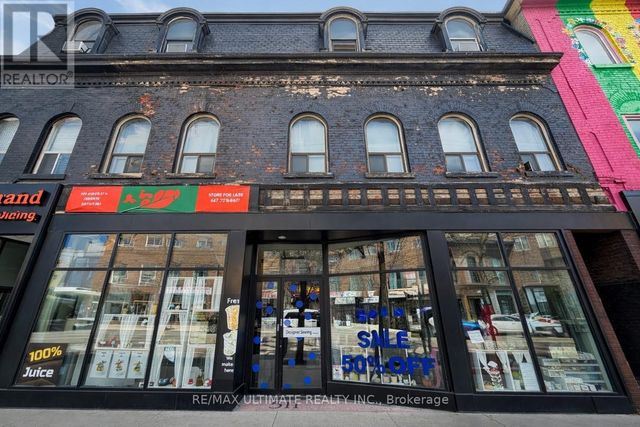
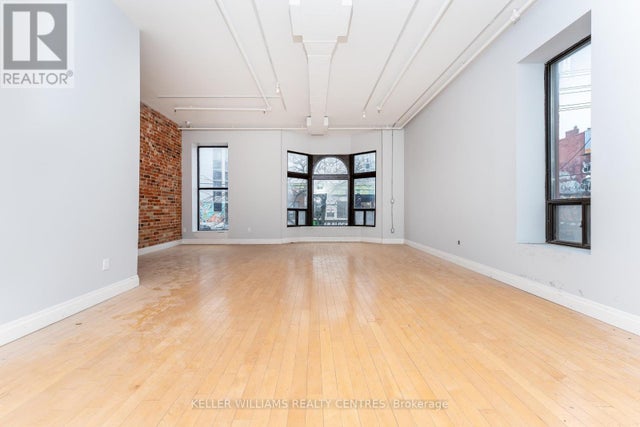
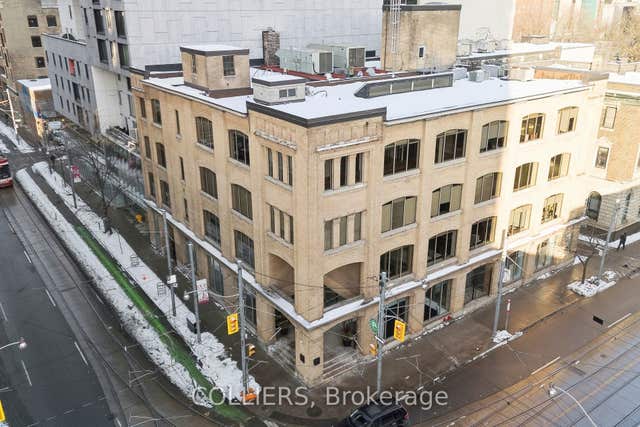
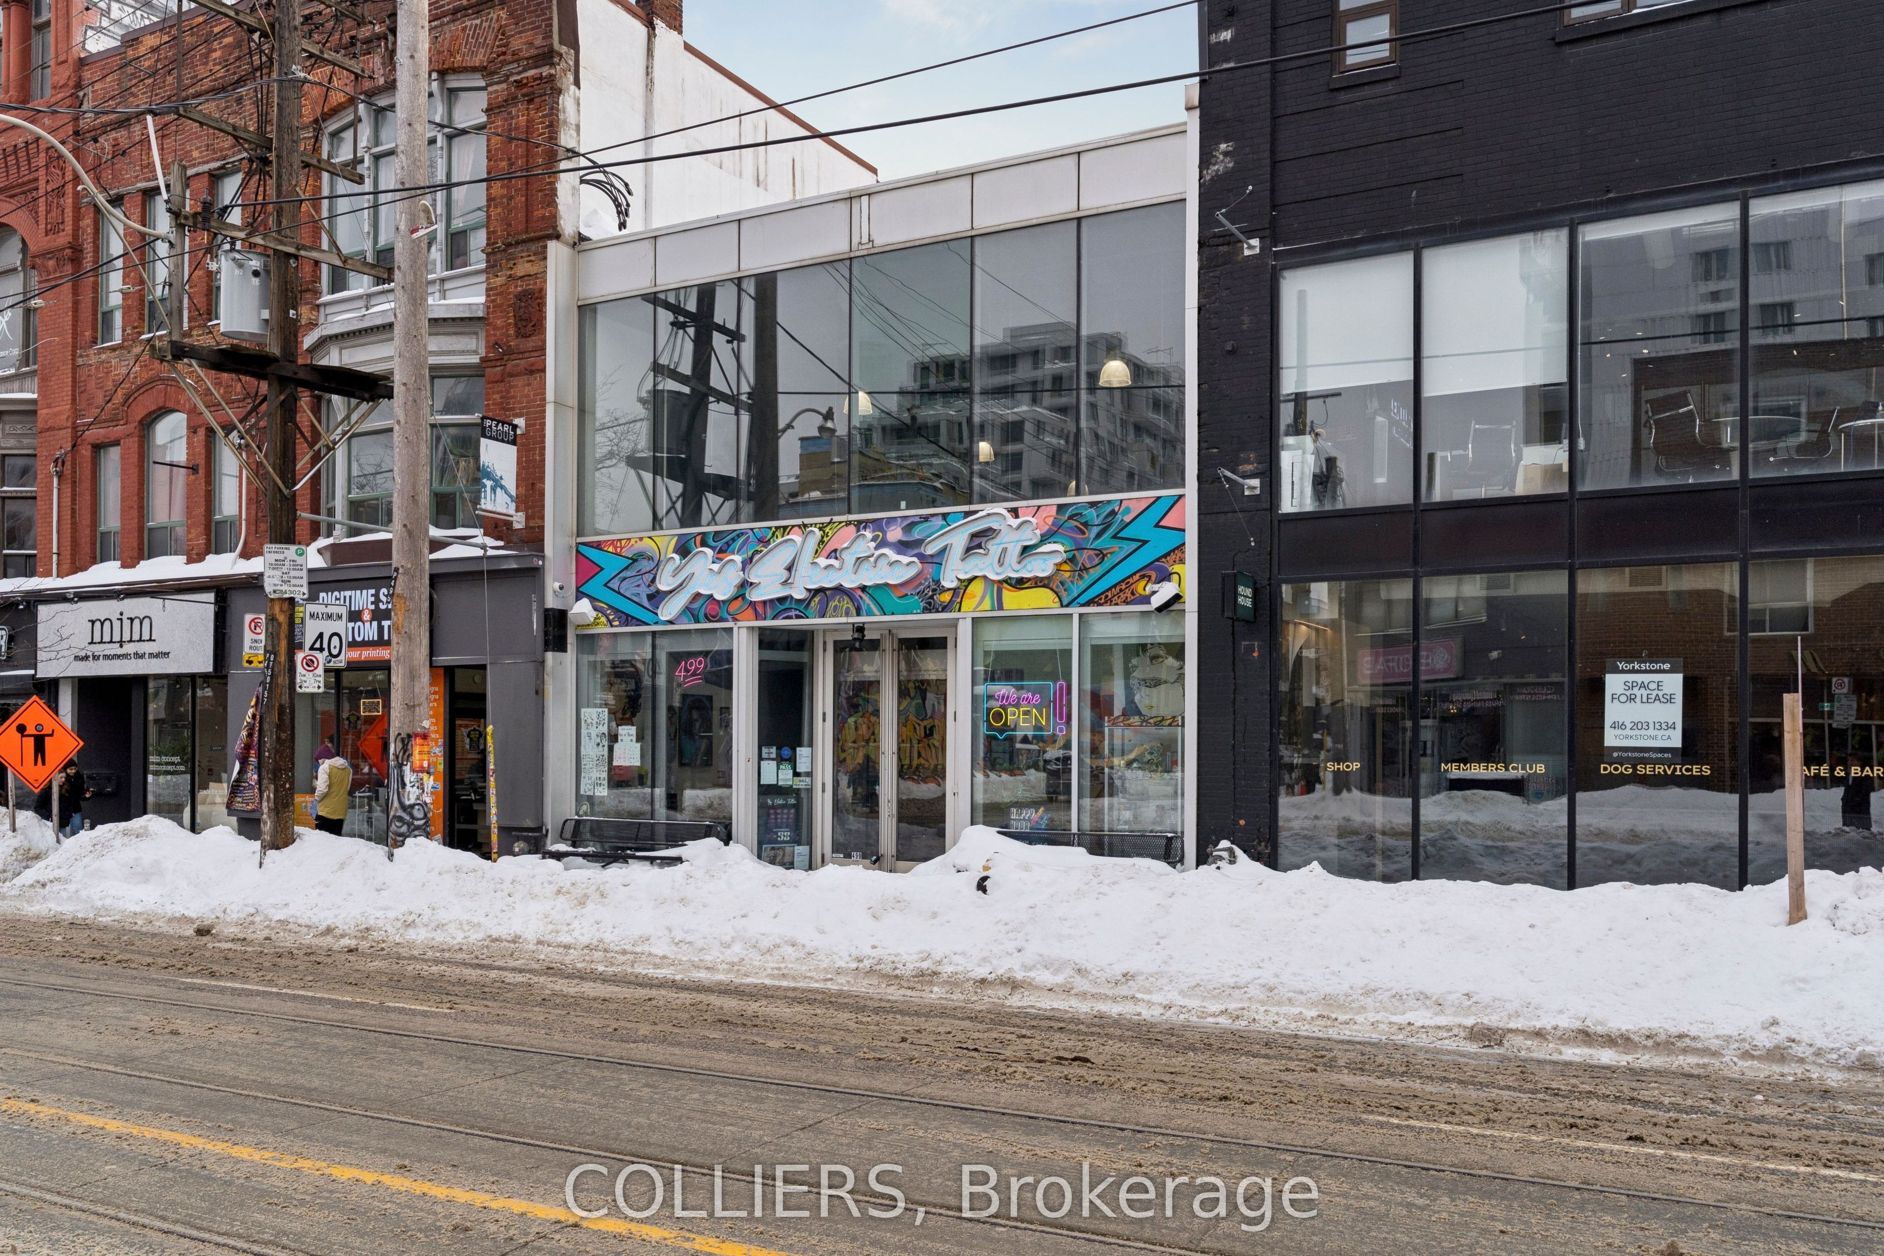
Colliers is pleased to present a rare flagship retail opportunity on Queen Street West. 2,800 square feet of ground floor space plus 1,000 sq ft mezzanine with expansion potential, featuring approximately 32 feet of prime frontage and dramatic ceiling heights approaching 30 feet, creating a bright, open environment ideal for standout retail, showroom or experiential concepts. Includes approximately 2,800 sq ft basement space with 10 foot ceilings, and a new direct street level entrance, allowing for flexible layouts, multiple uses, or potential for separate occupancies. Rear lane access via Graffiti Alley provides convenient loading and unmatched branding exposure along one of Toronto's most iconic pedestrian corridors. Offered vacant or tenanted, this is a premier opportunity for owner users, investors, or brands to establish a commanding presence in one of Canada's most dynamic and supply constrained retail nodes.
Property Information
Property Type
Commercial Sale
Sub-Type
Retail
Living Area
3,800 sq ft
Lot Dimensions
31.14x96.63
MLS® Listing#
C13091806
Property Features
HOA & Tax
- Annual Tax:
- CA$66,480 (2025)
- Parcel #:
- 212390695
Directions
Queen Street West and Spadina Avenue
Affordability Calculator
$0
Estimated monthly payment
$0/mo
Principal $1 · Est. interest $1 over 30 yrs
Neighborhood Market Statistics
How this home compares to active listings in Toronto, ON
- CA$786,362
- Median Listing Price
- 48
- Median Days on Market
- 950
- Median Sq Ft
- CA$821
- Median Price / Sq Ft
- 19,842
- Active Listings
- This home’s price is 100% below the area median.
- Its price per sq ft is 100% below the area median.
Market statistics compiled from active EXIT Realty® and MLS listings in Toronto, ON.
Location
- 499 Queen Street W, Toronto, ON M5V 2B4
Walk Score
Nearby Schools
Juno College
School · 0.1 km away
Ef Toronto
School · 0.2 km away
Alpha Alternative School
Elementary · 0.3 km away
Oasis Alternative Secondary School
Secondary · 0.3 km away
Ogden Junior Public School
Elementary · 0.4 km away
Miami Ad School Toronto
School · 0.4 km away
Toronto Fashion Academy
School · 0.4 km away
Ryerson Community School
Elementary · 0.5 km away
Jingbao Bilingual Children's Centre-Downtown
School · 0.5 km away
The Robyn Kay Acting Studio
School · 0.5 km away
Canadian Safe School Network
School · 0.5 km away
St. Mary Catholic School
Secondary · 0.5 km away
Blue Butterfly Montessori School
Elementary · 0.6 km away
Kids & Company
School · 0.8 km away
Children's Services
School · 0.8 km away
Heydon Park Secondary School
Secondary · 0.8 km away
Charles G Fraser Junior Public School
Elementary · 0.9 km away
Niagara Public School
Elementary · 0.9 km away
Kids Coding School
School · 0.9 km away
Cornerstone Montessori Prep School
Elementary · 0.9 km away