

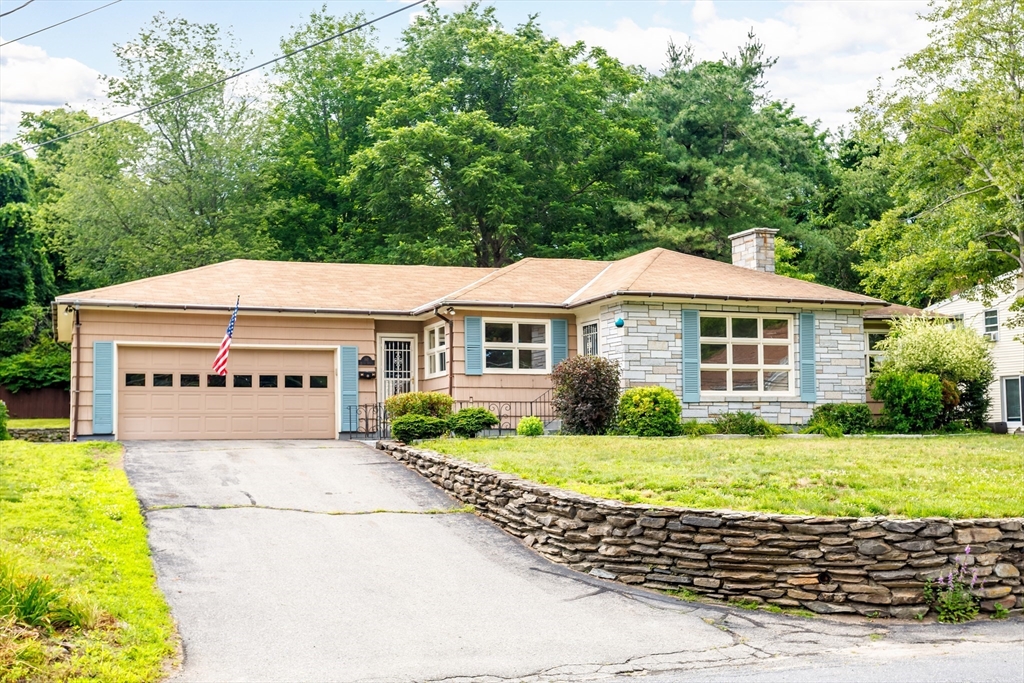
197 Walton Street, Fitchburg, MA 01420
Worcester County
Key Facts
Description
Oversized Custom Ranch offering character and charm throughout! This is not your typical ranch home. Featuring hardwood floors, spacious rooms, and an open-concept kitchen, dining and living area, there's truly plenty of room to roam and space for the whole family. Enjoy the ease of single-level living with a flexible floor plan and an abundance of extras, including a sunroom that leads to a deck overlooking the beautiful, level backyard. Tons of natural light. Stunning stone walls accent both the front and rear of the property, adding to its unique appeal. The kitchen features Corian countertops and retro metal cabinetry, giving the home a distinctive character you won't find in a cookie-cutter property. A finished lower level provides additional living space and endless possibilities. Don't miss this one-of-a-kind home, schedule your private showing today! Quick highway access and commuter rail access! Close to bike path, walking trails and other area amenities!
Property Information
Property Type
Residential
Sub-Type
Single Family Residence
Style
Ranch
Year Built
1956
Living Area
2,100 sq ft
Lot Size
0.38 acres
Garage Spaces
2
Parking Spaces
4
Zoning
RA
Days on Market
1
MLS® Listing#
73549868
Property Features
- Interior:
- Cathedral Ceiling(s), Master Downstairs, Open Floorplan
- Appliances:
- Gas Water Heater, Water Heater, Range, Dishwasher, Refrigerator
- Cooling:
- None
- Heating:
- Natural Gas, Central, Baseboard
- Flooring:
- Hardwood
- Fireplace:
- Family Room, Living Room
- Basement:
- Full, Partially Finished, Interior Entry, Concrete
- Parking:
- Paved, Attached, Garage Door Opener, Storage, Workshop in Garage, Off Street, Garage
- Laundry:
- In Basement, Electric Dryer Hookup, Washer Hookup
- Patio:
- Deck
- Lot Features:
- Cleared
- Construction:
- Frame
- Foundation:
- Block
- Roof:
- Shingle
- Windows:
- Skylight(s)
- Community:
- Pool, Tennis Court(s), Park, Golf
- Sewer:
- Public Sewer
- Water Source:
- Public
Rooms
- Bathroom 1Main
- Bathroom 2Basement
- Bedroom 2Main
- Bedroom 3Main
- Dining RoomMain
- Family RoomBasement
- KitchenMain
- Living RoomMain
- Master BedroomMain
HOA & Tax
- HOA:
- None
- Annual Tax:
- $4,830 (2025)
- Assessed Value:
- $357,500
- Parcel #:
- 1507057
Directions
Mount Elam Road to Walton
Affordability Calculator
$85,600
Estimated monthly payment
$2,278/mo
Principal $342,400 · Est. interest $477,678 over 30 yrs
Neighborhood Market Statistics
How this home compares to active listings in Fitchburg, MA
- $491,304
- Median Listing Price
- 26
- Median Days on Market
- 1,911
- Median Sq Ft
- $251
- Median Price / Sq Ft
- 94
- Active Listings
- This home’s price is 13% below the area median.
- Its price per sq ft is 19% below the area median.
Market statistics compiled from active EXIT Realty® and MLS listings in Fitchburg, MA.
Location
- 197 Walton Street, Fitchburg, MA 01420
Walk Score
Nearby Schools
Memorial Middle School
Secondary · 0.3 mi away
South Street Elementary School
Elementary · 0.5 mi away
Fitchburg Public Schools
School · 0.5 mi away
St Anthony Elementary School
Elementary · 0.7 mi away
Arthur M Longsjo Middle School
Secondary · 0.9 mi away
Fitchburg City of
Elementary · 0.9 mi away
Maverick Street School
School · 1.0 mi away
Condor Aircraft Technical School
Secondary · 1.1 mi away
St Bernard's High School
Secondary · 1.1 mi away
St Bernard's Elementary School
Elementary · 1.3 mi away
Reingold Elementary School
Elementary · 1.3 mi away
Applewild School
Secondary · 1.3 mi away
McKay Campus Elementary School
Elementary · 1.7 mi away
Fitchburg Public Schools
School · 1.7 mi away
Sizer School
Secondary · 2.0 mi away
Crocker Elementary School
Elementary · 2.1 mi away
Twin City Christian School
School · 2.8 mi away
Montachusett Regional Votech School
Secondary · 2.9 mi away
Kings Corner Learning Center
School · 2.9 mi away
Leominster High School
Secondary · 3.2 mi away
Commute Calculator
Nearby Homes


Similar Homes Nearby


Moving Cost Estimate
EXIT Agents in Fitchburg


Listing Courtesy: Keller Williams Realty North Central - 9788409000
Presented by: Kathleen Walsh