

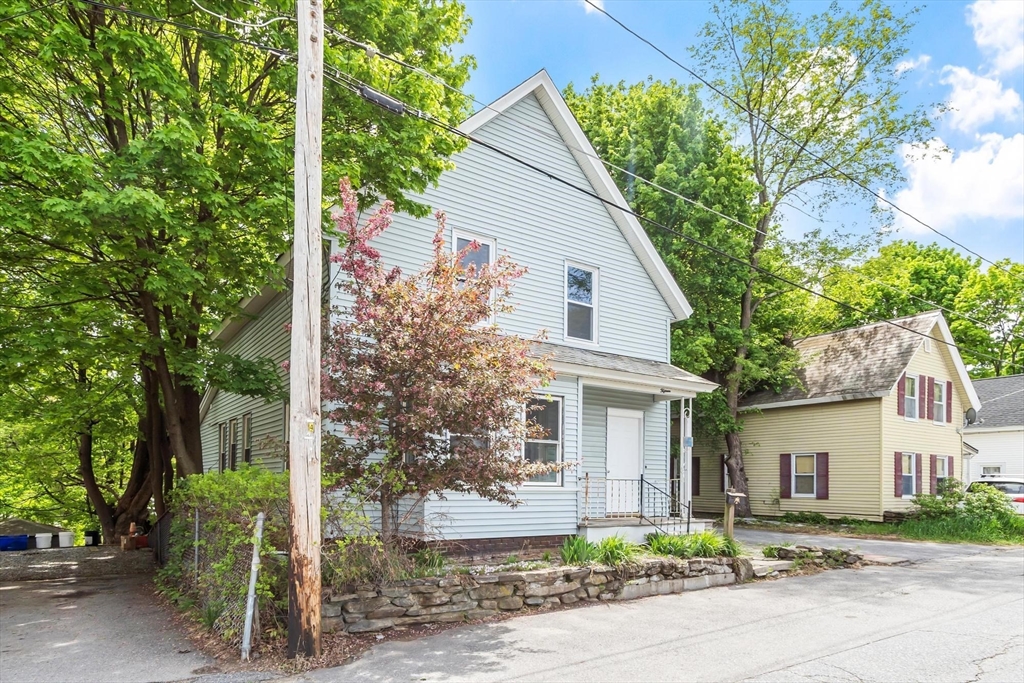
15 Redman Pl, Fitchburg, MA 01420
Worcester County
Key Facts
Description
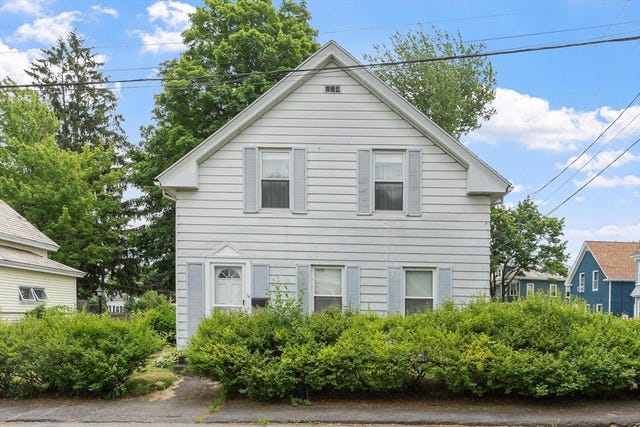
Discover a charming opportunity at 15 Redman Pl, Fitchburg, MA. This inviting single-family residence, built in 1900 and offering 1085 square feet of comfortable living space, is ready for you to move in and make it your own. The kitchen is thoughtfully equipped with stainless steel appliances, providing a functional and appealing space for culinary endeavors. With three bedrooms, there is ample room for personal retreats and flexible living arrangements. A full bathroom serves the home's needs with practical design. This property also includes a basement, offering additional storage or potential for future customization, and a welcoming porch, perfect for enjoying the outdoors. The generous 9252 square foot lot provides space for various outdoor activities and landscaping possibilities. Embrace the potential and lifestyle offered by this delightful Fitchburg home – schedule your viewing today.
Property Information
Property Type
Residential
Sub-Type
Single Family Residence
Style
Cottage
Year Built
1900
Living Area
1,085 sq ft
Lot Size
0.21 acres
Parking Spaces
4
Zoning
RB
Days on Market
63
MLS® Listing#
73516745
Property Features
- Appliances:
- Gas Water Heater, Range, Dishwasher, Microwave, Refrigerator
- Cooling:
- None
- Heating:
- Natural Gas, Steam
- Flooring:
- Vinyl, Carpet
- Basement:
- Full
- Parking:
- Paved, Off Street
- Laundry:
- Gas Dryer Hookup, Washer Hookup
- Patio:
- Porch
- Construction:
- Frame
- Foundation:
- Stone, Brick/Mortar
- Roof:
- Slate
- Community:
- Pool, Tennis Court(s), Park, Golf
- Sewer:
- Public Sewer
- Water Source:
- Public
Rooms
- Bedroom 2Second
- Bedroom 3Second
- Dining RoomFirst
- KitchenFirst
- Living RoomFirst
- Master BedroomSecond
Schools
- Elementary:
- Mckay
- Middle:
- Longsjo
- High:
- Fitchburg
HOA & Tax
- HOA:
- None
- Annual Tax:
- $3,880 (2025)
- Assessed Value:
- $287,200
- Parcel #:
- M:0034 B:0069 L:0,1503442
Directions
Lunenburg Street to Redman
Affordability Calculator
$64,000
Estimated monthly payment
$1,703/mo
Principal $256,000 · Est. interest $357,143 over 30 yrs
Neighborhood Market Statistics
How this home compares to active listings in Fitchburg, MA
- $491,304
- Median Listing Price
- 26
- Median Days on Market
- 1,911
- Median Sq Ft
- $251
- Median Price / Sq Ft
- 94
- Active Listings
- This home’s price is 35% below the area median.
- Its price per sq ft is 18% above the area median.
Market statistics compiled from active EXIT Realty® and MLS listings in Fitchburg, MA.
Location
- 15 Redman Pl, Fitchburg, MA 01420
Walk Score
Nearby Schools
St Bernard's High School
Secondary · 0.5 mi away
Maverick Street School
School · 0.7 mi away
McKay Campus Elementary School
Elementary · 0.8 mi away
Fitchburg Public Schools
School · 0.8 mi away
St Bernard's Elementary School
Elementary · 0.8 mi away
Arthur M Longsjo Middle School
Secondary · 0.9 mi away
Fitchburg City of
Elementary · 0.9 mi away
St Anthony Elementary School
Elementary · 0.9 mi away
South Street Elementary School
Elementary · 1.2 mi away
Fitchburg Public Schools
School · 1.2 mi away
Applewild School
Secondary · 1.4 mi away
Twin City Christian School
School · 1.5 mi away
Sizer School
Secondary · 1.5 mi away
Memorial Middle School
Secondary · 1.7 mi away
Crocker Elementary School
Elementary · 1.8 mi away
Kings Corner Learning Center
School · 2.2 mi away
Condor Aircraft Technical School
Secondary · 2.5 mi away
The Bonjour Preschool
School · 2.6 mi away
Reingold Elementary School
Elementary · 2.6 mi away
Fitchburg High School
Secondary · 2.8 mi away
Commute Calculator
Nearby Homes
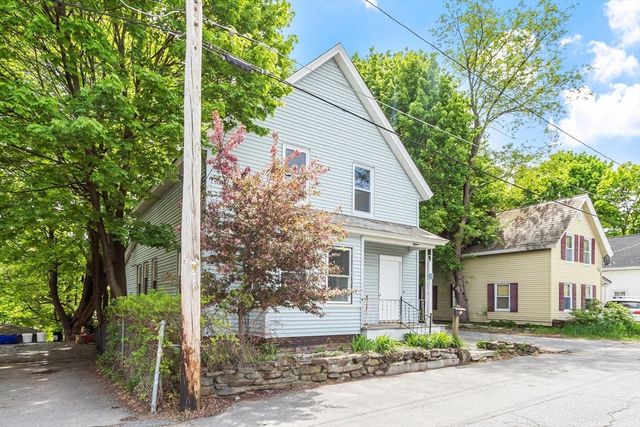

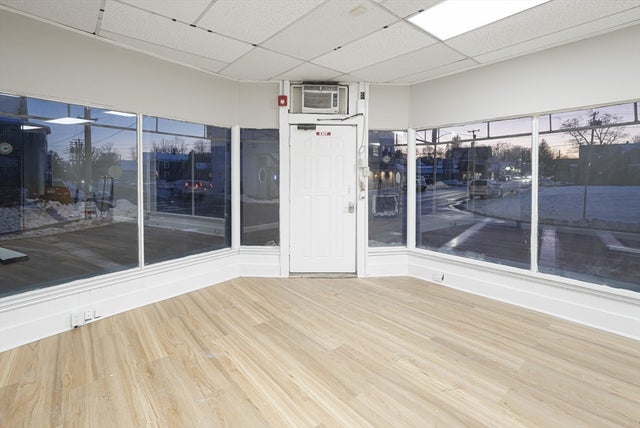
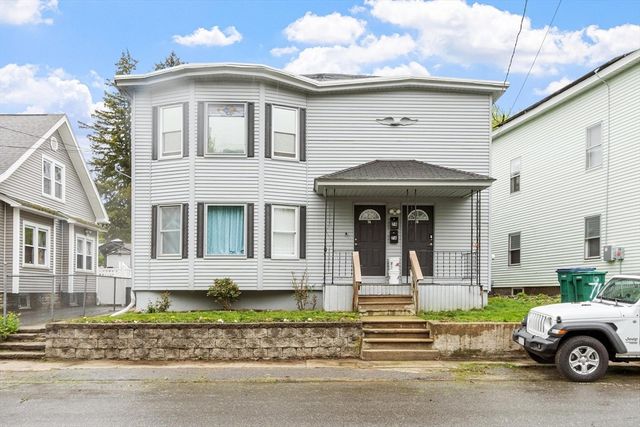


Similar Homes Nearby


Moving Cost Estimate
EXIT Agents in Fitchburg


Listing Courtesy: Coldwell Banker Realty - Leominster - 9788404014
Presented by: Michelle Lopez