

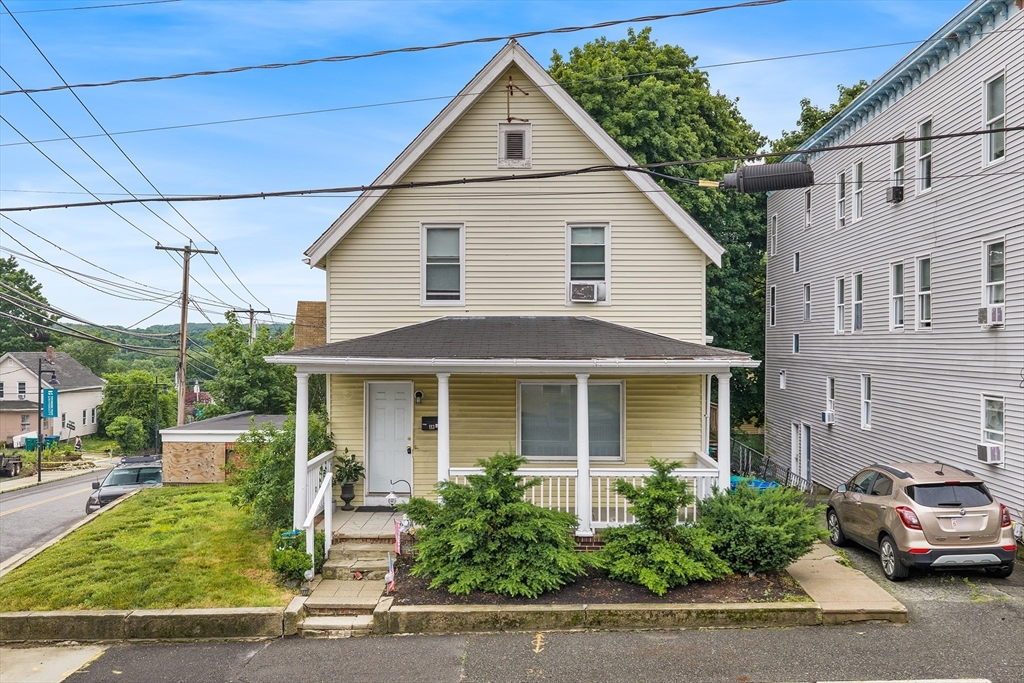
113 Cedar St, Fitchburg, MA 01420
Worcester County
Key Facts
Description
PRICED TO SELL! This well-maintained 3-4 bedroom home offers exceptional space and an unbeatable location, 5 minutes from Fitchburg State University, local parks, and shopping. The main level delivers ultimate convenience with a first-floor bedroom, a handy half bath, and a massive central dining room built for gatherings. Enjoy your morning coffee in the charming dining nook right off the kitchen. Upstairs, you will find a large full bathroom and two oversized bedrooms, including a versatile rear bonus room perfect as a fourth bedroom or a dream walk-in closet. The large basement features a gym setup with plenty of extra storage space. A highly desirable 2-car garage, paved driveway, and private deck complete this fantastic property. Equipped with efficient gas heat, public water, and public sewer. This home is packed with value and priced to move. Don't miss out—schedule your private tour today and grab this gem before someone else does!
Property Information
Property Type
Residential
Sub-Type
Single Family Residence
Style
Colonial
Year Built
1910
Living Area
1,608 sq ft
Lot Size
0.10 acres
Garage Spaces
2
Parking Spaces
8
Zoning
RB
Days on Market
4
MLS® Listing#
73541832
Property Features
- Appliances:
- Trash Compactor, Gas Water Heater, Range, Dishwasher, Washer
- Cooling:
- None
- Heating:
- Natural Gas
- Basement:
- Full, Walk-Out Access, Concrete
- Parking:
- Attached, Off Street, Garage
- Laundry:
- In Basement, Washer Hookup
- Patio:
- Porch, Deck
- Lot Features:
- Corner Lot
- Construction:
- Frame
- Roof:
- Slate, Rubber
- Windows:
- Insulated Windows, Screens
- Other Structures:
- Gazebo
- Community:
- Pool, Park, Sidewalks
- Sewer:
- Public Sewer
- Water Source:
- Public
Rooms
- Bathroom 1First
- Bathroom 2Second
- Bedroom 2Second
- Bedroom 3First
- Dining RoomFirst
- KitchenFirst
- Living RoomFirst
- Master BedroomSecond
HOA & Tax
- HOA:
- None
- Annual Tax:
- $4,241 (2025)
- Assessed Value:
- $313,900
- Parcel #:
- M:0022 B:0102 L:0,1502586
Directions
On the corner lot of Pearl near Fitchburg State University
Affordability Calculator
$68,000
Estimated monthly payment
$1,810/mo
Principal $272,000 · Est. interest $379,464 over 30 yrs
Neighborhood Market Statistics
How this home compares to active listings in Fitchburg, MA
- $491,304
- Median Listing Price
- 26
- Median Days on Market
- 1,911
- Median Sq Ft
- $251
- Median Price / Sq Ft
- 94
- Active Listings
- This home’s price is 31% below the area median.
- Its price per sq ft is 16% below the area median.
Market statistics compiled from active EXIT Realty® and MLS listings in Fitchburg, MA.
Location
- 113 Cedar St, Fitchburg, MA 01420
Walk Score
Nearby Schools
McKay Campus Elementary School
Elementary · 0.5 mi away
Fitchburg Public Schools
School · 0.5 mi away
Arthur M Longsjo Middle School
Secondary · 0.7 mi away
Fitchburg City of
Elementary · 0.7 mi away
St Bernard's High School
Secondary · 0.7 mi away
Maverick Street School
School · 0.9 mi away
St Bernard's Elementary School
Elementary · 1.0 mi away
St Anthony Elementary School
Elementary · 1.0 mi away
Applewild School
Secondary · 1.1 mi away
South Street Elementary School
Elementary · 1.2 mi away
Fitchburg Public Schools
School · 1.2 mi away
Sizer School
Secondary · 1.3 mi away
Crocker Elementary School
Elementary · 1.5 mi away
Memorial Middle School
Secondary · 1.7 mi away
Twin City Christian School
School · 1.8 mi away
Condor Aircraft Technical School
Secondary · 2.4 mi away
Kings Corner Learning Center
School · 2.5 mi away
Reingold Elementary School
Elementary · 2.5 mi away
Fitchburg High School
Secondary · 2.6 mi away
The Bonjour Preschool
School · 2.7 mi away
Commute Calculator
Nearby Homes

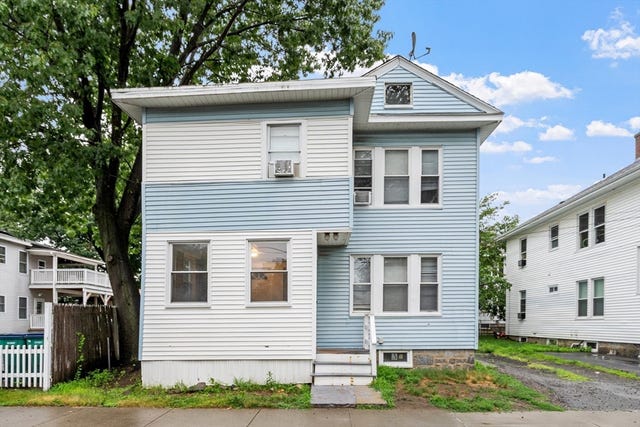
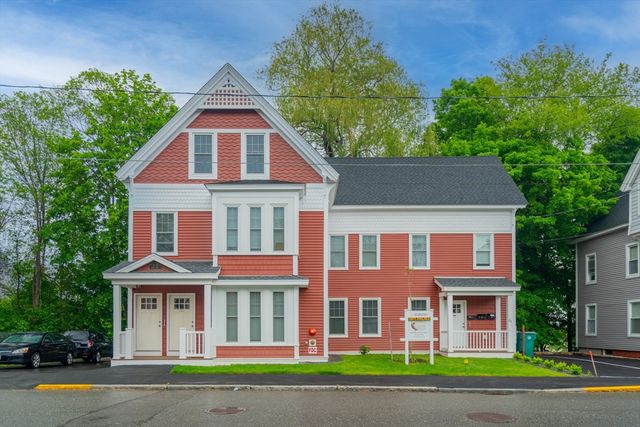

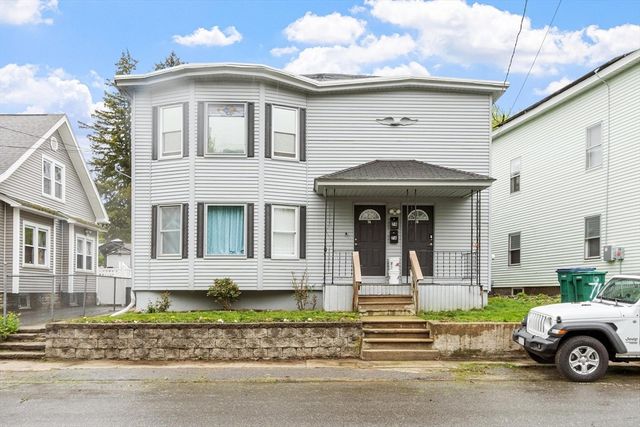
Similar Homes Nearby


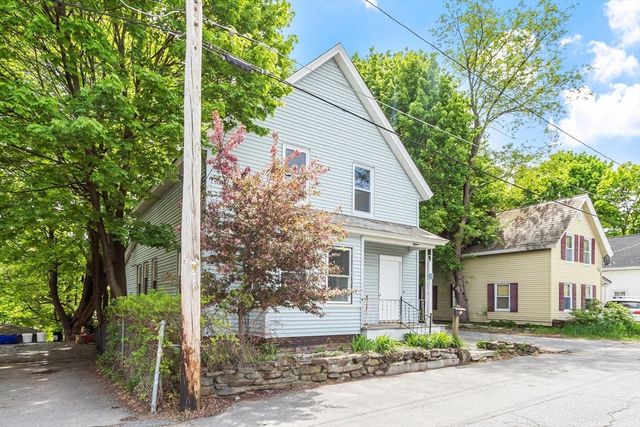
Moving Cost Estimate
EXIT Agents in Fitchburg


Listing Courtesy: Redfin Corp. - 6173407803
Presented by: John Snyder