

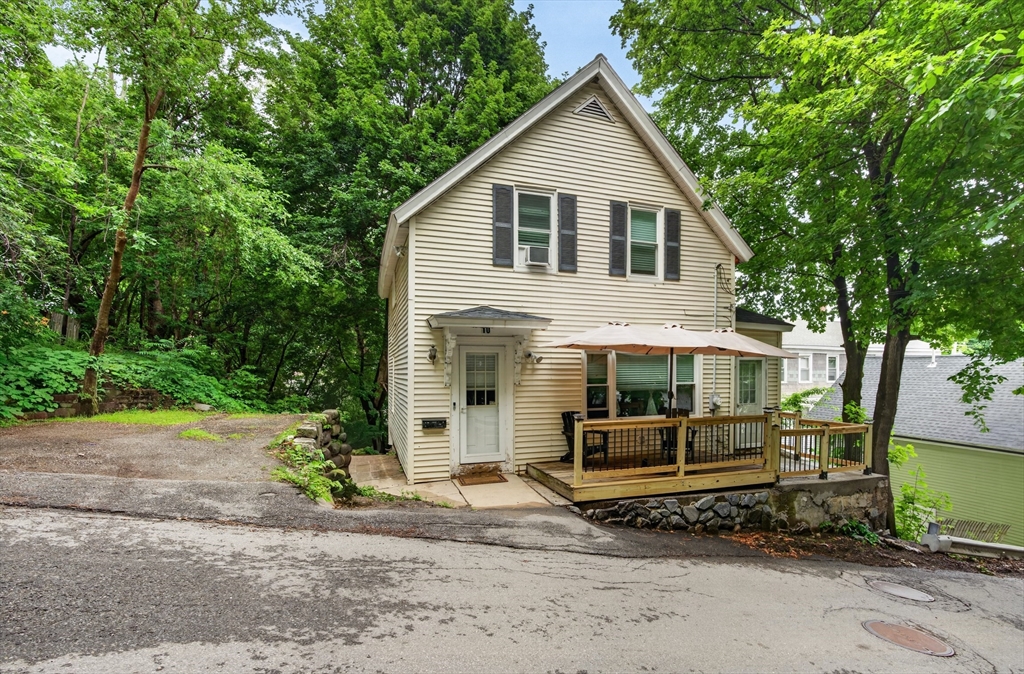
10 Burnett, Fitchburg, MA 01420
Worcester County
Key Facts
Description
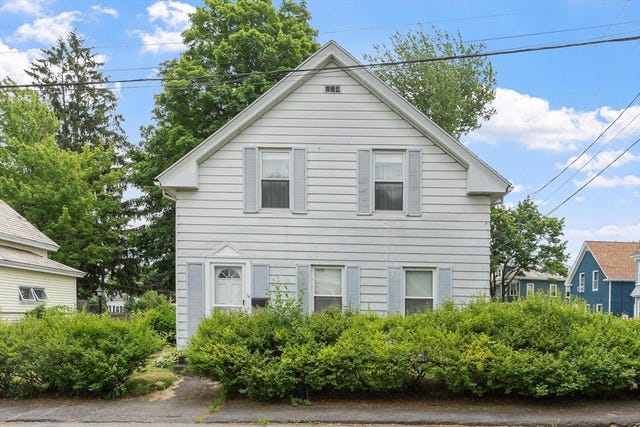
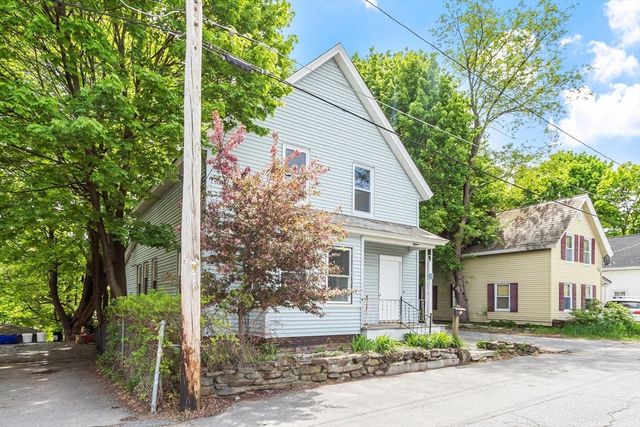
Welcome home! Move right into this charming, moderately updated home in a convenient location just minutes from downtown revitalization, shopping, restaurants, and highway access. Big ticket improvements include a new roof (2020), hot water heater (2023), windows (2024), back deck treads (2026), and front porch (2026), giving buyers added peace of mind. Inside, you'll appreciate the character of wide pine hardwood floors throughout and the cozy pellet stove just off the kitchen, offering an efficient supplemental heat source during the colder months. A second front entrance provides direct access to the kitchen, making everyday living and unloading groceries easy. Upstairs, you'll find two bedrooms with ample closet space, plus a versatile bonus room that works perfectly as a home office, nursery, reading nook, or hobby space. Combining classic charm, meaningful updates, flexible living space, and a commuter friendly location, this home offers an outstanding opportunity to ownership.
Property Information
Property Type
Residential
Sub-Type
Single Family Residence
Style
Colonial
Year Built
1880
Living Area
1,062 sq ft
Lot Size
0.14 acres
Parking Spaces
2
Zoning
RC
Days on Market
7
MLS® Listing#
73544903
Property Features
- Appliances:
- Electric Water Heater, Range, Dishwasher, Microwave, Refrigerator
- Cooling:
- None
- Heating:
- Baseboard, Pellet Stove
- Flooring:
- Wood
- Basement:
- Full, Unfinished
- Parking:
- Off Street
- Patio:
- Porch, Deck
- Lot Features:
- Corner Lot, Wooded, Steep Slope
- Construction:
- Frame, Stone
- Foundation:
- Stone
- Roof:
- Shingle
- Windows:
- Insulated Windows
- Sewer:
- Public Sewer
- Water Source:
- Public
HOA & Tax
- HOA:
- None
- Annual Tax:
- $3,679 (2025)
- Assessed Value:
- $272,300
- Parcel #:
- 1507347
Directions
Use GPS
Affordability Calculator
$63,800
Estimated monthly payment
$1,698/mo
Principal $255,200 · Est. interest $356,027 over 30 yrs
Neighborhood Market Statistics
How this home compares to active listings in Fitchburg, MA
- $491,304
- Median Listing Price
- 26
- Median Days on Market
- 1,911
- Median Sq Ft
- $251
- Median Price / Sq Ft
- 94
- Active Listings
- This home’s price is 35% below the area median.
- Its price per sq ft is 20% above the area median.
Market statistics compiled from active EXIT Realty® and MLS listings in Fitchburg, MA.
Location
- 10 Burnett, Fitchburg, MA 01420
Nearby Schools
St Anthony Elementary School
Elementary · 0.1 mi away
Maverick Street School
School · 0.3 mi away
South Street Elementary School
Elementary · 0.4 mi away
Fitchburg Public Schools
School · 0.4 mi away
St Bernard's High School
Secondary · 0.4 mi away
St Bernard's Elementary School
Elementary · 0.5 mi away
Arthur M Longsjo Middle School
Secondary · 1.1 mi away
Fitchburg City of
Elementary · 1.1 mi away
Memorial Middle School
Secondary · 1.1 mi away
McKay Campus Elementary School
Elementary · 1.5 mi away
Fitchburg Public Schools
School · 1.5 mi away
Applewild School
Secondary · 1.6 mi away
Condor Aircraft Technical School
Secondary · 1.6 mi away
Twin City Christian School
School · 2.0 mi away
Reingold Elementary School
Elementary · 2.1 mi away
Sizer School
Secondary · 2.1 mi away
Kings Corner Learning Center
School · 2.1 mi away
Crocker Elementary School
Elementary · 2.3 mi away
Leominster High School
Secondary · 2.9 mi away
Center for Technical Education Innovation
Secondary · 2.9 mi away
Commute Calculator
Nearby Homes


Similar Homes Nearby


Moving Cost Estimate
EXIT Agents in Fitchburg


Listing Courtesy: Keller Williams Realty North Central - 9788409000
Presented by: Adrian Olivera