

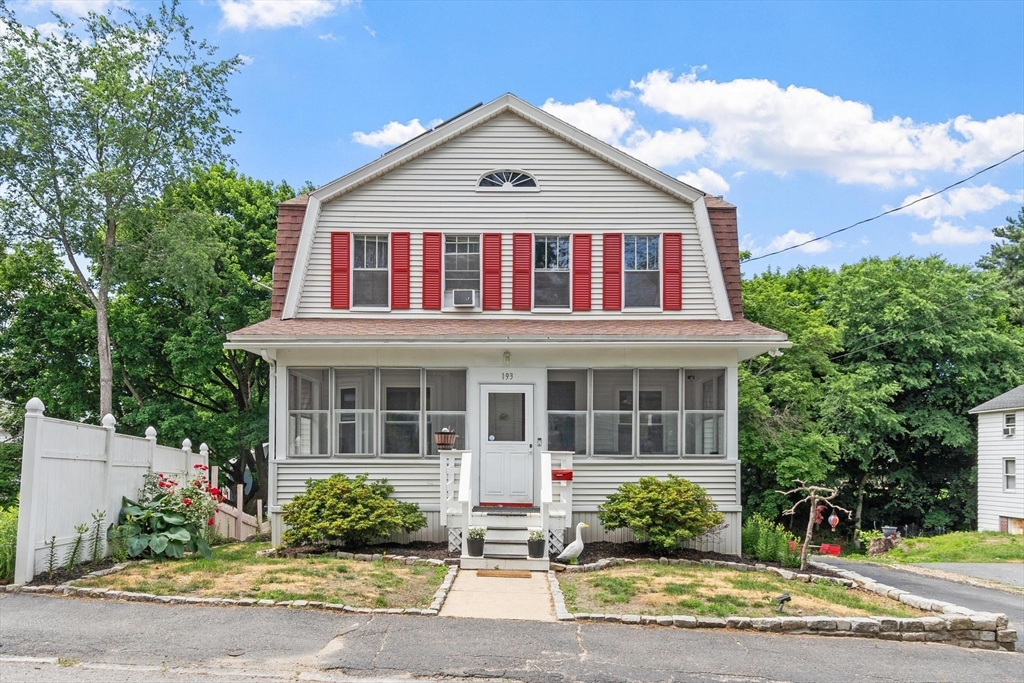
193 Milk St, Fitchburg, MA 01420
Worcester County
Key Facts
Description
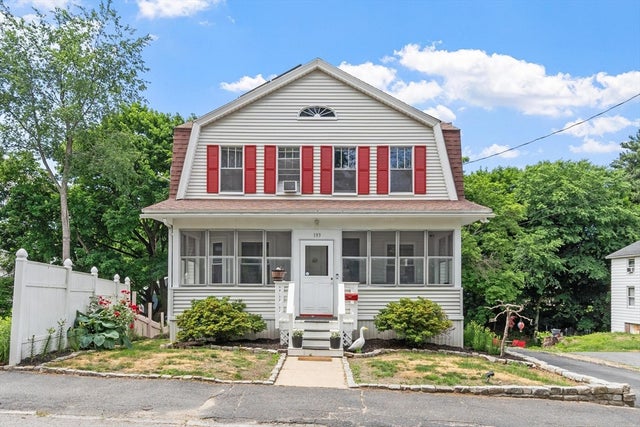
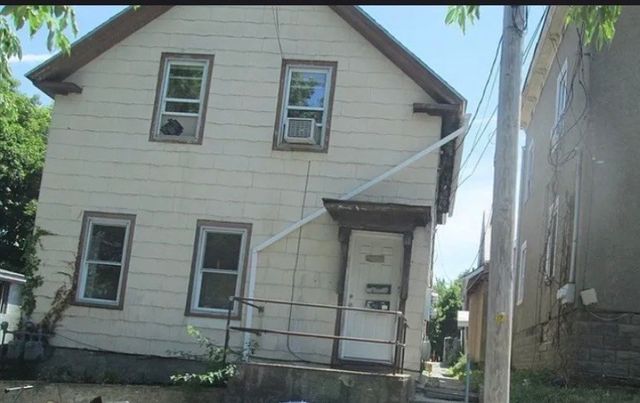
Discover a blend of classic charm and modern living at 193 Milk St, Fitchburg, MA. This inviting 1728 sq ft single-family residence, built in 1915, is ready for you to move in and begin your next chapter. The kitchen is thoughtfully equipped with matching black appliances, providing a cohesive and functional space for culinary pursuits. The home's full bathroom offers the convenience of a walk-in shower, designed for ease and comfort. This four-bedroom Dutch Colonial, distinguished by its gambrel roof, offers a private yard that includes a fire pit, perfect for outdoor gatherings. A dedicated laundry room adds to the home's practical amenities, while the porch provides a welcoming outdoor extension. The property also benefits from solar panels, contributing to its efficiency, and includes a basement for additional storage or potential future development. A single-car garage provides convenient parking. Don't miss this opportunity.
Property Information
Property Type
Residential
Sub-Type
Single Family Residence
Style
Colonial
Year Built
1915
Living Area
1,728 sq ft
Lot Size
0.18 acres
Garage Spaces
1
Parking Spaces
4
Zoning
RB
Days on Market
4
MLS® Listing#
73537815
Property Features
- Interior:
- Ceiling Fan(s)
- Appliances:
- Gas Water Heater, Water Heater, Range, Disposal, Refrigerator, Washer, Dryer
- Cooling:
- Window Unit(s)
- Heating:
- Steam, Oil
- Flooring:
- Wood, Tile, Vinyl, Laminate
- Basement:
- Full, Walk-Out Access, Interior Entry, Concrete, Unfinished
- Pool:
- Above Ground, Private
- Parking:
- Paved, Detached, Off Street
- Laundry:
- Main Level, Electric Dryer Hookup, Washer Hookup
- Patio:
- Porch, Enclosed
- Fencing:
- Fenced
- Lot Features:
- Cleared, Gentle Sloping
- Construction:
- Frame
- Roof:
- Shingle
- Community:
- Sidewalks
- Sewer:
- Public Sewer
- Water Source:
- Public
Rooms
- Bathroom 1First
- Bathroom 2Second
- Bedroom 2Second
- Bedroom 3Second
- Bedroom 4Second
- Dining RoomMain
- KitchenMain
- Living RoomMain
- Master BedroomSecond
HOA & Tax
- HOA:
- None
- Annual Tax:
- $4,658 (2025)
- Assessed Value:
- $344,800
- Parcel #:
- M:0080 B:0026 L:0,1506161
Directions
GPS is best
Affordability Calculator
$86,000
Estimated monthly payment
$2,289/mo
Principal $344,000 · Est. interest $479,911 over 30 yrs
Neighborhood Market Statistics
How this home compares to active listings in Fitchburg, MA
- $491,304
- Median Listing Price
- 26
- Median Days on Market
- 1,911
- Median Sq Ft
- $251
- Median Price / Sq Ft
- 94
- Active Listings
- This home’s price is 12% below the area median.
- Its price per sq ft is 1% below the area median.
Market statistics compiled from active EXIT Realty® and MLS listings in Fitchburg, MA.
Location
- 193 Milk St, Fitchburg, MA 01420
Walk Score
Nearby Schools
South Street Elementary School
Elementary · 0.4 mi away
Fitchburg Public Schools
School · 0.4 mi away
Memorial Middle School
Secondary · 0.5 mi away
St Anthony Elementary School
Elementary · 0.6 mi away
Arthur M Longsjo Middle School
Secondary · 0.8 mi away
Fitchburg City of
Elementary · 0.8 mi away
Maverick Street School
School · 0.9 mi away
St Bernard's High School
Secondary · 1.0 mi away
St Bernard's Elementary School
Elementary · 1.1 mi away
Applewild School
Secondary · 1.2 mi away
Condor Aircraft Technical School
Secondary · 1.3 mi away
Reingold Elementary School
Elementary · 1.4 mi away
McKay Campus Elementary School
Elementary · 1.5 mi away
Fitchburg Public Schools
School · 1.5 mi away
Sizer School
Secondary · 1.8 mi away
Crocker Elementary School
Elementary · 2.0 mi away
Twin City Christian School
School · 2.6 mi away
Kings Corner Learning Center
School · 2.8 mi away
Montachusett Regional Votech School
Secondary · 3.1 mi away
Fitchburg High School
Secondary · 3.2 mi away
Commute Calculator
Nearby Homes

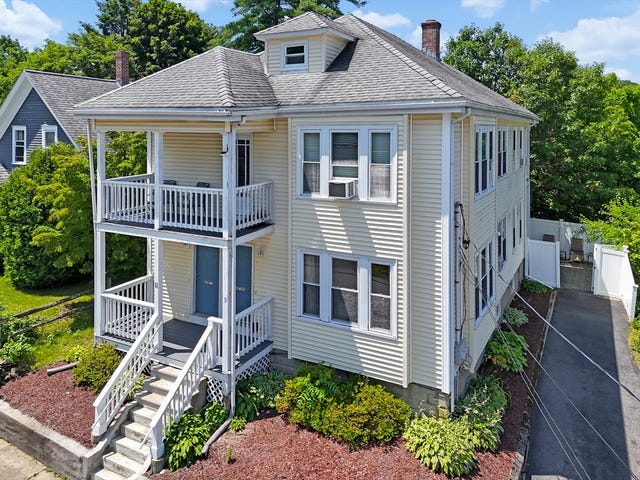

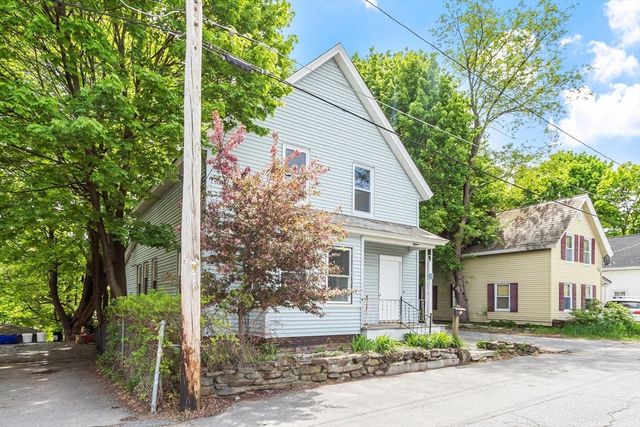
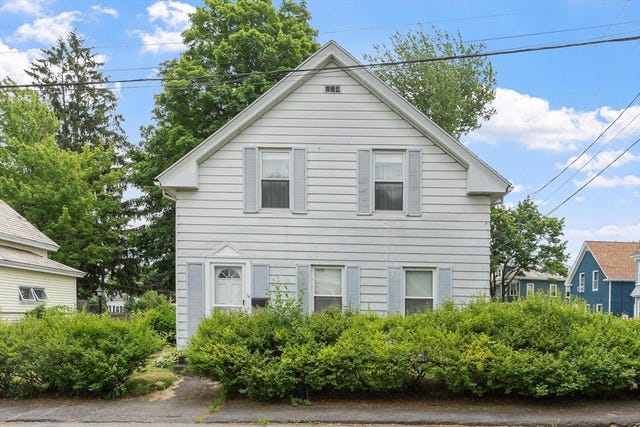
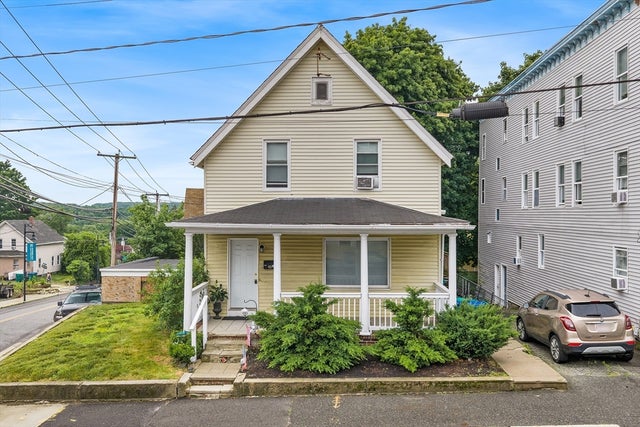
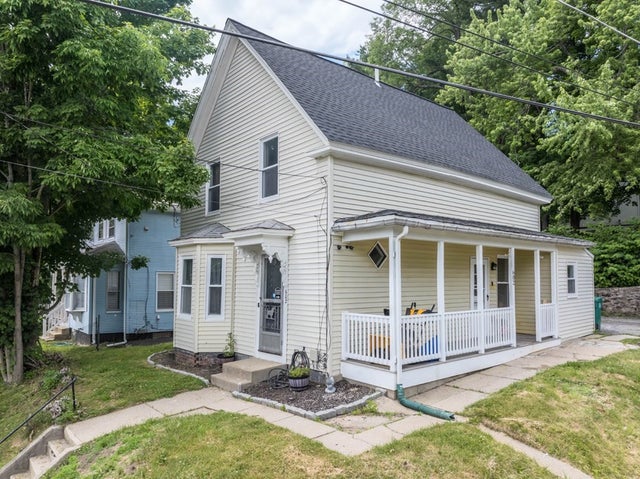
Similar Homes Nearby

Moving Cost Estimate
EXIT Agents in Fitchburg


Listing Courtesy: EXIT New Options Real Estate - 9783453948