

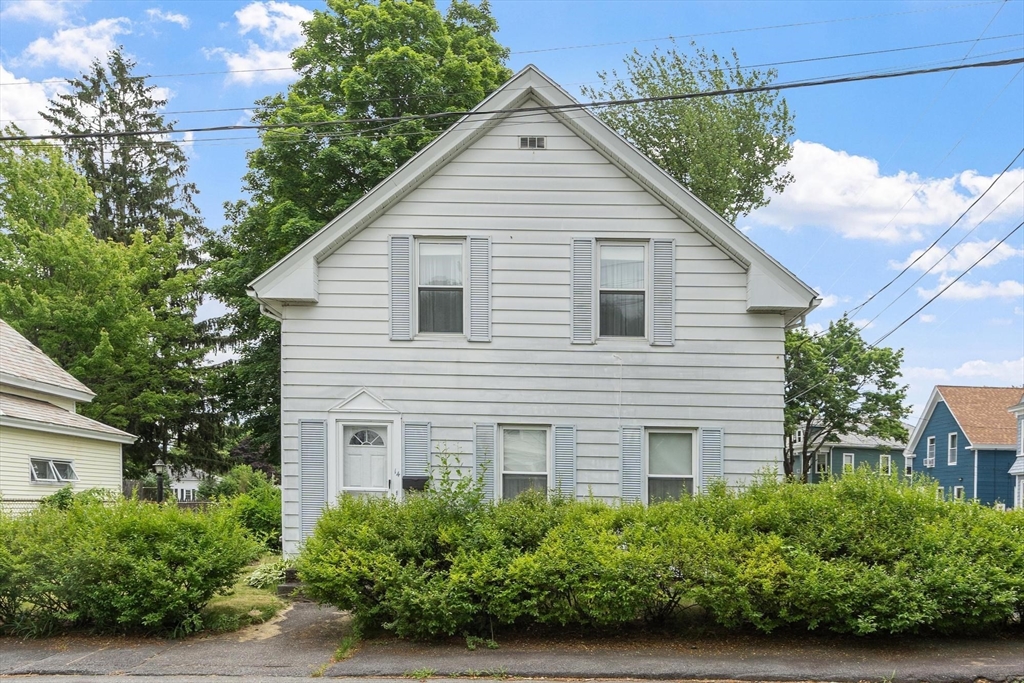
14 Doane St, Fitchburg, MA 01420
Worcester County
Key Facts
Description
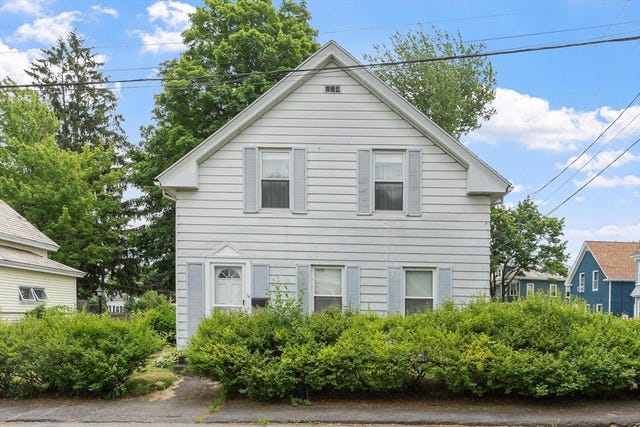
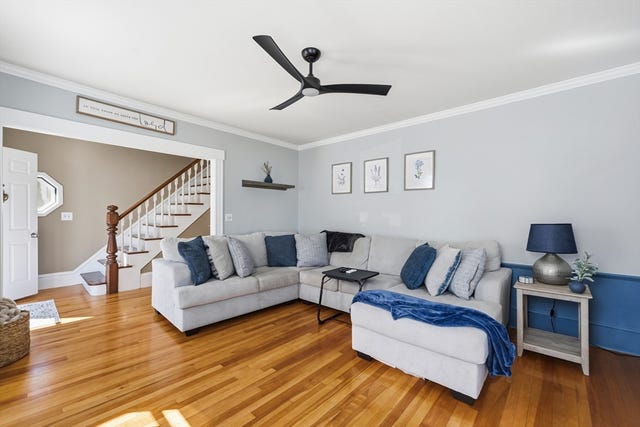
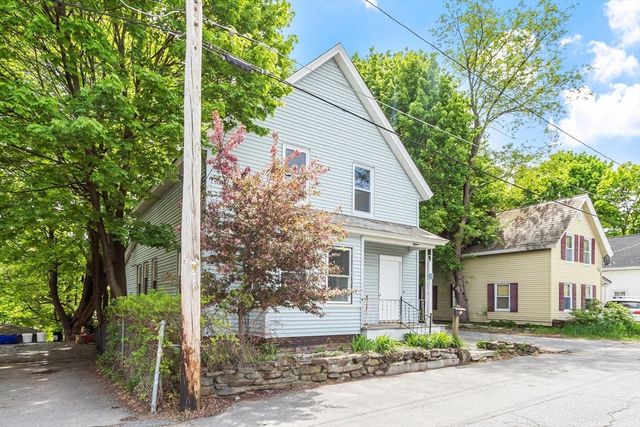
This charming 3 bedroom home sits on a corner lot and is full of character and inviting living space! The main level features a cozy living room, a formal dining room that can easily serve as a 3rd bedroom, and a beautifully remodeled kitchen with center island, abundant cabinet and counter space, and exterior access to the back deck and yard. Great space for indoor/outdoor living. Upstairs offers two comfortable bedrooms, a bath, and ample closet space. A clean, full basement provides great storage. Enjoy a small, private, low-maintenance yard. Ideal for easy living. Conveniently located for commuters with easy highway access and close to shopping, restaurants, and everyday amenities. Welcome to your new home!
Property Information
Property Type
Residential
Sub-Type
Single Family Residence
Style
Colonial
Year Built
1920
Living Area
1,080 sq ft
Lot Size
0.08 acres
Parking Spaces
2
Zoning
RB
Days on Market
4
MLS® Listing#
73542345
Property Features
- Interior:
- Walk-In Closet(s), Ceiling Fan(s)
- Exterior:
- Rain Gutters, Storage
- Appliances:
- Water Heater, Range, Dishwasher, Microwave, Refrigerator, Washer, Dryer
- Cooling:
- None
- Heating:
- Forced Air, Oil
- Basement:
- Full, Interior Entry, Concrete, Unfinished
- Parking:
- Paved, Off Street
- Laundry:
- In Basement
- Patio:
- Deck
- Lot Features:
- Corner Lot, Cleared, Level
- Construction:
- Frame
- Foundation:
- Brick/Mortar
- Roof:
- Shingle
- Other Structures:
- Storage
- Sewer:
- Public Sewer
- Water Source:
- Public
Rooms
- Bathroom 1Second
- Bedroom 2Second
- Dining RoomFirst
- KitchenFirst
- Living RoomFirst
- Master BedroomSecond
HOA & Tax
- HOA:
- None
- Annual Tax:
- $3,930 (2025)
- Assessed Value:
- $290,900
- Parcel #:
- M:0096 B:0034 L:0,1507446
Directions
Summer St to Cane, Fulton to Doane "or" Water St to John T Centrino Memorial Dr, Fulton to Doane
Affordability Calculator
$66,000
Estimated monthly payment
$1,756/mo
Principal $264,000 · Est. interest $368,303 over 30 yrs
Neighborhood Market Statistics
How this home compares to active listings in Fitchburg, MA
- $491,304
- Median Listing Price
- 26
- Median Days on Market
- 1,911
- Median Sq Ft
- $251
- Median Price / Sq Ft
- 94
- Active Listings
- This home’s price is 33% below the area median.
- Its price per sq ft is 22% above the area median.
Market statistics compiled from active EXIT Realty® and MLS listings in Fitchburg, MA.
Location
- 14 Doane St, Fitchburg, MA 01420
Walk Score
Nearby Schools
Maverick Street School
School · 0.1 mi away
St Bernard's High School
Secondary · 0.2 mi away
St Anthony Elementary School
Elementary · 0.3 mi away
St Bernard's Elementary School
Elementary · 0.3 mi away
South Street Elementary School
Elementary · 0.6 mi away
Fitchburg Public Schools
School · 0.6 mi away
Arthur M Longsjo Middle School
Secondary · 1.1 mi away
Fitchburg City of
Elementary · 1.1 mi away
Memorial Middle School
Secondary · 1.2 mi away
McKay Campus Elementary School
Elementary · 1.4 mi away
Fitchburg Public Schools
School · 1.4 mi away
Applewild School
Secondary · 1.7 mi away
Condor Aircraft Technical School
Secondary · 1.8 mi away
Twin City Christian School
School · 1.9 mi away
Kings Corner Learning Center
School · 2.0 mi away
Sizer School
Secondary · 2.1 mi away
Reingold Elementary School
Elementary · 2.3 mi away
Crocker Elementary School
Elementary · 2.3 mi away
Johnny Appleseed School
Elementary · 2.8 mi away
Leominster High School
Secondary · 2.9 mi away
Commute Calculator
Nearby Homes



Similar Homes Nearby


Moving Cost Estimate
EXIT Agents in Fitchburg


Listing Courtesy: Coldwell Banker Realty - Leominster - 9788404014
Presented by: Lana Kopsala