

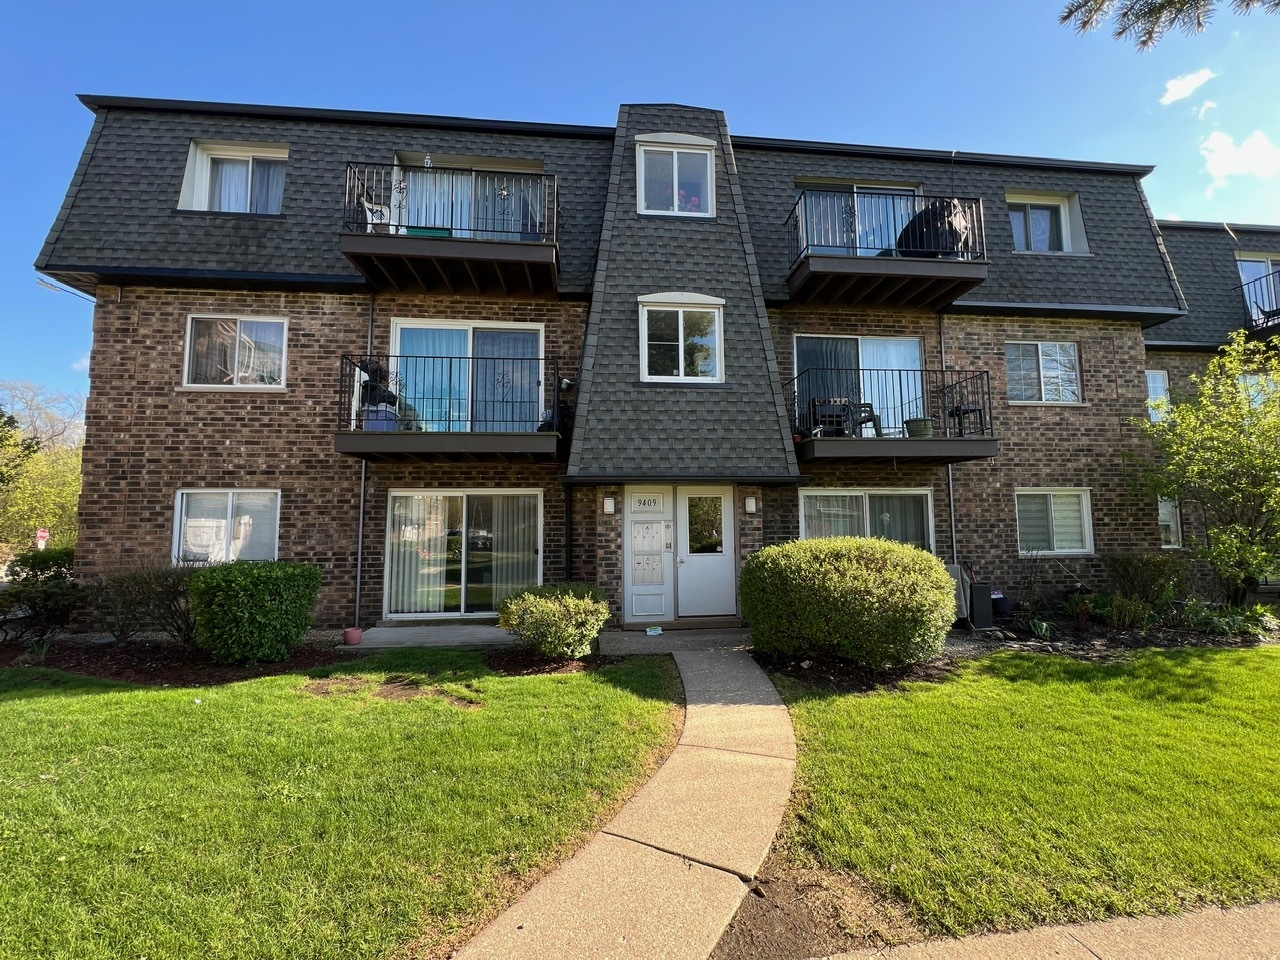
9409 BAY COLONY Drive 1E, Des Plaines, IL 60016
Cook County
Key Facts
Description
LARGEST OF THE 1ST FLOOR & RARELY AVAILABLE CONDO FEATURES SPACIOUS LIVING ROOM WITH NEWER SLIDING GLASS DOORS LEADS TO A PRIVATE PATIO OVERLOOKING PEACEFUL COURTYARD. PERFECT FOR MORNING COFFEE OR QUIET EVENINGS. SEPARATE DINING ROOM, 2 SPACIOUS BEDROOMS, GOOD SIZED KITCHEN AND 1 BATH. CENTRAL HEATING AND AIR CONDITIONING, NEWER WINDOWS THROUGHOUT. COIN OPERATED WASHER AND DRYER, RESERVED PARKING SPACE #404 AND PLENTY OF GUEST PARKING. AMENITIES INCLUDE: POOL, CLUBHOUSE, TENNIS AND BASKETBALL COURTS, PLAYGROUND, WALKING PATH WHICH WRAPS AROUND THE LAKE.
Property Information
Property Type
Residential
Sub-Type
Condominium
Year Built
1974
Stories
3
Lot Dimensions
INTEGRAL
Parking Spaces
1
Ownership
Condo
Days on Market
19
MLS® Listing#
12675839
Property Features
- Appliances:
- Range, Microwave, Dishwasher, Refrigerator
- Cooling:
- Central Air
- Heating:
- Electric, Forced Air
- Basement:
- None
- Parking:
- Assigned
- Construction:
- Brick
- Foundation:
- Concrete Perimeter
- Sewer:
- Public Sewer
Rooms
- Bedroom 212X11Main
- Bedroom 3
- Bedroom 4
- Dining Room11X10Main
- Family Room
- Kitchen12X11Main
- Laundry
- Living Room22X13Main
- Master Bedroom14X11Main
HOA & Tax
- HOA:
- $364/Monthly
- Annual Tax:
- $3,899 (2024)
- Parcel #:
- 09162010331404
Directions
GOLF TO POTTER SOUTH TO EMERSON WEST TO BAY COLONY
Affordability Calculator
$45,800
Estimated monthly payment
$1,219/mo
Principal $183,200 · Est. interest $255,580 over 30 yrs
Neighborhood Market Statistics
How this home compares to active listings in Des Plaines, IL
- $368,085
- Median Listing Price
- 22
- Median Days on Market
- 1,450
- Median Sq Ft
- $240
- Median Price / Sq Ft
- 105
- Active Listings
- This home’s price is 38% below the area median.
Market statistics compiled from active EXIT Realty® and MLS listings in Des Plaines, IL.
Location
- 9409 BAY COLONY Drive 1E, Des Plaines, IL 60016
Nearby Schools
Shermer High School, Shermer Illinois
Secondary · 0.6 mi away
Guardian Angel Orthodox Day School
School · 0.7 mi away
Mark Twain Elementary School
Elementary · 0.8 mi away
Stevenson School
School · 0.9 mi away
North Elementary School
Elementary · 0.9 mi away
Maine East High School
Secondary · 0.9 mi away
Apollo Elementary School
Elementary · 1.0 mi away
East Maine School District 63
Elementary · 1.0 mi away
Sisters of St FRNCS Alvrnia HGH School
School · 1.3 mi away
Central Elementary School
Elementary · 1.4 mi away
Plato Academy
School · 1.4 mi away
Franklin Elementary School
Elementary · 1.4 mi away
Gemini Junior High School
Secondary · 1.5 mi away
Chicago North Chinese School
School · 1.6 mi away
Northridge Preparatory School
Secondary · 1.7 mi away
Glen Grove Elementary School
Elementary · 1.7 mi away
Embers Elementary School
Elementary · 1.8 mi away
Willows Academy
School · 1.9 mi away
Jeanine Schultz School
Elementary · 1.9 mi away
Maryville Academy
School · 1.9 mi away
Commute Calculator
Nearby Homes

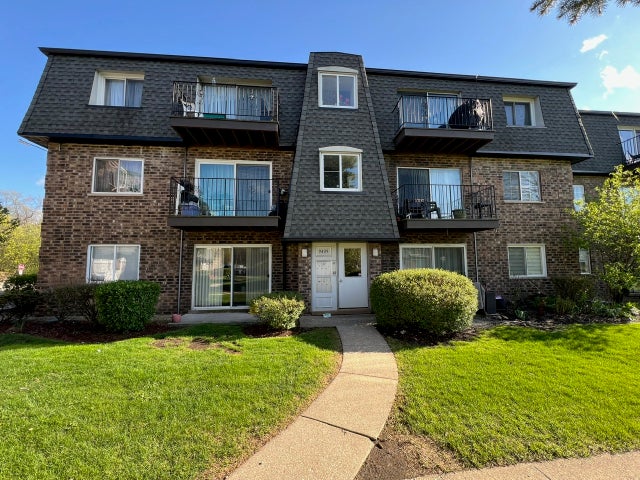

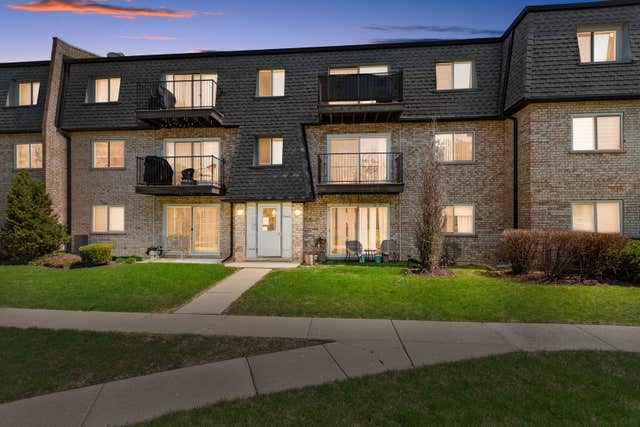
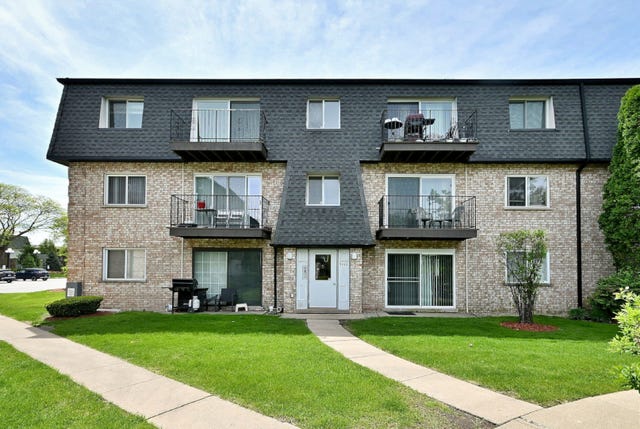
Similar Homes Nearby


Moving Cost Estimate
EXIT Agents in Des Plaines


Listing Courtesy: RE/MAX Properties Northwest - (847) 903-4506
Last Updated: 2026-06-11