

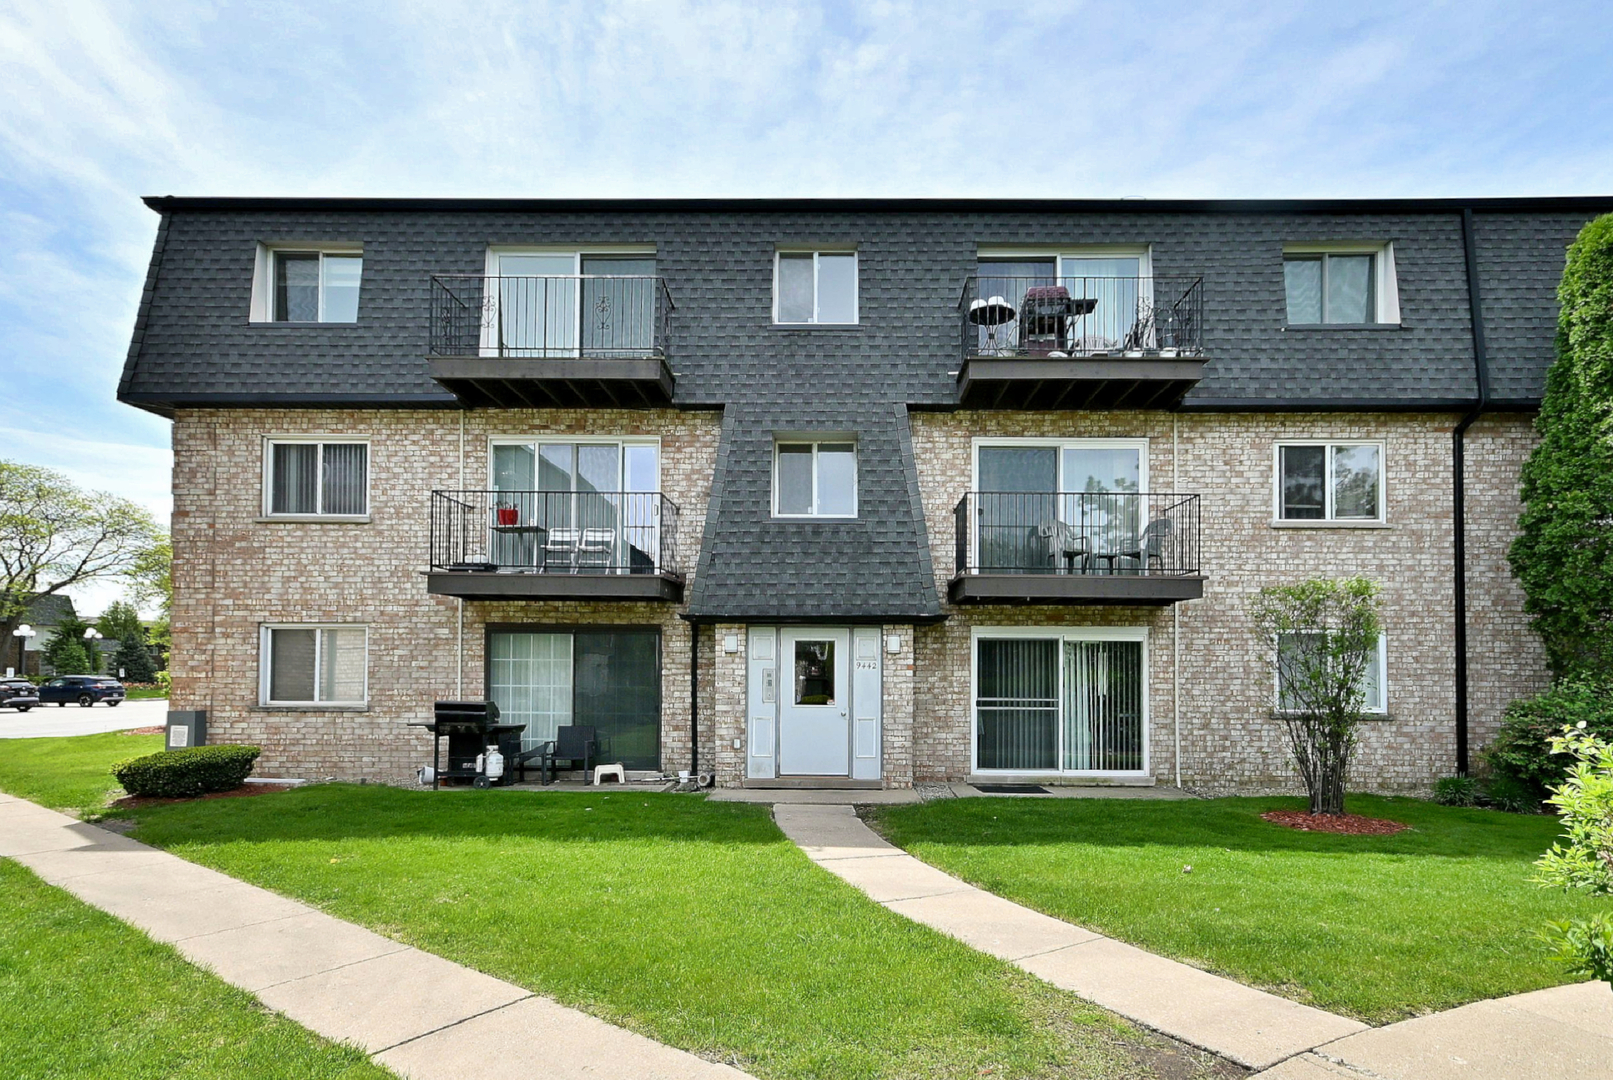
9442 Bay Colony Drive 3E, Des Plaines, IL 60016
Cook County
Key Facts
Description
Welcome to this stunning 2-bedroom, 1-bathroom condo located on the 3rd floor in a beautiful, quiet neighborhood with breathtaking views. This truly unique home features a custom-designed kitchen and bathroom with high-end finishes and thoughtful upgrades throughout. The modern kitchen is equipped with an additional freezer, built-in water filtration system, and a convenient touchless faucet, making it both elegant and functional. Enjoy peaceful mornings and relaxing evenings overlooking the beautiful scenery from your private space. Residents have access to a refreshing pool and pool house, perfect for entertaining or unwinding during the summer months. One of the rare highlights of this community is the outdoor gym - an uncommon and highly desirable amenity for active living. This condo combines comfort, style, and convenience in a serene setting. A true hidden gem you do not want to miss!
Property Information
Property Type
Residential
Sub-Type
Condominium
Year Built
1977
Stories
3
Living Area
1,000 sq ft
Lot Dimensions
Condo
Parking Spaces
1
Ownership
Condo
Days on Market
54
MLS® Listing#
12640906
Property Features
- Interior:
- Dry Bar, Storage, Built-in Features
- Exterior:
- Balcony
- Appliances:
- Range, Microwave, Dishwasher, Freezer, Water Purifier Owned, Electric Cooktop
- Cooling:
- Central Air
- Heating:
- Electric, Forced Air
- Flooring:
- Laminate
- Basement:
- None
- Pool:
- In Ground
- Parking:
- Asphalt, Assigned
- Construction:
- Brick
- Other Structures:
- Outdoor Kitchen, Pool House
- Sewer:
- Public Sewer
- Water Source:
- Public
Rooms
- Bedroom 212X11Third
- Bedroom 3
- Bedroom 4
- Dining Room11X10Third
- Family Room
- Kitchen12X11Third
- Laundry
- Living Room22X14Third
- Master Bedroom14X11Third
HOA & Tax
- HOA:
- $364/Monthly
- Annual Tax:
- $3,071 (2024)
- Parcel #:
- 09162010331083
Directions
Potter Rd to Emerson, west on Emerson.
Affordability Calculator
$48,400
Estimated monthly payment
$1,288/mo
Principal $193,600 · Est. interest $270,089 over 30 yrs
Neighborhood Market Statistics
How this home compares to active listings in Des Plaines, IL
- $368,085
- Median Listing Price
- 22
- Median Days on Market
- 1,450
- Median Sq Ft
- $240
- Median Price / Sq Ft
- 105
- Active Listings
- This home’s price is 34% below the area median.
- Its price per sq ft is 1% above the area median.
Market statistics compiled from active EXIT Realty® and MLS listings in Des Plaines, IL.
Location
- 9442 Bay Colony Drive 3E, Des Plaines, IL 60016
Nearby Schools
Shermer High School, Shermer Illinois
Secondary · 0.7 mi away
Guardian Angel Orthodox Day School
School · 0.7 mi away
North Elementary School
Elementary · 0.8 mi away
Mark Twain Elementary School
Elementary · 0.9 mi away
Maine East High School
Secondary · 1.0 mi away
Stevenson School
School · 1.0 mi away
Apollo Elementary School
Elementary · 1.0 mi away
East Maine School District 63
Elementary · 1.1 mi away
Sisters of St FRNCS Alvrnia HGH School
School · 1.2 mi away
Central Elementary School
Elementary · 1.3 mi away
Plato Academy
School · 1.3 mi away
Franklin Elementary School
Elementary · 1.5 mi away
Chicago North Chinese School
School · 1.5 mi away
Gemini Junior High School
Secondary · 1.6 mi away
Northridge Preparatory School
Secondary · 1.7 mi away
Willows Academy
School · 1.8 mi away
Glen Grove Elementary School
Elementary · 1.8 mi away
Embers Elementary School
Elementary · 1.9 mi away
Maryville Academy
School · 1.9 mi away
Jeanine Schultz School
Elementary · 2.0 mi away
Commute Calculator
Nearby Homes


Similar Homes Nearby


Moving Cost Estimate
EXIT Agents in Des Plaines


Listing Courtesy: Leader Realty, Inc. - 7738887341
Last Updated: 2026-05-08