

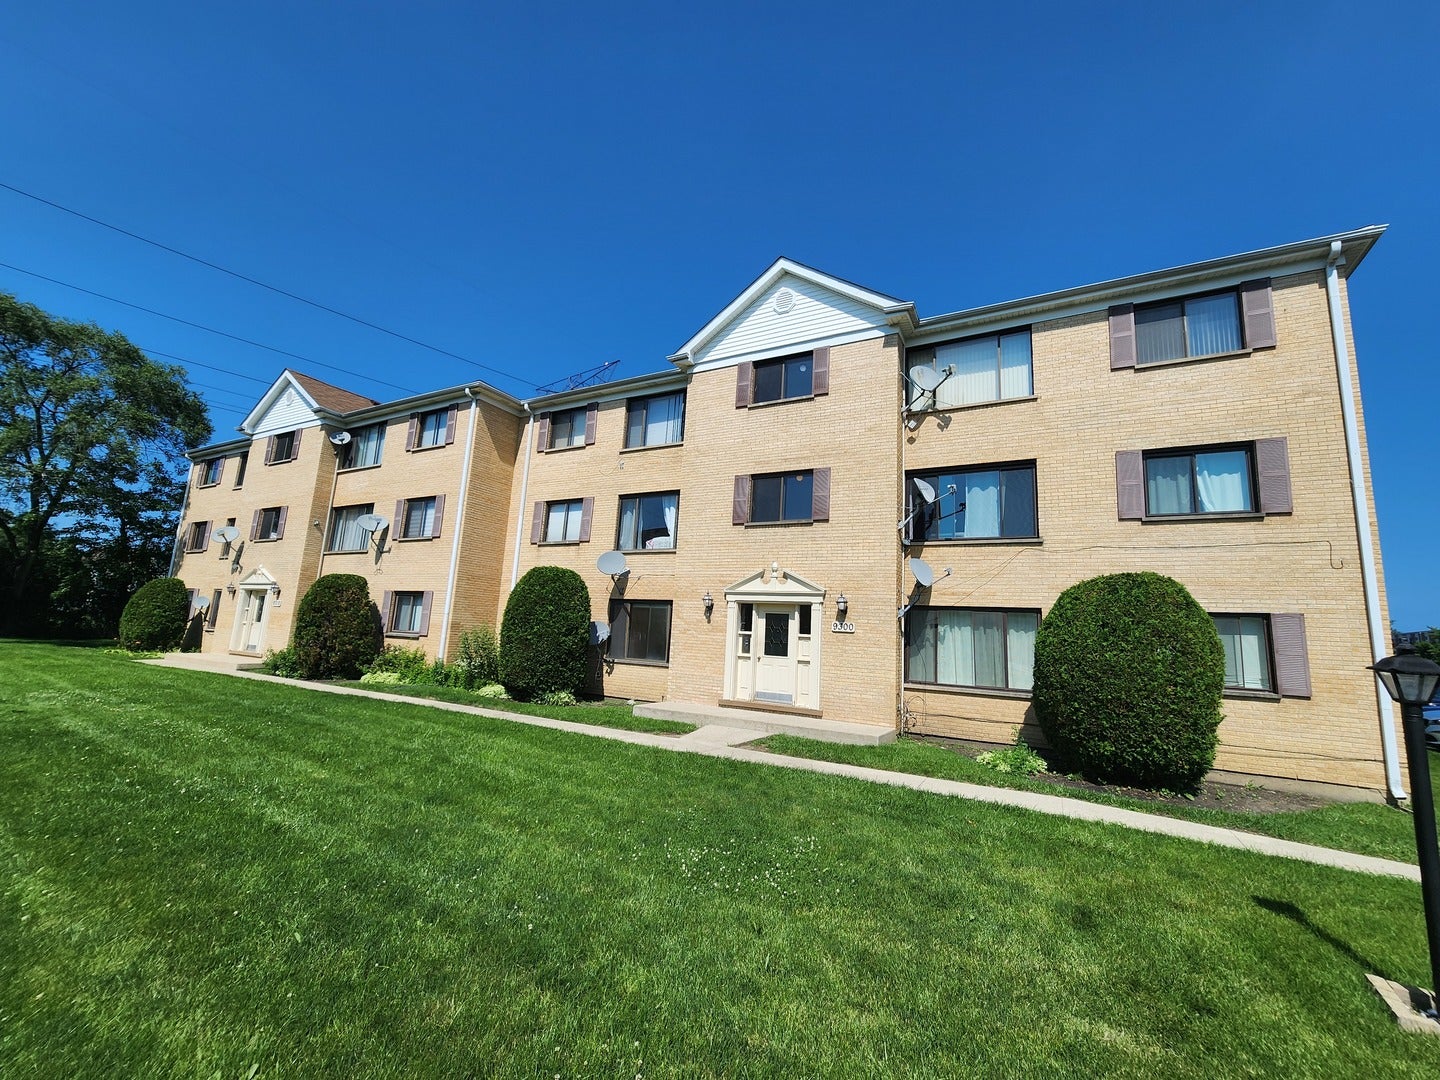
9300 HAMILTON Court D1, Des Plaines, IL 60016
Cook County
Key Facts
Description
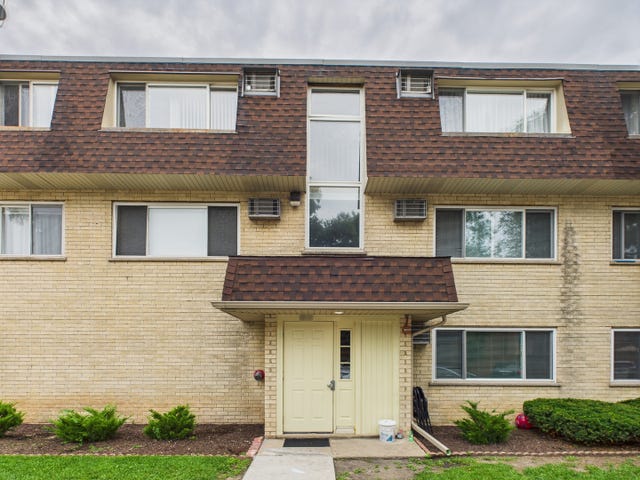
This 2-bedroom, 1.5-bath condo offers a functional floor plan and a great opportunity to add your personal touch. Featuring spacious living and dining areas, generously sized bedrooms, and an assigned exterior parking space, this home provides a solid foundation for updates and improvements. Being sold as-is, the property requires repairs and renovation but offers excellent potential to create a comfortable living space. Conveniently located near shopping, dining, public transportation, and major roadways, this condo is ready for its next chapter. Bring your vision and discover the possibilities this property has to offer.
Property Information
Property Type
Residential
Sub-Type
Condominium
Year Built
1981
Stories
3
Living Area
900 sq ft
Lot Dimensions
COMMON
Parking Spaces
1
Ownership
Condo
Days on Market
2
MLS® Listing#
12696968
Property Features
- Interior:
- Storage
- Exterior:
- Balcony
- Cooling:
- Central Air
- Heating:
- Electric, Forced Air
- Basement:
- Unfinished, Partial
- Parking:
- Asphalt, Assigned, Additional Parking, Other
- Laundry:
- Common Area
- Construction:
- Brick
- Foundation:
- Concrete Perimeter
- Roof:
- Rubber
- Windows:
- Screens
- Sewer:
- Public Sewer
Rooms
- 8X4Main
- 21X12Basement
- Bedroom 212X12Main
- Bedroom 3
- Bedroom 4
- Dining Room12X9Main
- Family Room
- Kitchen12X11Main
- Laundry
- Living Room16X14Main
- Master Bedroom14X12Main
HOA & Tax
- HOA:
- $332/Monthly
- Annual Tax:
- $1,381 (2025)
- Parcel #:
- 09103000101088
Directions
GOLF NORTH ON DEE WEST ON HAMILTON COURT
Affordability Calculator
$34,000
Estimated monthly payment
$905/mo
Principal $136,000 · Est. interest $189,732 over 30 yrs
Neighborhood Market Statistics
How this home compares to active listings in Des Plaines, IL
- $368,085
- Median Listing Price
- 22
- Median Days on Market
- 1,450
- Median Sq Ft
- $240
- Median Price / Sq Ft
- 105
- Active Listings
- This home’s price is 54% below the area median.
- Its price per sq ft is 21% below the area median.
Market statistics compiled from active EXIT Realty® and MLS listings in Des Plaines, IL.
Location
- 9300 HAMILTON Court D1, Des Plaines, IL 60016
Walk Score
Nearby Schools
Shermer High School, Shermer Illinois
Secondary · 0.3 mi away
Apollo Elementary School
Elementary · 0.4 mi away
East Maine School District 63
Elementary · 0.4 mi away
Mark Twain Elementary School
Elementary · 0.6 mi away
Stevenson School
School · 1.0 mi away
Glen Grove Elementary School
Elementary · 1.1 mi away
Guardian Angel Orthodox Day School
School · 1.3 mi away
Maine East High School
Secondary · 1.4 mi away
Henking Primary School
Elementary · 1.4 mi away
Gemini Junior High School
Secondary · 1.5 mi away
Northridge Preparatory School
Secondary · 1.5 mi away
North Elementary School
Elementary · 1.5 mi away
Henking Elementary School
Elementary · 1.6 mi away
Sisters of St FRNCS Alvrnia HGH School
School · 1.6 mi away
Washington Elementary School
Elementary · 1.7 mi away
Westbrook Elementary School
Elementary · 1.8 mi away
Springman Middle School
Secondary · 1.8 mi away
Franklin Elementary School
Elementary · 1.8 mi away
Glenview School District 34
School · 1.8 mi away
Embers Elementary School
Elementary · 2.0 mi away
Commute Calculator
Nearby Homes


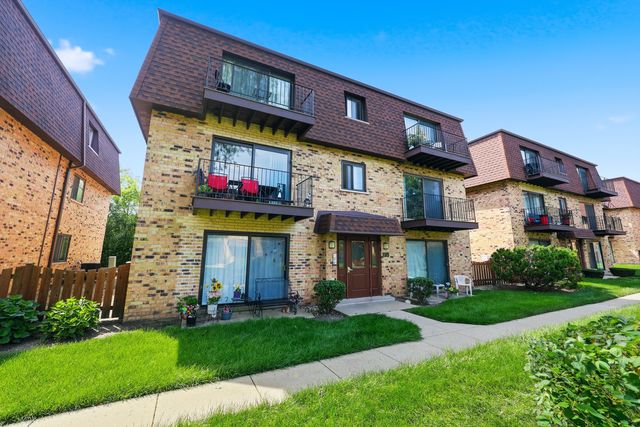
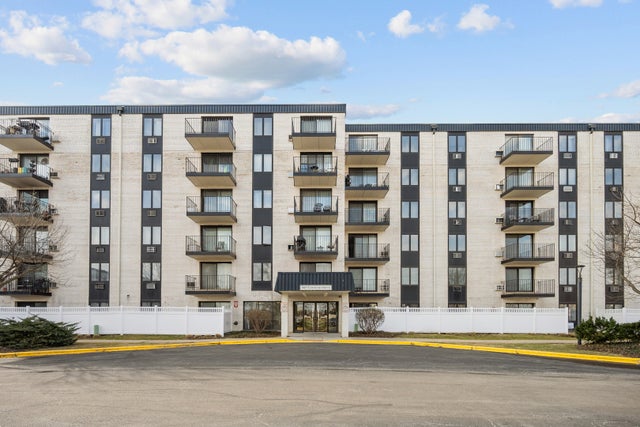
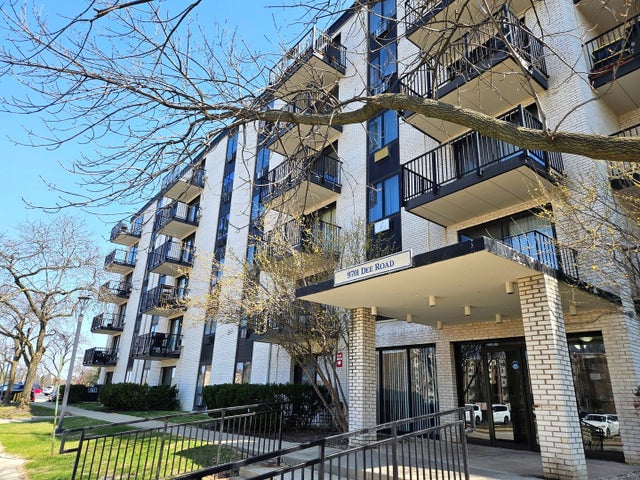
Similar Homes Nearby




Moving Cost Estimate
EXIT Agents in Des Plaines


Listing Courtesy: Kurman Realty Group - 8475667411
Last Updated: 2026-07-13