

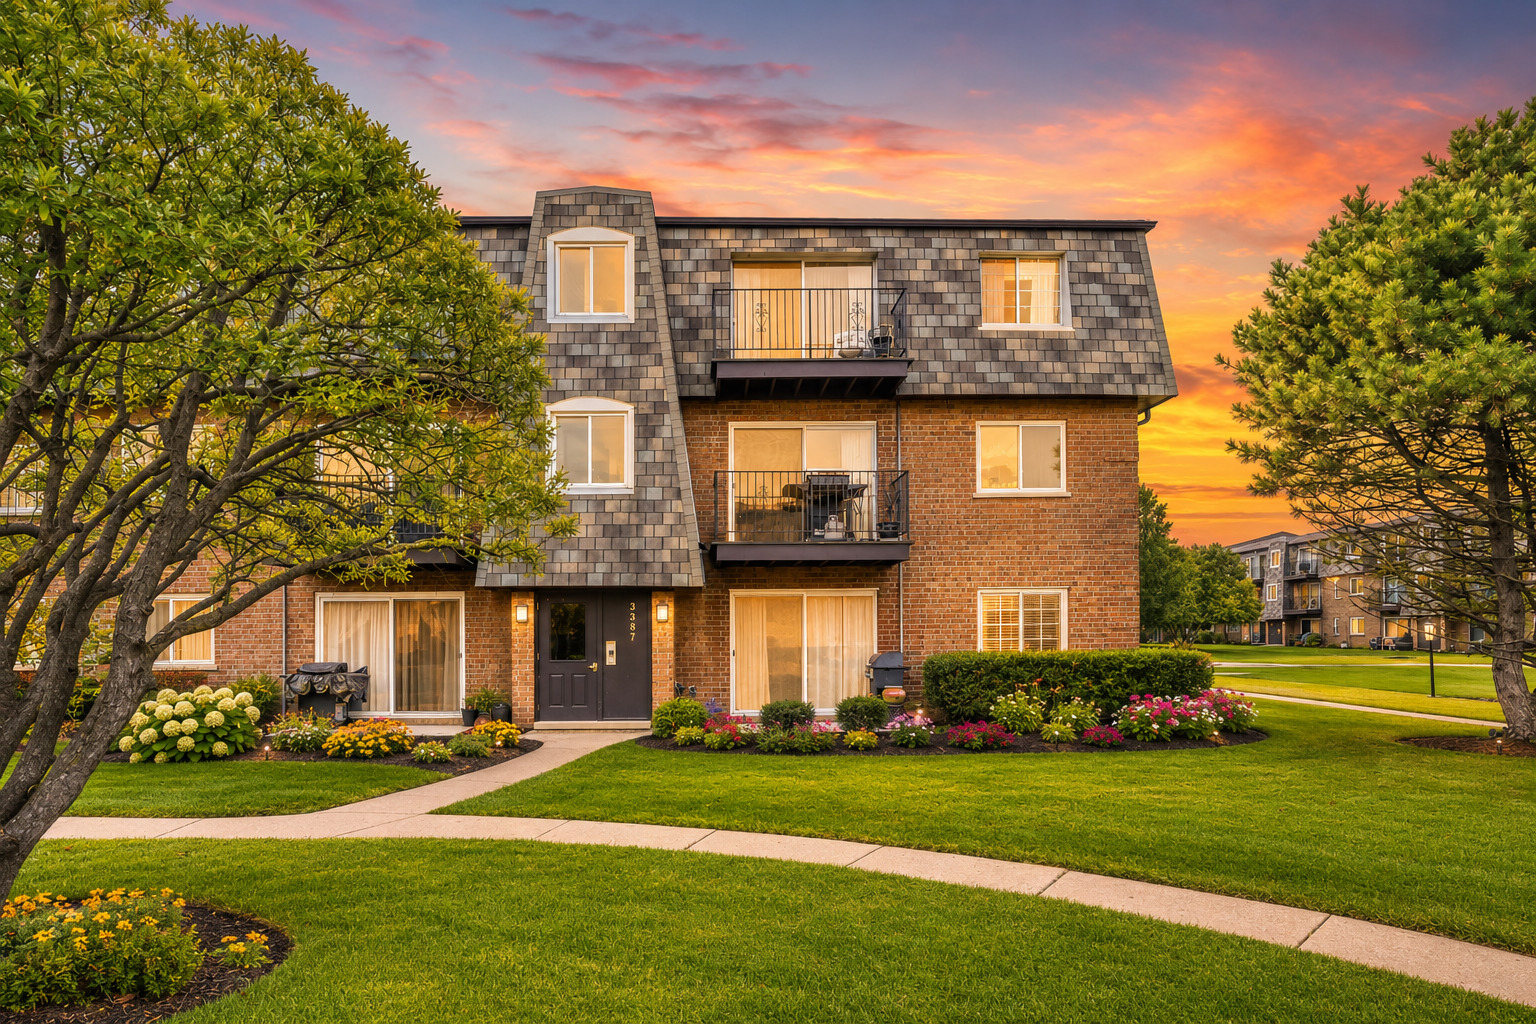
9387 Bay Colony Drive 3W, Des Plaines, IL 60016
Cook County
Key Facts
Description
Move-in corner 2 bd 1 ba lakefront condo in the desirable Bay Colony community. This well-maintained unit features brand new flooring throughout, tasteful finishes and an updated kitchen with a new dishwasher, recently replaced microwave and ample cabinet space. The layout includes a separate dining area and offers generously sized rooms with an abundance of natural light. Conveniently located near shopping, dining and local amenities with access to elaborate community features including a resort-style swimming pool, hot tub, sauna, tennis/pickle ball courts, basketball courts, playground and a scenic lake with a fountain spray and seasonal swans.
Property Information
Property Type
Residential
Sub-Type
Condominium
Year Built
1975
Stories
6
Lot Dimensions
COMMON
Parking Spaces
1
Ownership
Condo
Days on Market
140
MLS® Listing#
12575181
Property Features
- Appliances:
- Range, Microwave, Dishwasher, Refrigerator, Electric Cooktop
- Cooling:
- Central Air
- Heating:
- Electric
- Basement:
- None
- Construction:
- Brick
- Sewer:
- Public Sewer
Rooms
- Bedroom 213X11Main
- Bedroom 3
- Bedroom 4
- Dining Room
- Family Room
- Kitchen
- Laundry
- Living Room
- Master Bedroom13X11Main
Schools
- Elementary:
- North Elementary School
- Middle:
- Chippewa Middle School
- High:
- Maine East High School
- District:
- Maine East High School
HOA & Tax
- HOA:
- $380/Monthly
- Annual Tax:
- $2,264 (2024)
- Parcel #:
- 09151010241006
Directions
North of Ballard to Emerson and West on Emerson into the property, then make an immediate left followed by a right to get to court 8
Affordability Calculator
$46,400
Estimated monthly payment
$1,235/mo
Principal $185,600 · Est. interest $258,929 over 30 yrs
Neighborhood Market Statistics
How this home compares to active listings in Des Plaines, IL
- $368,085
- Median Listing Price
- 22
- Median Days on Market
- 1,450
- Median Sq Ft
- $240
- Median Price / Sq Ft
- 105
- Active Listings
- This home’s price is 37% below the area median.
Market statistics compiled from active EXIT Realty® and MLS listings in Des Plaines, IL.
Location
- 9387 Bay Colony Drive 3W, Des Plaines, IL 60016
Walk Score
Nearby Schools
Guardian Angel Orthodox Day School
School · 0.6 mi away
Shermer High School, Shermer Illinois
Secondary · 0.7 mi away
Mark Twain Elementary School
Elementary · 0.7 mi away
Stevenson School
School · 0.8 mi away
Maine East High School
Secondary · 0.8 mi away
North Elementary School
Elementary · 1.0 mi away
Apollo Elementary School
Elementary · 1.0 mi away
East Maine School District 63
Elementary · 1.1 mi away
Franklin Elementary School
Elementary · 1.3 mi away
Gemini Junior High School
Secondary · 1.4 mi away
Central Elementary School
Elementary · 1.4 mi away
Sisters of St FRNCS Alvrnia HGH School
School · 1.4 mi away
Plato Academy
School · 1.4 mi away
Northridge Preparatory School
Secondary · 1.5 mi away
Chicago North Chinese School
School · 1.6 mi away
Embers Elementary School
Elementary · 1.7 mi away
Glen Grove Elementary School
Elementary · 1.8 mi away
Jeanine Schultz School
Elementary · 1.8 mi away
Willows Academy
School · 1.9 mi away
Henking Primary School
Elementary · 2.0 mi away
Commute Calculator
Nearby Homes



Similar Homes Nearby


Moving Cost Estimate
EXIT Agents in Des Plaines


Listing Courtesy: Signet Realty,Inc - 3126228760
Last Updated: 2026-02-23