

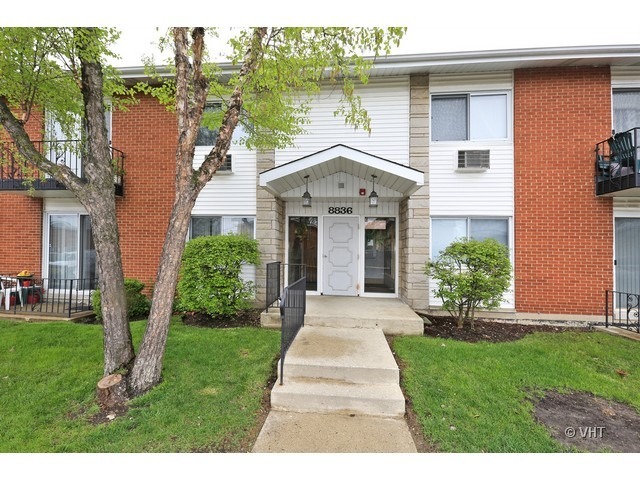
8836 N Western Avenue 1D, Des Plaines, IL 60016
Courtland Square · Cook County
Key Facts
Description
LOOK OUT ON A VAST OPEN AREA FROM YOUR PATIO. THE 2ND BEDROOM DOES NOT HAVE A WINDOW OR CLOSET. THE HEAT, WATER PLUS MUCH MORE ARE INCLUDED IN THE MONTHLY ASSESSMENT. NO RENTALS, 2-PERSON MAXIMUM OCCUPANCY PER HOA RULES. IMMEDIATE POSSESSION. EASY TO SHOW. DISCLOSURES ON MLS. PLEASE REMOVE YOUR SHOES BEFORE ENTERING.
Property Information
Property Type
Residential
Sub-Type
Condominium
Year Built
1974
Stories
2
Living Area
900 sq ft
Lot Dimensions
COMMON
Parking Spaces
2
Ownership
Condo
Days on Market
8
MLS® Listing#
12684149
Property Features
- Interior:
- Storage
- Exterior:
- Balcony
- Appliances:
- Range, Microwave, Refrigerator
- Cooling:
- Ceiling Fan(s), Wall Unit(s)
- Heating:
- Natural Gas, Steam, Baseboard
- Flooring:
- Hardwood
- Basement:
- None
- Parking:
- Asphalt, Unassigned, Other
- Laundry:
- Main Level, Common Area
- Lot Features:
- Landscaped
- Construction:
- Vinyl Siding, Brick
- Foundation:
- Concrete Perimeter
- Roof:
- Asphalt
- Community:
- Park
- Utilities:
- Cable Available
- Sewer:
- Public Sewer
- Water Source:
- Public
Rooms
- Bedroom 211X10Main
- Bedroom 3
- Bedroom 4
- Dining RoomCOMBOMain
- Family Room
- Kitchen12X11Main
- Laundry
- Living Room21X12Main
- Master Bedroom13X12Main
Schools
- Elementary:
- Mark Twain Elementary School
- Middle:
- Gemini Junior High School
- High:
- Maine East High School
- District:
- Maine East High School
HOA & Tax
- HOA:
- $385/Monthly
- Annual Tax:
- $3,083 (2024)
- Parcel #:
- 09104010651004
Directions
FROM GOLF & MILWAUKEE, WEST TO WESTERN THEN NORTH TO JODY, WEST TO 8872 JUST SOUTH OF THE PLAYGROUND.
Affordability Calculator
$35,980
Estimated monthly payment
$958/mo
Principal $143,920 · Est. interest $200,781 over 30 yrs
Neighborhood Market Statistics
How this home compares to active listings in Des Plaines, IL
- $368,085
- Median Listing Price
- 22
- Median Days on Market
- 1,450
- Median Sq Ft
- $240
- Median Price / Sq Ft
- 105
- Active Listings
- This home’s price is 51% below the area median.
- Its price per sq ft is 17% below the area median.
Market statistics compiled from active EXIT Realty® and MLS listings in Des Plaines, IL.
Location
- 8836 N Western Avenue 1D, Des Plaines, IL 60016
Nearby Schools
Mark Twain Elementary School
Elementary · 0.4 mi away
Apollo Elementary School
Elementary · 0.8 mi away
East Maine School District 63
Elementary · 0.8 mi away
Shermer High School, Shermer Illinois
Secondary · 0.9 mi away
Stevenson School
School · 0.9 mi away
Northridge Preparatory School
Secondary · 1.0 mi away
Henking Primary School
Elementary · 1.0 mi away
Gemini Junior High School
Secondary · 1.1 mi away
Washington Elementary School
Elementary · 1.1 mi away
Henking Elementary School
Elementary · 1.1 mi away
Springman Middle School
Secondary · 1.2 mi away
Glen Grove Elementary School
Elementary · 1.3 mi away
Maine East High School
Secondary · 1.4 mi away
Hand in Hand Learning Land
School · 1.5 mi away
Melzer School
Elementary · 1.5 mi away
Guardian Angel Orthodox Day School
School · 1.5 mi away
Nelson School
Elementary · 1.6 mi away
Westbrook Elementary School
Elementary · 1.6 mi away
Glenview School District 34
School · 1.7 mi away
Glenview New Church School
School · 1.7 mi away
Commute Calculator
Nearby Homes


Similar Homes Nearby




Moving Cost Estimate
EXIT Agents in Des Plaines


Listing Courtesy: Coldwell Banker Realty - 8477245800
Last Updated: 2026-06-25