

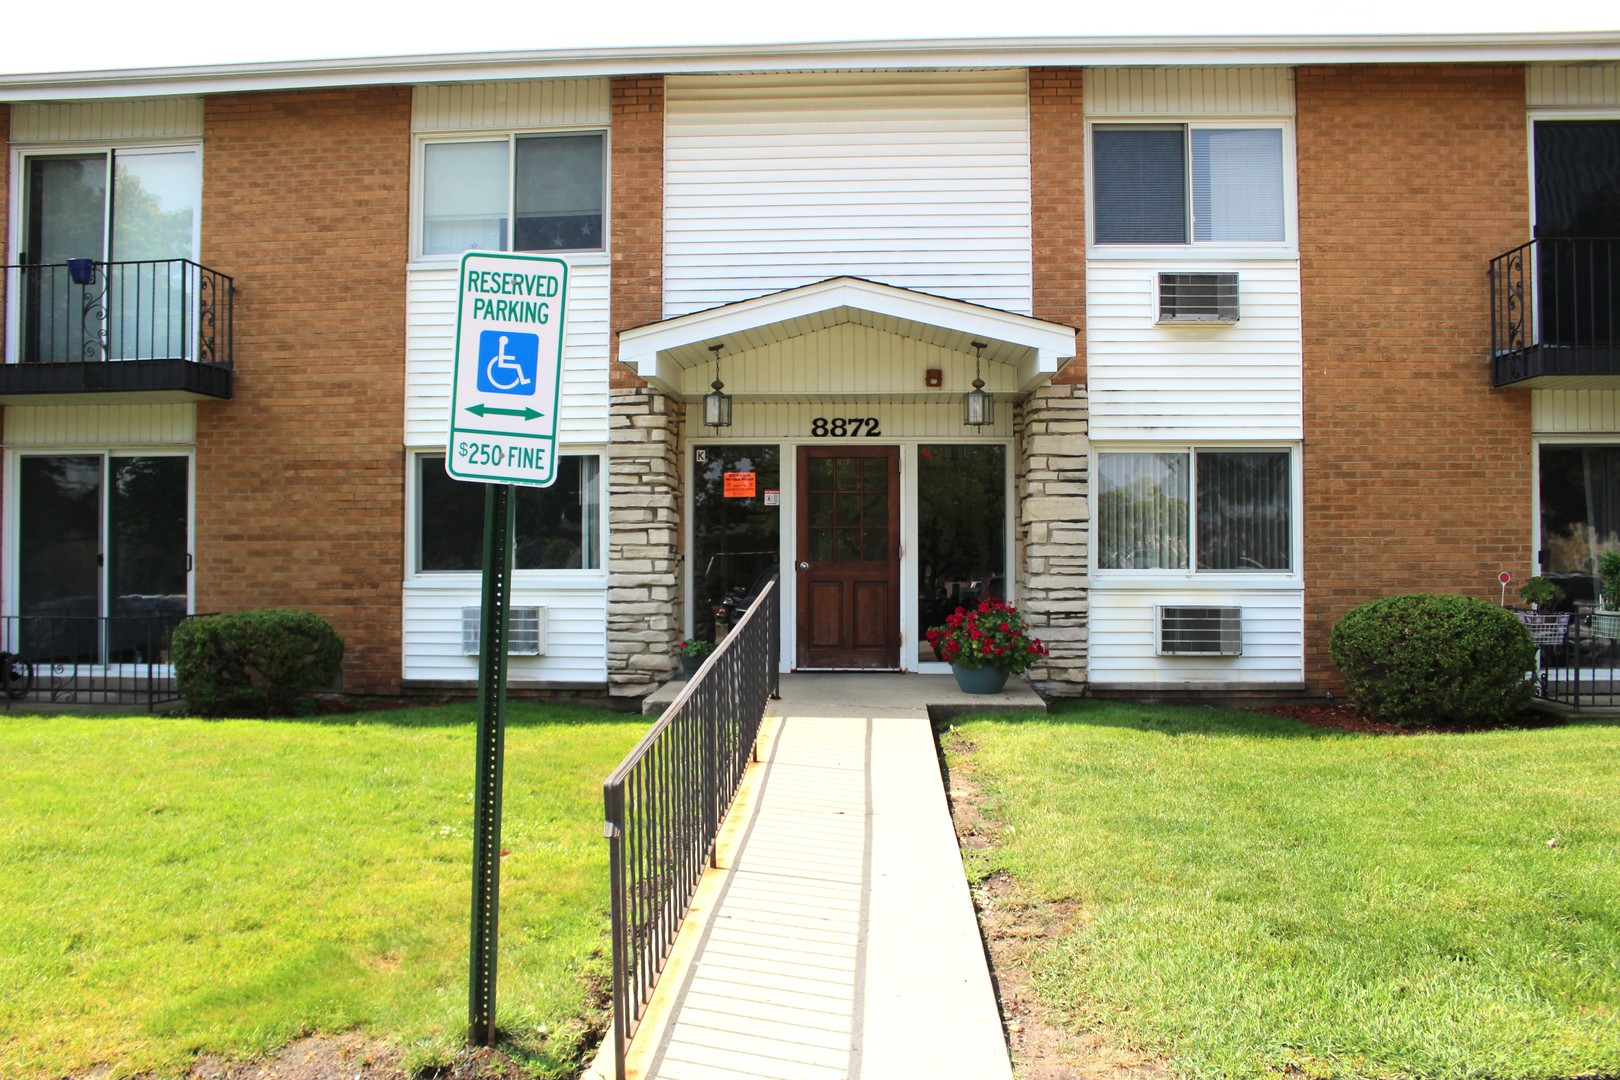
8872 Jody Lane 1C, Des Plaines, IL 60016
Courtland Square · Cook County
Key Facts
Description
EASY TO SHOW, MOVE-IN READY! Great complex w/large outdoor Pool, Tennis Courts, Shady Parks & Playground. Additional space off living room (2nd bedroom/office/den). Brand NEW eat-in kitchen w/custom designed cabinets, granite counters, designer backsplash, new flooring, high-end stainless steel appliances, including Bosh dishwasher w/custom-made panel to match cabinets. Beautiful hardwood floors thru-out. Spacious dining area adjacent to kitchen with room for large table. Generous sized bedroom has easy access closet with custom floor-to-ceiling sliding doors and built-ins. Lots of closet space in unit plus a personal storage locker in the laundry room. Conveniently located laundry room and bicycle storage are steps from your door. Low assessments, taxes and utilities & on-site engineer!!! Super convenient location near I-294, public transportation, Golf Mill shopping center, grocery stores & restaurants. Two Metra stops (Des Plaines & Golf) are minutes away.
Property Information
Property Type
Residential
Sub-Type
Condominium
Year Built
1974
Stories
2
Living Area
950 sq ft
Lot Dimensions
COMMON
Parking Spaces
2
Ownership
Condo
Days on Market
7
MLS® Listing#
12696152
Property Features
- Appliances:
- Range, Microwave, Dishwasher, Refrigerator, Stainless Steel Appliance(s)
- Cooling:
- Wall Unit(s)
- Heating:
- Baseboard
- Flooring:
- Hardwood
- Basement:
- None
- Pool:
- In Ground
- Parking:
- Unassigned, Guest
- Laundry:
- Common Area
- Patio:
- Patio
- Construction:
- Brick
- Windows:
- Screens
- Other Structures:
- Tennis Court(s)
- Sewer:
- Public Sewer
- Water Source:
- Public
Rooms
- Bedroom 2
- Bedroom 3
- Bedroom 4
- Den11X10Main
- Dining RoomCOMBOMain
- Family Room
- Kitchen11X11Main
- Laundry
- Living Room23X12Main
- Master Bedroom15X11Main
Schools
- Elementary:
- Mark Twain Elementary School
- Middle:
- Gemini Junior High School
- High:
- Maine East High School
- District:
- Maine East High School
HOA & Tax
- HOA:
- $268/Monthly
- Annual Tax:
- $2,104 (2024)
- Parcel #:
- 09104010631003
Directions
FROM GOLF/GREENWOOD WEST TO WESTERN, NORTH TO JODY, WEST TO BLDG. FIRST FLOOR UNIT ON LEFT SIDE OF ENTRY.
Affordability Calculator
$39,000
Estimated monthly payment
$1,038/mo
Principal $156,000 · Est. interest $217,634 over 30 yrs
Neighborhood Market Statistics
How this home compares to active listings in Des Plaines, IL
- $368,085
- Median Listing Price
- 22
- Median Days on Market
- 1,450
- Median Sq Ft
- $240
- Median Price / Sq Ft
- 105
- Active Listings
- This home’s price is 47% below the area median.
- Its price per sq ft is 15% below the area median.
Market statistics compiled from active EXIT Realty® and MLS listings in Des Plaines, IL.
Location
- 8872 Jody Lane 1C, Des Plaines, IL 60016
Nearby Schools
Mark Twain Elementary School
Elementary · 0.3 mi away
Apollo Elementary School
Elementary · 0.8 mi away
East Maine School District 63
Elementary · 0.8 mi away
Stevenson School
School · 0.8 mi away
Shermer High School, Shermer Illinois
Secondary · 0.9 mi away
Northridge Preparatory School
Secondary · 1.0 mi away
Gemini Junior High School
Secondary · 1.0 mi away
Henking Primary School
Elementary · 1.1 mi away
Washington Elementary School
Elementary · 1.2 mi away
Henking Elementary School
Elementary · 1.2 mi away
Maine East High School
Secondary · 1.3 mi away
Glen Grove Elementary School
Elementary · 1.3 mi away
Springman Middle School
Secondary · 1.3 mi away
Guardian Angel Orthodox Day School
School · 1.4 mi away
Melzer School
Elementary · 1.6 mi away
Nelson School
Elementary · 1.6 mi away
Hand in Hand Learning Land
School · 1.6 mi away
Embers Elementary School
Elementary · 1.7 mi away
Franklin Elementary School
Elementary · 1.7 mi away
Westbrook Elementary School
Elementary · 1.7 mi away
Commute Calculator
Nearby Homes

Similar Homes Nearby


Moving Cost Estimate
EXIT Agents in Des Plaines


Listing Courtesy: Runway Realty Inc - 7086955698
Last Updated: 2026-07-06