1040 Riverside Drive 68, London North, ON N6H 5N4
Middlesex County
Key Facts
Description
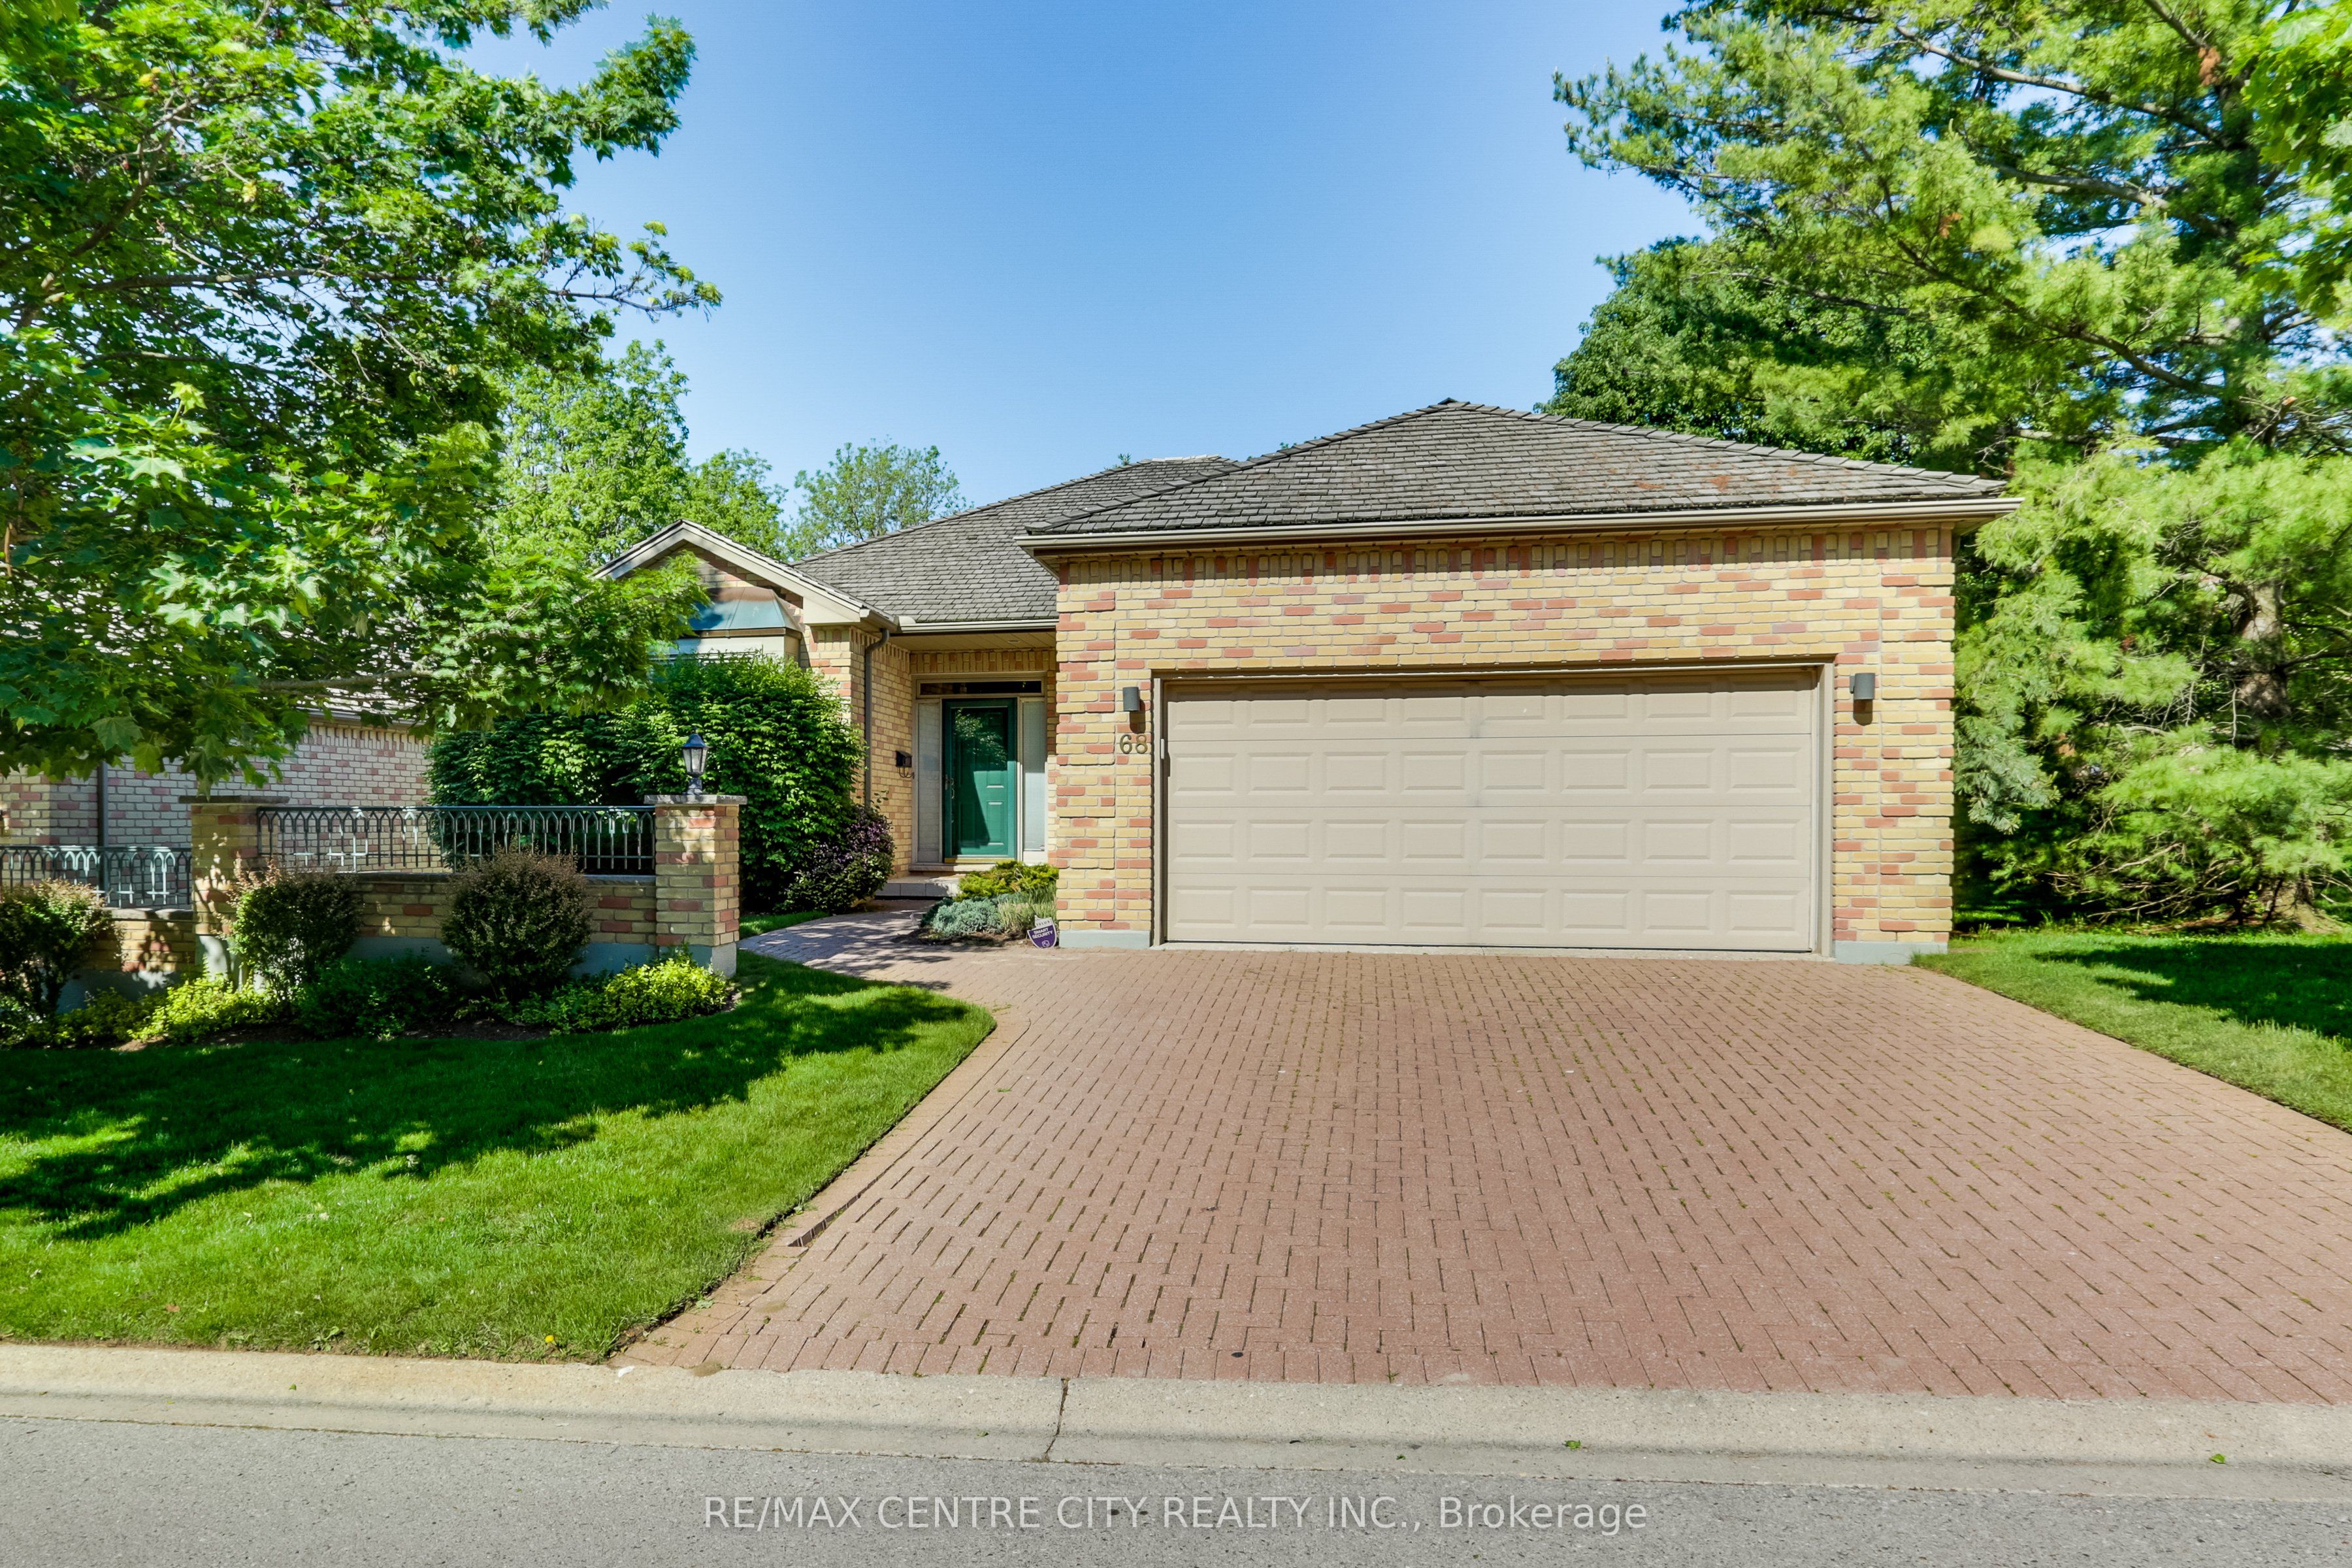
Welcome to Hazel Lanes, a premier luxury community nestled within one of London's most prestigious condominium communities. Bordered by the picturesque Thames Valley Golf Course, this enclave of detached homes enjoys an enviable location just steps from the Thames River and Springbank park. This floor plan offers 2 plus one bedrooms with 3 full bathrooms and a den (or sitting room) off the large foyer. Separate dining area and a eat in kitchen with sliding doors off to deck. The great room has a gas fireplace. The kitchen has lots of cabinetry and counterspace with 2 pantries. The master bedroom has a gas fireplace, 4 piece ensuite including soaker tub and walk in closet. The main floor has 9 foot ceilings throughout with crown mouldings in great room, dining room, kitchen, foyer and hallways. Hardwood flooring in foyer, dining area and hallways. The lower level offers a bedroom with double closets, 3 piece bathroom and lots of room for storage or large area to finish a lower family room. Main floor laundry with extra closet and laundry sink. The double car garage with inside entry also has 2 open parking spots with lots of visitor parking. New deck June 2026! This complex also has a large outdoor saltwater pool for summer enjoyment!
Property Information
Property Type
Residential
Sub-Type
Condominium
Style
Bungalow
Stories
1
Parking Spaces
2
MLS® Listing#
X13226918
Property Features
- Interior:
- Central Vacuum, Storage
- Cooling:
- Central Air
- Heating:
- Natural Gas, Forced Air
- Fireplace:
- Gas, Living Room, Other
- Basement:
- Full, Partially Finished
- Parking:
- Garage Door Opener, Private, Attached
- Laundry:
- Sink
- Patio:
- Deck, Porch
- Lot Features:
- Irregular Lot, On Golf Course
- Construction:
- Brick
- Roof:
- Wood
Rooms
- 12.71 x 14.75Basement
- 3.03 x 3.53Main
- Bathroom1.92 x 3.42Main
- Bathroom2.27 x 1.77Basement
- Bathroom1.54 x 2.76Main
- Bedroom 24.61 x 3.35Main
- Bedroom 34.04 x 4.28Basement
- Den3.2 x 4.18Main
- Dining Room3.2 x 3.89Main
- Great Room3.92 x 6.39Main
- Kitchen3.8 x 3.55Main
- Laundry3.65 x 2.16Main
- Master Bedroom3.59 x 4.86Main
HOA & Tax
- HOA:
- MSCC — CA$545
- Annual Tax:
- CA$8,187 (2026)
- Assessed Value:
- CA$474,000
- Parcel #:
- 092470068
Directions
Along Boler Road which becomes Sanatorium Rd, keep right onto Riverside Drive
Affordability Calculator
$152,980
Estimated monthly payment
$4,071/mo
Principal $611,920 · Est. interest $853,683 over 30 yrs
Neighborhood Market Statistics
How this home compares to active listings in London North, ON
- CA$633,259
- Median Listing Price
- 52
- Median Days on Market
- 1,500
- Median Sq Ft
- CA$427
- Median Price / Sq Ft
- 7,090
- Active Listings
- This home’s price is 21% above the area median.
Market statistics compiled from active EXIT Realty® and MLS listings in London North, ON.
Location
- 1040 Riverside Drive 68, London North, ON N6H 5N4
Nearby Schools
West Oaks French Immersion Pub School
School · 0.8 km away
Pinetree Montessori School
Elementary · 1.0 km away
Riverside Public School
School · 1.1 km away
Oak Park Co-Operative Children Centre Inc
School · 1.3 km away
Acorn Christian Day Care
School · 1.4 km away
Notre Dame Catholic School
School · 1.4 km away
John Dearness School
School · 1.6 km away
St Paul Catholic Elementary School
Elementary · 1.6 km away
Clara Brenton Home & School
School · 1.7 km away
Ecole Elementaire Marie-Curie
Elementary · 1.8 km away
Oxford Learning Centre
School · 2.0 km away
St. Thomas Aquinas Catholic Secondary School (London, Ontario)
Secondary · 2.0 km away
Woodland Heights Public School
School · 2.0 km away
Matthews Hall
Secondary · 2.2 km away
Byron Northview Public School
School · 2.3 km away
Byron Somerset Public School
School · 2.3 km away
Mulberry Bush Child Care Centre
Elementary · 2.4 km away
Byron Southwood School
School · 2.4 km away
Westmount Public School
School · 2.6 km away
Ecole Frere Andre
School · 2.6 km away