

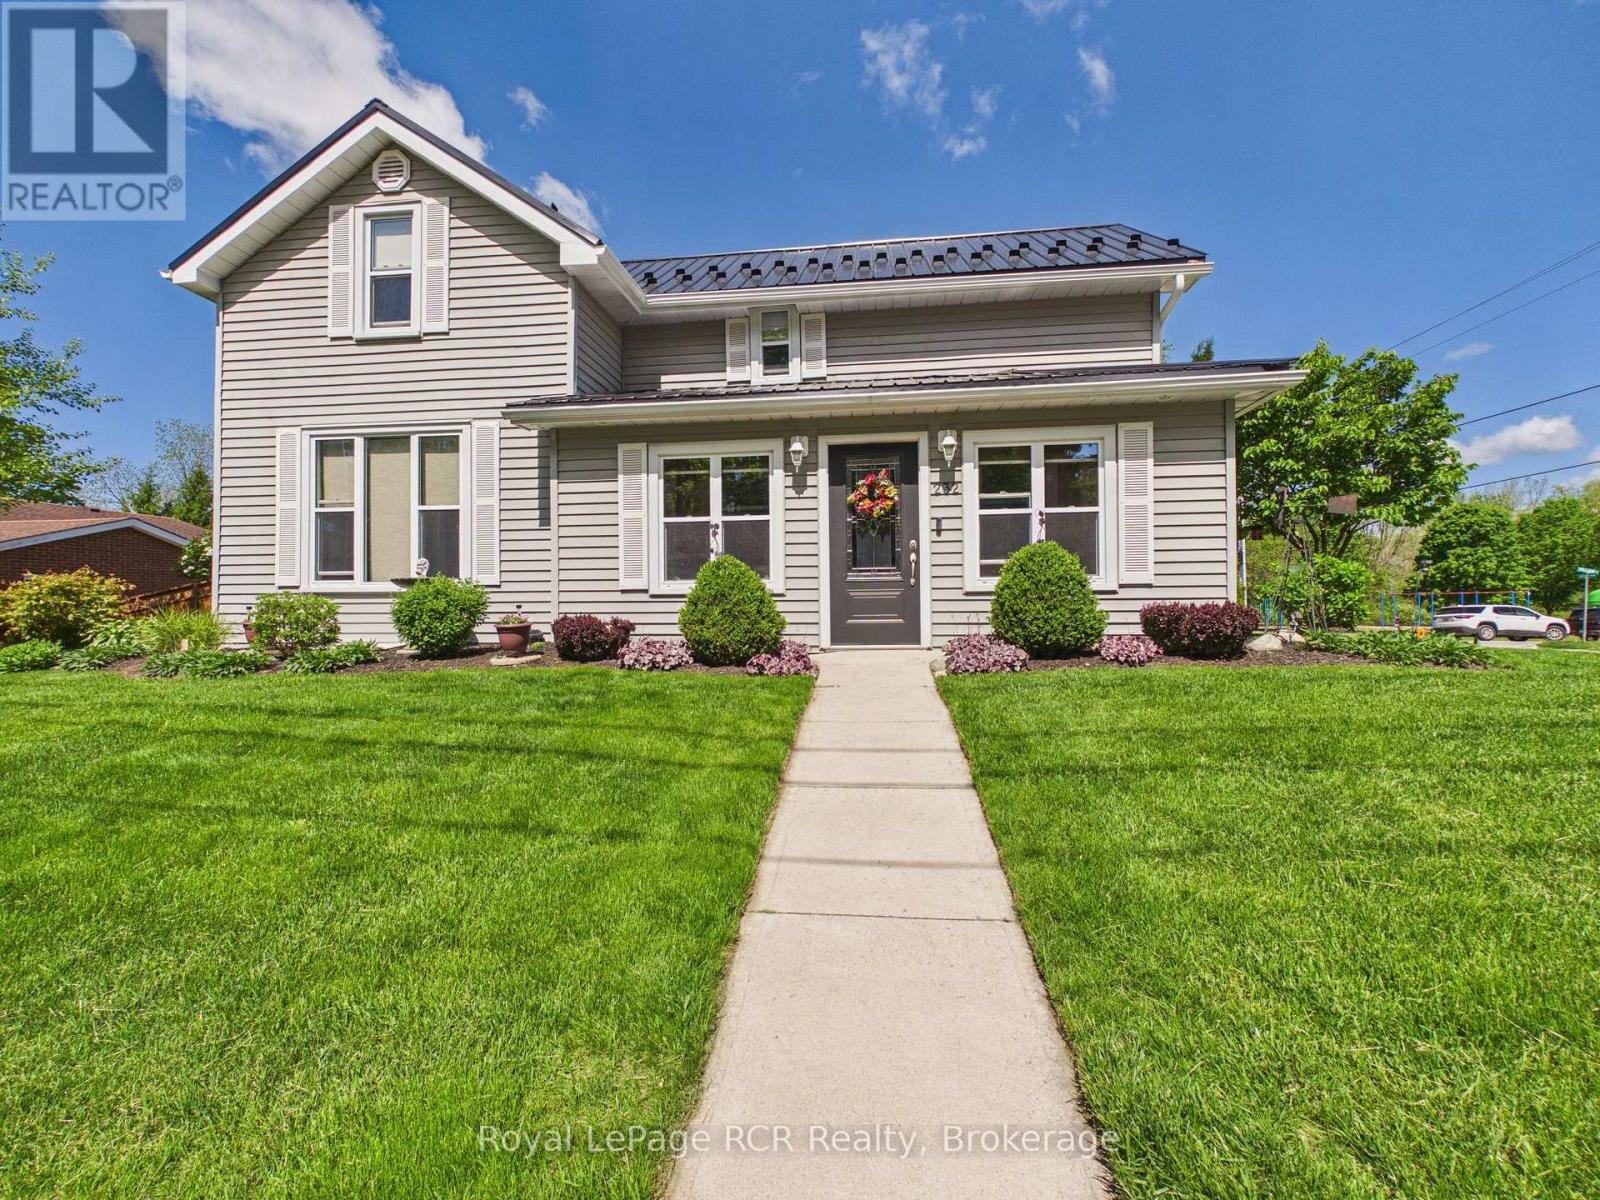
232 WILLIAM STREET, North Huron (Wingham), ON N0G2W0
Wingham
Key Facts
Description
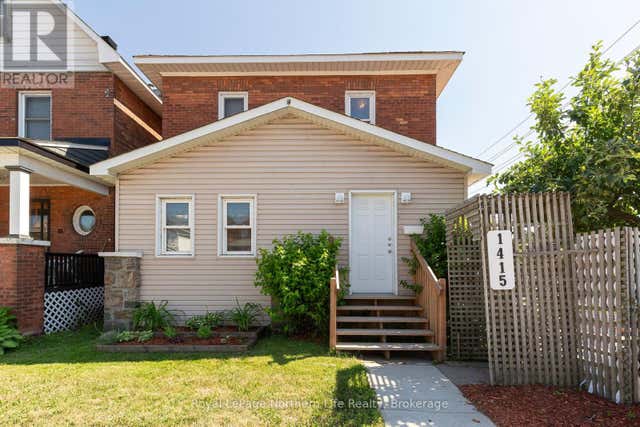
Beautifully updated and meticulously maintained, this charming 1.5 storey home on a corner lot at 232 William Street is ready for you to move in and enjoy. Renovated back to the studs in 2008, it offers peace of mind with updated insulation, wiring, and a metal roof installed in 2017, while the bright 2020-renovated kitchen with ample cabinetry and expansive counters creates a welcoming hub for everyday living and entertaining. The main floor features a comfortable living room, a convenient bedroom, main floor laundry, and a spotless 3-piece bath, all showcasing the owners' pride of ownership throughout. Upstairs, you will find two generous bedrooms including a large primary suite complete with a walk-in closet and an inviting landing that works perfectly as a reading nook or sitting area. Step outside to an oversized rear deck with pergola, overlooking a fully fenced yard with manicured gardens, plus both a garden shed and a detached shed for bonus storage. An attached insulated single car garage with finished interior, a double-wide concrete driveway, and an additional single-wide asphalt drive provide excellent parking and hobby space. Heated with natural gas forced air and cooled with central air (both installed in 2019 and serviced annually), this immaculate home is just steps from the nearby splash pad and walking trail-an ideal spot for families, downsizers, or anyone seeking move-in-ready comfort in Wingham. (id:31684)
Property Information
Property Type
Residential
Sub-Type
Single Family Residence
Parking Spaces
5
Ownership
Freehold
Listing #
X13222742
Property Features
- Cooling:
- Central Air
- Heating:
- Forced Air, Natural Gas
- Parking:
- Attached
- Fencing:
- Fenced
- Lot Features:
- Landscaped
Rooms
- 3.68 m X 3.42 mSecond
- 4.94 m X 1.5 mMain
- Bathroom 12.83 m X 2.02 mMain
- Bathroom 23.08 m X 2.53 mMain
- Bedroom 24.03 m X 3.54 mSecond
- Kitchen6.35 m X 5.02 mMain
- Laundry3.18 m X 2.18 mMain
- Living Room4 m X 4.35 mMain
- Master Bedroom6.34 m X 4.02 mSecond
Affordability Calculator
$107,180
Estimated monthly payment
$2,852/mo
Principal $428,720 · Est. interest $598,103 over 30 yrs
Location
- 232 WILLIAM STREET, North Huron (Wingham), ON N0G2W0
Nearby Schools
Wingham Baptist Church
School · 0.3 km away
Fe Madill Secondary School
Secondary · 1.1 km away
Sacred Heart School Wingham
School · 1.2 km away
Maitland River Elementary
Elementary · 1.4 km away
Sacred Heart School
School · 12.1 km away
Hillcrest Central School
School · 12.9 km away
Lucknow Central Public School
School · 17.1 km away
Brookside Public School
School · 20.3 km away
Howick Central Elementary School
Elementary · 21.2 km away
Mildmay Carrick Public School
School · 23.3 km away
Hullett Central Public School
School · 24.8 km away
St Teresa of Calcutta Catholic School
School · 28.7 km away
Clifford Cooperative Nursery School
School · 28.7 km away
Walkerton District Community School
School · 28.8 km away
Mary Immaculate School
School · 29.6 km away
Ripley-Huron Community School
School · 29.6 km away
Sacred Heart High School
Secondary · 30.0 km away
North Perth Westfield Elementary School
Elementary · 32.8 km away
Listowel Christian School
School · 33.8 km away
Reach Huron
School · 34.3 km away
Commute Calculator
Nearby Homes
Similar Homes Nearby


Moving Cost Estimate
EXIT Agents in North Huron (Wingham)



Listing Courtesy: Royal LePage RCR Realty
Data Terms of Use
This website is operated by Royal LePage RCR Realty, a brokerage who is a member of The Canadian Real Estate Association (CREA). The content on this website is owned or controlled by CREA. By accessing this website, the user agrees to be bound by these terms of use as amended from time to time, and agrees that these terms of use constitute a binding contract between the user, Royal LePage RCR Realty, and CREA.
Copyright
The content on this website is protected by copyright and other laws, and is intended solely for the private, non-commercial use by individuals. Any other reproduction, distribution or use of the content, in whole or in part, is specifically prohibited. Prohibited uses include commercial use, “screen scraping”, “database scraping”, and any other activity intended to collect, store, reorganize or manipulate the content of this website.
Trademarks
REALTOR®, REALTORS®, and the REALTOR® logo are certification marks that are owned by REALTOR® Canada Inc. and licensed exclusively to The Canadian Real Estate Association (CREA). These certification marks identify real estate professionals who are members of CREA and who must abide by CREA’s By-Laws, Rules, and the REALTOR® Code. The MLS® trademark and the MLS® logo are owned by CREA and identify the professional real estate services provided by members of CREA.
Liability and Warranty Disclaimer
The information contained on this website is based in whole or in part on information that is provided by members of CREA, who are responsible for its accuracy. CREA reproduces and distributes this information as a service for its members, and assumes no responsibility for its completeness or accuracy.
Amendments
Royal LePage RCR Realty may at any time amend these Terms of Use by updating this posting. All users of this site are bound by these amendments should they wish to continue accessing the website, and should therefore periodically visit this page to review any and all such amendments.