

68 - 1040 RIVERSIDE DRIVE Unit 68, London North (North Q), ON N6H5N4
North Q
Key Facts
Description
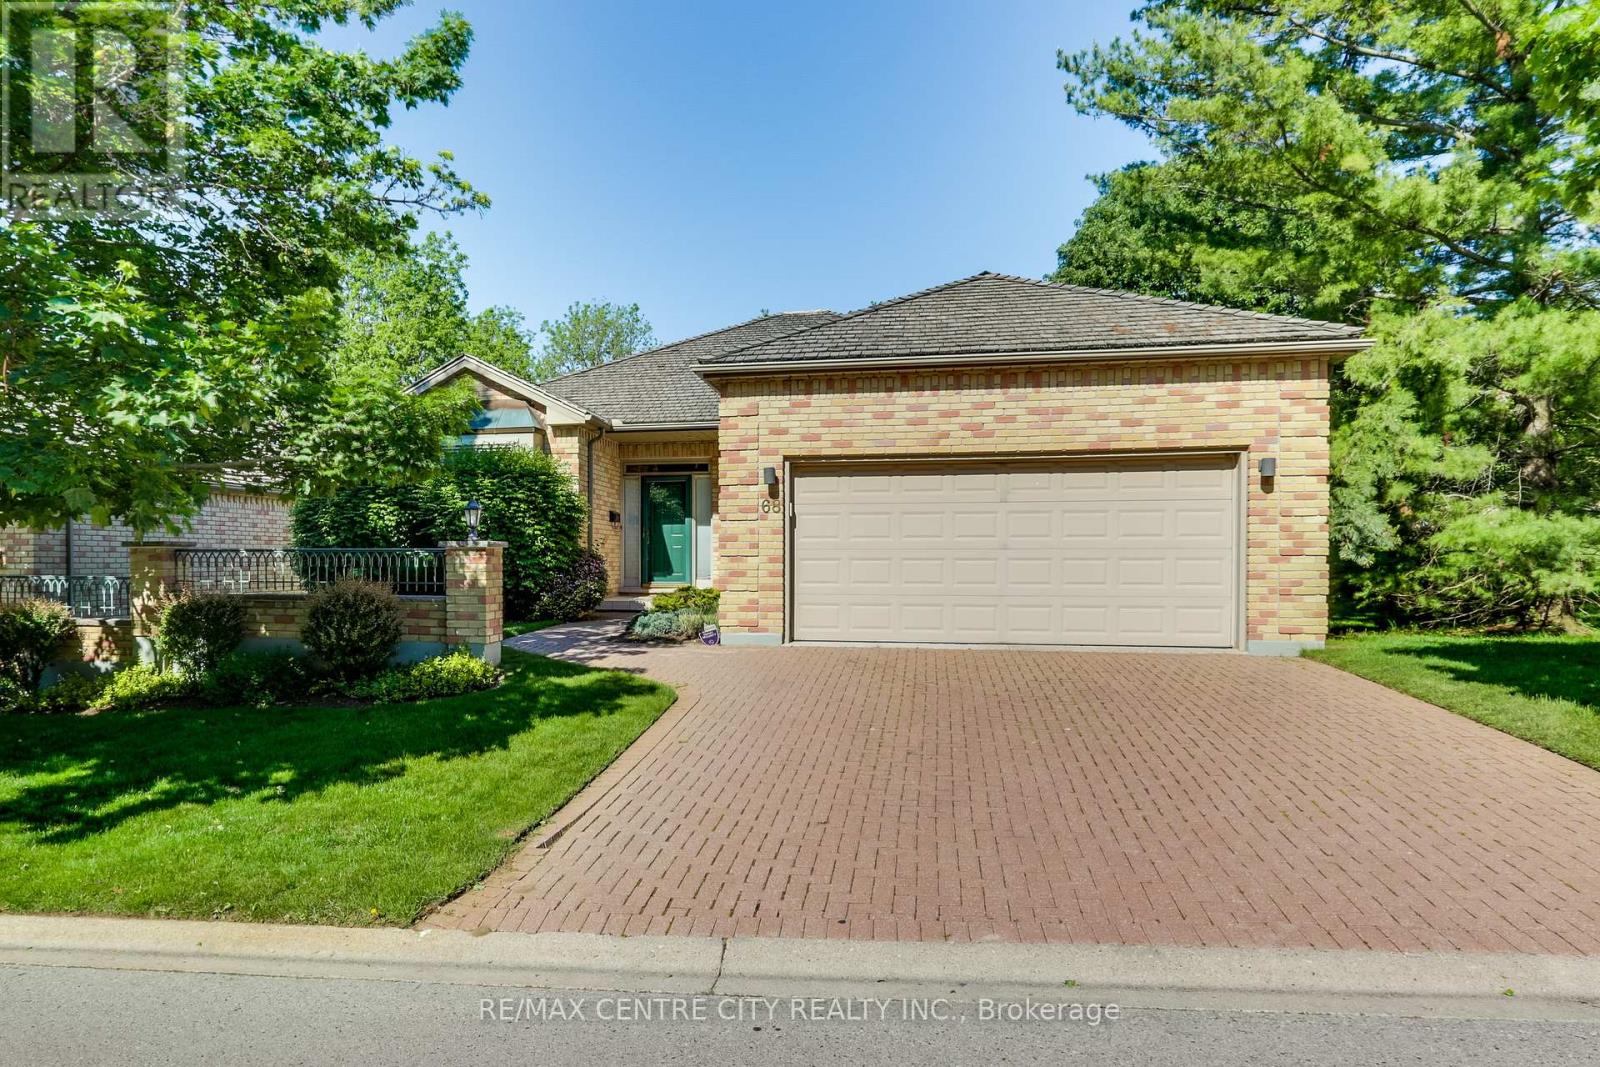
Welcome to Hazel Lanes, a premier luxury community nestled within one of London's most prestigious condominium communities. Bordered by the picturesque Thames Valley Golf Course, this enclave of detached homes enjoys an enviable location just steps from the Thames River and Springbank park. This floor plan offers 2 plus one bedrooms with 3 full bathrooms and a den (or sitting room) off the large foyer. Separate dining area and a eat in kitchen with sliding doors off to deck. The great room has a gas fireplace. The kitchen has lots of cabinetry and counterspace with 2 pantries. The master bedroom has a gas fireplace, 4 piece ensuite including soaker tub and walk in closet. The main floor has 9 foot ceilings throughout with crown mouldings in great room, dining room, kitchen, foyer and hallways. Hardwood flooring in foyer, dining area and hallways. The lower level offers a bedroom with double closets, 3 piece bathroom and lots of room for storage or large area to finish a lower family room. Main floor laundry with extra closet and laundry sink. The double car garage with inside entry also has 2 open parking spots with lots of visitor parking. New deck June 2026! This complex also has a large outdoor saltwater pool for summer enjoyment! (id:31684)
Property Information
Property Type
Land
Sub-Type
Condominium
Style
Bungalow
Parking Spaces
2
Ownership
Condominium/Strata
Listing #
X13226918
Property Features
- Cooling:
- Central Air
- Heating:
- Forced Air, Natural Gas
- Parking:
- Attached
- Lot Features:
- Landscaped
Rooms
- 3.03 m X 3.53 mMain
- 12.71 m X 14.75 mBasement
- Bathroom 12.27 m X 1.77 mBasement
- Bathroom 21.92 m X 3.42 mMain
- Bathroom 31.54 m X 2.76 mMain
- Bedroom 24.61 m X 3.35 mMain
- Bedroom 34.04 m X 4.28 mBasement
- Den3.2 m X 4.18 mMain
- Dining Room3.2 m X 3.89 mMain
- Great Room3.92 m X 6.39 mMain
- Kitchen3.8 m X 3.55 mMain
- Laundry3.65 m X 2.16 mMain
- Master Bedroom3.59 m X 4.86 mMain
HOA & Tax
- HOA:
- CA$545/Monthly
Affordability Calculator
$152,980
Estimated monthly payment
$4,071/mo
Principal $611,920 · Est. interest $853,683 over 30 yrs
Neighborhood Market Statistics
How this home compares to active listings in London North, ON
- CA$633,259
- Median Listing Price
- 52
- Median Days on Market
- 1,500
- Median Sq Ft
- CA$427
- Median Price / Sq Ft
- 7,090
- Active Listings
- This home’s price is 21% above the area median.
Market statistics compiled from active EXIT Realty® and MLS listings in London North, ON.
Location
- 68 - 1040 RIVERSIDE DRIVE Unit 68, London North (North Q), ON N6H5N4
Nearby Schools
West Oaks French Immersion Pub School
School · 0.8 km away
Pinetree Montessori School
Elementary · 1.0 km away
Riverside Public School
School · 1.1 km away
Oak Park Co-Operative Children Centre Inc
School · 1.3 km away
Acorn Christian Day Care
School · 1.4 km away
Notre Dame Catholic School
School · 1.4 km away
John Dearness School
School · 1.6 km away
St Paul Catholic Elementary School
Elementary · 1.6 km away
Clara Brenton Home & School
School · 1.7 km away
Ecole Elementaire Marie-Curie
Elementary · 1.8 km away
Oxford Learning Centre
School · 2.0 km away
St. Thomas Aquinas Catholic Secondary School (London, Ontario)
Secondary · 2.0 km away
Woodland Heights Public School
School · 2.0 km away
Matthews Hall
Secondary · 2.2 km away
Byron Northview Public School
School · 2.3 km away
Byron Somerset Public School
School · 2.3 km away
Mulberry Bush Child Care Centre
Elementary · 2.4 km away
Byron Southwood School
School · 2.4 km away
Westmount Public School
School · 2.6 km away
Ecole Frere Andre
School · 2.6 km away
Commute Calculator
Nearby Homes



Similar Homes Nearby

Moving Cost Estimate
EXIT Agents in London North (North Q)



Listing Courtesy: RE/MAX CENTRE CITY REALTY INC.
Data Terms of Use
This website is operated by RE/MAX CENTRE CITY REALTY INC., a brokerage who is a member of The Canadian Real Estate Association (CREA). The content on this website is owned or controlled by CREA. By accessing this website, the user agrees to be bound by these terms of use as amended from time to time, and agrees that these terms of use constitute a binding contract between the user, RE/MAX CENTRE CITY REALTY INC., and CREA.
Copyright
The content on this website is protected by copyright and other laws, and is intended solely for the private, non-commercial use by individuals. Any other reproduction, distribution or use of the content, in whole or in part, is specifically prohibited. Prohibited uses include commercial use, “screen scraping”, “database scraping”, and any other activity intended to collect, store, reorganize or manipulate the content of this website.
Trademarks
REALTOR®, REALTORS®, and the REALTOR® logo are certification marks that are owned by REALTOR® Canada Inc. and licensed exclusively to The Canadian Real Estate Association (CREA). These certification marks identify real estate professionals who are members of CREA and who must abide by CREA’s By-Laws, Rules, and the REALTOR® Code. The MLS® trademark and the MLS® logo are owned by CREA and identify the professional real estate services provided by members of CREA.
Liability and Warranty Disclaimer
The information contained on this website is based in whole or in part on information that is provided by members of CREA, who are responsible for its accuracy. CREA reproduces and distributes this information as a service for its members, and assumes no responsibility for its completeness or accuracy.
Amendments
RE/MAX CENTRE CITY REALTY INC. may at any time amend these Terms of Use by updating this posting. All users of this site are bound by these amendments should they wish to continue accessing the website, and should therefore periodically visit this page to review any and all such amendments.