1040 Riverside Drive 61, London North, ON N6H 5N4
Middlesex County
Key Facts
Description
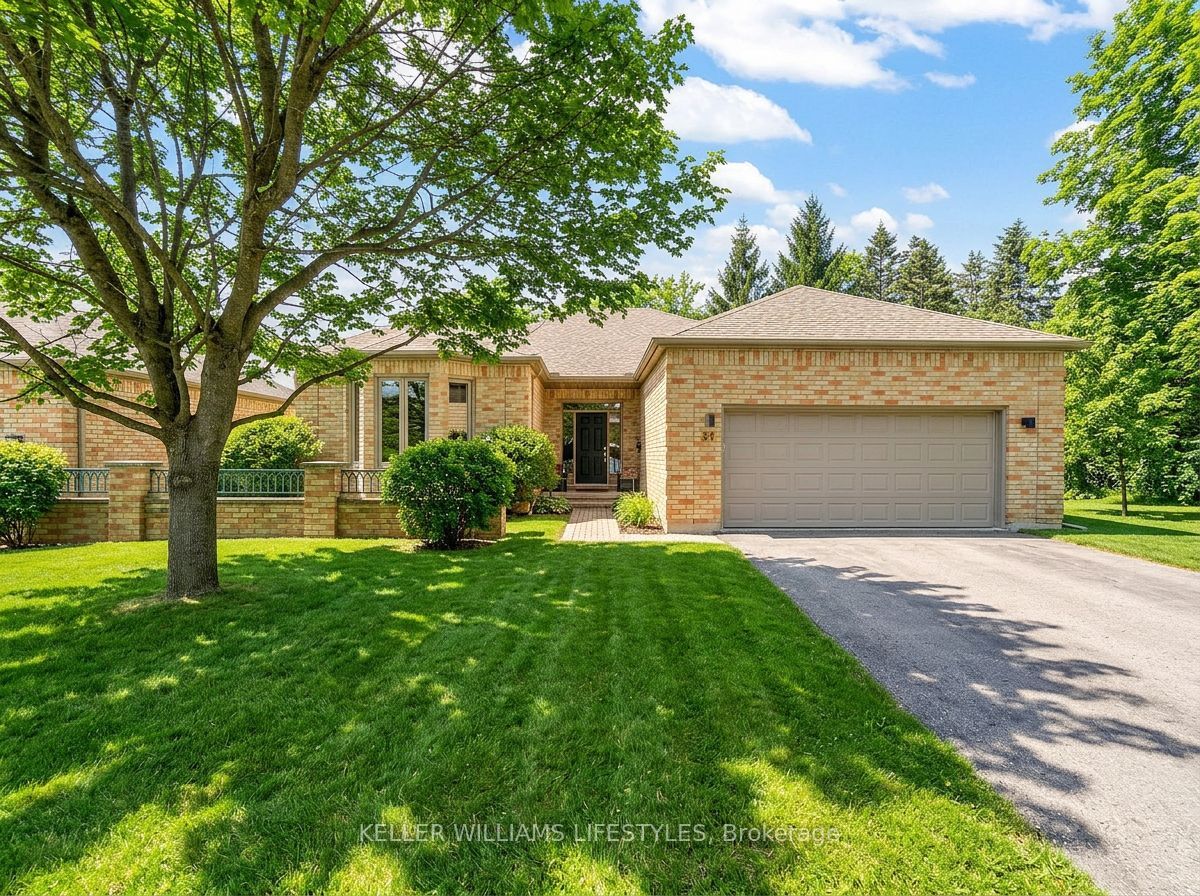
Welcome to this spacious detached bungalow condominium offering nearly 3,000 sq ft of finished living space (including the lower level) in a well-managed North London community. Thoughtfully designed with 2+1 bedrooms and 3 bathrooms, this home features a main-floor primary suite complete with a walk-in closet and a luxurious 5-piece ensuite, along with a second main-floor bedroom and full bathroom-ideal for single-level living. The open-concept living and dining areas are anchored by a two-way natural gas fireplace, creating a warm connection between the spaces, while the eat-in kitchen and breakfast room with patio-door access lead to a private deck, perfect for enjoying morning coffee, casual meals, or time outdoors. The lower level expands the living space with an additional bedroom, a den suitable for overnight guests, a large recreation room, and generous unfinished areas perfect for storage or future customization. Additional highlights include main-floor laundry with sink, an attached double garage with private driveway parking for four vehicles, a west-facing deck, central air, and forced-air gas furnace/heat pump heating. Condo fees include common elements and access to the community's saltwater pool, which is open from June to September. The property is vacant with flexible possession available. Conveniently located near Riverside Drive and Hyde Park Road, with easy access to amenities like shopping, restaurants, green space, and major routes.
Property Information
Property Type
Residential
Sub-Type
Condominium
Style
Bungalow
Stories
1
Parking Spaces
4
MLS® Listing#
X12955992
Property Features
- Cooling:
- Central Air, Other
- Heating:
- Natural Gas, Forced Air
- Fireplace:
- Gas
- Basement:
- Sump Pump, Partially Finished
- Parking:
- Private, Attached
- Laundry:
- Laundry Room, Sink
- Lot Features:
- On Golf Course
- Roof:
- Wood
Rooms
- 11.91 x 9.57Basement
- 3.92 x 2.18Main
- 8.12 x 5.42Basement
- 4.26 x 3.81Main
- Bedroom5.47 x 4.56Main
- Bedroom 24.9 x 4.2Main
- Bedroom 34.55 x 3.9Basement
- Den3.57 x 3.56Basement
- Dining Room4.69 x 4.23Main
- Kitchen4.59 x 3.32Main
- Living Room5.54 x 5.02Main
- Utility Room3.16 x 2.43Basement
HOA & Tax
- HOA:
- MSCC — CA$540
- Annual Tax:
- CA$8,399 (2025)
- Parcel #:
- 092470061
Directions
From Wonderland Rd S: W on Riverside Dr, Left on Everglade Cr, 1st Right to Unit 61. From Hyde Park Rd: E on Riverside Dr, Right on Hazel Ave, Left into complex, 1st left toward Riverside Dr. Unit 61 is on the left.
Affordability Calculator
$165,980
Estimated monthly payment
$4,417/mo
Principal $663,920 · Est. interest $926,227 over 30 yrs
Neighborhood Market Statistics
How this home compares to active listings in London North, ON
- CA$633,259
- Median Listing Price
- 52
- Median Days on Market
- 1,500
- Median Sq Ft
- CA$427
- Median Price / Sq Ft
- 7,090
- Active Listings
- This home’s price is 31% above the area median.
Market statistics compiled from active EXIT Realty® and MLS listings in London North, ON.
Location
- 1040 Riverside Drive 61, London North, ON N6H 5N4
Nearby Schools
West Oaks French Immersion Pub School
School · 0.8 km away
Pinetree Montessori School
Elementary · 1.0 km away
Riverside Public School
School · 1.1 km away
Oak Park Co-Operative Children Centre Inc
School · 1.3 km away
Acorn Christian Day Care
School · 1.4 km away
Notre Dame Catholic School
School · 1.4 km away
John Dearness School
School · 1.6 km away
St Paul Catholic Elementary School
Elementary · 1.6 km away
Clara Brenton Home & School
School · 1.7 km away
Ecole Elementaire Marie-Curie
Elementary · 1.8 km away
Oxford Learning Centre
School · 2.0 km away
St. Thomas Aquinas Catholic Secondary School (London, Ontario)
Secondary · 2.0 km away
Woodland Heights Public School
School · 2.0 km away
Matthews Hall
Secondary · 2.2 km away
Byron Northview Public School
School · 2.3 km away
Byron Somerset Public School
School · 2.3 km away
Mulberry Bush Child Care Centre
Elementary · 2.4 km away
Byron Southwood School
School · 2.4 km away
Westmount Public School
School · 2.6 km away
Ecole Frere Andre
School · 2.6 km away