1850 Beaverbrook Avenue 10, London North, ON N6H 0G7
Middlesex County
Key Facts
Description
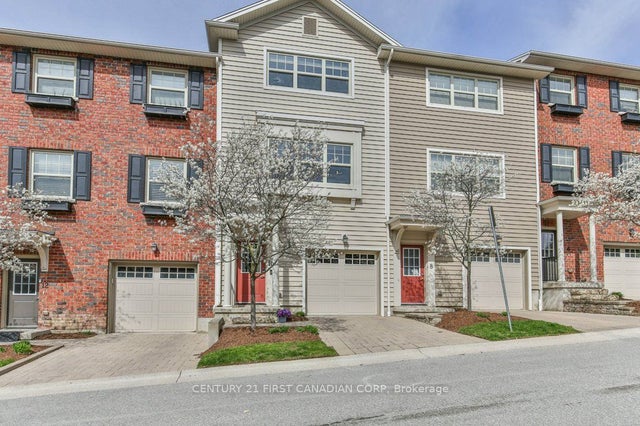
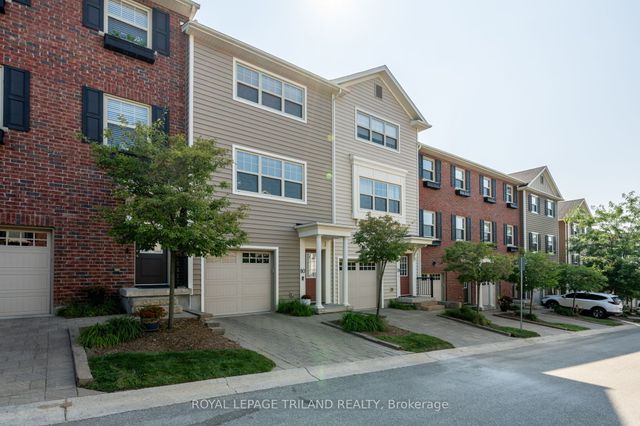
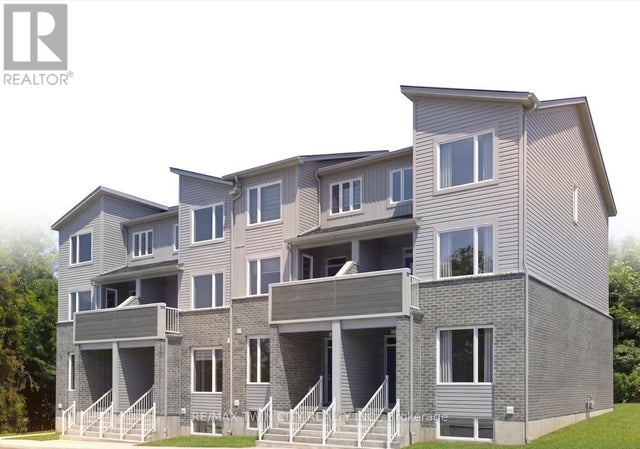
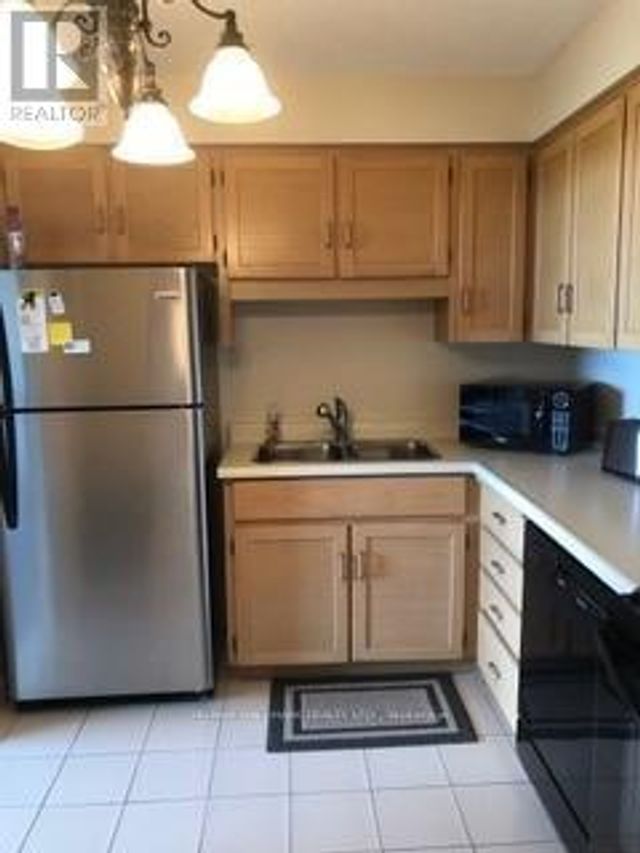
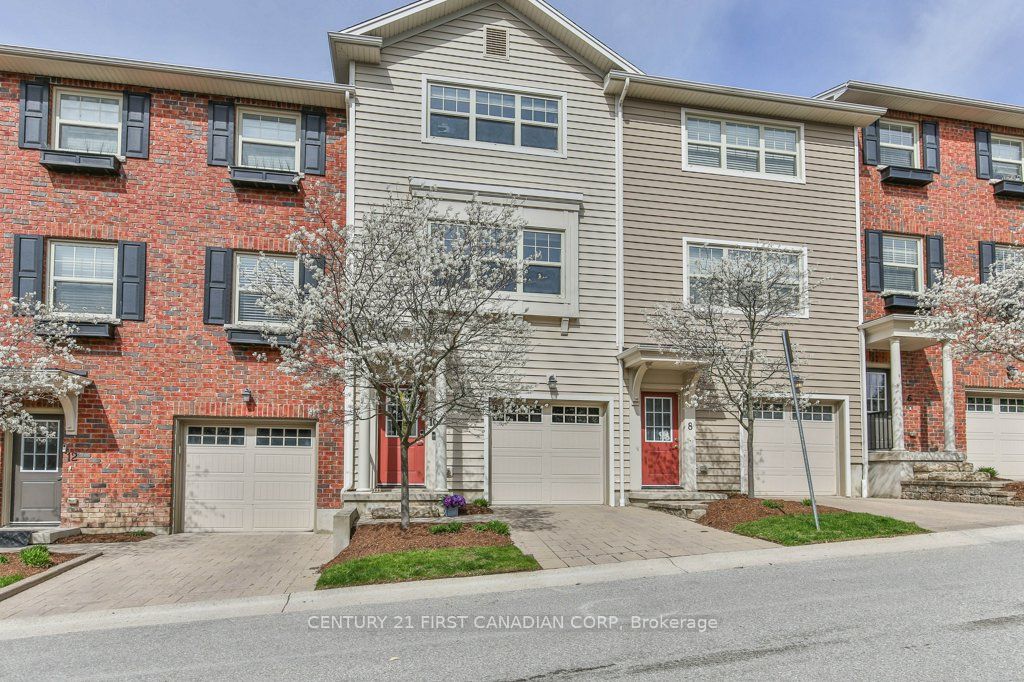
Wonderful move-in ready 3 Storey Condo with Double Car Garage located in Oakridge Crossing. Situated in the Clara Brenton school district. A short distance to shopping, restaurants, transit and walking trails leading to Whetherfield Park. Onsite playground with plenty of green space. This 2 Bedroom, 2.5 Bath home features an oversize tandem Double Car Garage with additional storage space. The open-concept Second Level consists of a Dining Room With Custom Built-In Cabinetry And Shelving , a Kitchen Featuring Granite Countertops With Breakfast Bar, Stainless Steel Appliances With Built In Microwave And Custom Cabinetry, 2-piece Bathroom and Great Room With Direct Access To The Private Back Deck. Perfect For Entertaining.
Property Information
Property Type
Residential
Style
3-Storey
Stories
3
Parking Spaces
3
MLS® Listing#
X13053796
Property Features
- Exterior:
- Balcony
- Cooling:
- Central Air
- Heating:
- Natural Gas, Forced Air
- Basement:
- Walk-Out Access, Full
- Parking:
- Garage Door Opener, Private, Attached
- Laundry:
- Laundry Closet
- Patio:
- Deck
- Lot Features:
- Sloped
- Construction:
- Vinyl Siding
Rooms
- 2.25 x 2.02Main
- Bedroom 23.56 x 4.48Third
- Dining Room3.51 x 4.04Second
- Kitchen3.53 x 2.24Second
- Living Room4.31 x 5.15Second
- Master Bedroom3.66 x 4.48Third
- Utility Room2.13 x 2.02Main
HOA & Tax
- HOA:
- MCC — CA$321
- Annual Tax:
- CA$3,906 (2025)
- Parcel #:
- 009398000
Directions
west on Beaverbrook from Wonderland Rd
Affordability Calculator
$107,580
Estimated monthly payment
$2,863/mo
Principal $430,320 · Est. interest $600,335 over 30 yrs
Neighborhood Market Statistics
How this home compares to active listings in London North, ON
- CA$633,259
- Median Listing Price
- 52
- Median Days on Market
- 1,500
- Median Sq Ft
- CA$427
- Median Price / Sq Ft
- 7,090
- Active Listings
- This home’s price is 15% below the area median.
Market statistics compiled from active EXIT Realty® and MLS listings in London North, ON.
Location
- 1850 Beaverbrook Avenue 10, London North, ON N6H 0G7
Nearby Schools
Clara Brenton Home & School
School · 0.9 km away
Acorn Christian Day Care
School · 1.1 km away
Wilfrid Jury Public School
School · 1.1 km away
Whitehills Childcare Association
School · 1.1 km away
St Paul Catholic Elementary School
Elementary · 1.2 km away
Oak Park Co-Operative Children Centre Inc
School · 1.2 km away
St John Catholic French Immersion School
School · 1.3 km away
Notre Dame Catholic School
School · 1.6 km away
Riverside Public School
School · 1.6 km away
West Oaks French Immersion Pub School
School · 1.7 km away
Sir Frederick Banting Secondary School
Secondary · 1.7 km away
Ecole Elementaire Marie-Curie
Elementary · 1.9 km away
Pinetree Montessori School
Elementary · 1.9 km away
Orchard Park Nursery School Inc
School · 2.0 km away
St Marguerite D'Youville
School · 2.2 km away
Families of Orchard Park Public School
School · 2.2 km away
St Thomas More Catholic School
School · 2.2 km away
Emily Carr Public School
School · 2.4 km away
North Woods Montessori
Elementary · 2.4 km away
Cheer Strike Royals
School · 2.5 km away