

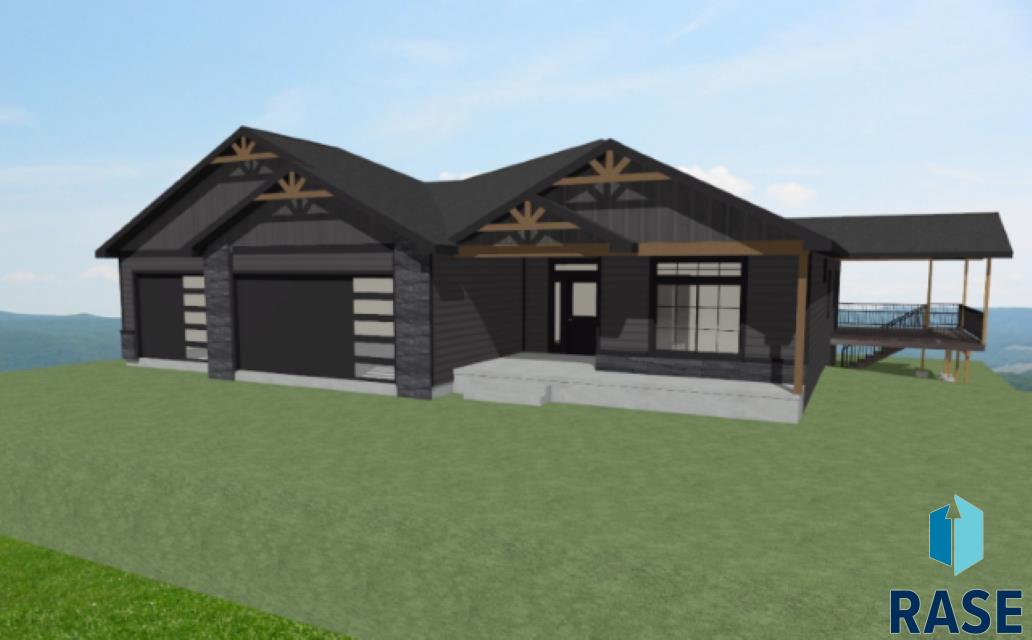
23346 451 Ave, Madison, SD 57042
No Subdivision · Lake County
Key Facts
Description
Welcome to this stunning new construction ranch-style home offering modern finishes, quality craftsmanship, and an unbeatable location near the Madison Country Club with beautiful views of Lake Herman. Currently under construction with an estimated completion date of 9/15/2026, this home presents an incredible opportunity to own a brand-new property in one of the Madison area’s most desirable locations. Featuring 1,774 finished square feet on the main level, this thoughtfully designed home includes 3 bedrooms, 2 bathrooms, and a heated 3-stall garage with over 1,050 square feet of garage space. The open-concept layout offers 9-foot ceilings, a tray ceiling in the living room, abundant natural light, and quality finishes throughout. The custom kitchen is designed with both style and function in mind, while the primary suite offers a private bath and walk-in shower. Exterior finishes showcase excellent curb appeal with Smart Lap siding, board and batten accents, stone detail, black vinyl windows, a covered concrete front porch, and a covered Trex deck perfect for relaxing and taking in the lake views. Additional highlights include a large concrete driveway, irrigation system, gas garage heater, recessed lighting, central air conditioning, and an unfinished basement ready for future expansion. Enjoy the rare combination of new construction, golf course proximity, lake area views, and peaceful living — all just minutes from the amenities of Madison.
Property Information
Property Type
Residential
Sub-Type
Single Family Residence
Style
Ranch
Year Built
2026
Living Area
1,774 sq ft
Lot Size
2.47 acres
Lot Dimensions
288.82x382.08
Garage Spaces
3
Days on Market
26
MLS® Listing#
22603764
Property Features
- Interior:
- Tray Ceiling(s)
- Appliances:
- Electric Water Heater
- Cooling:
- Central Air
- Heating:
- Natural Gas
- Flooring:
- Carpet, Concrete
- Basement:
- Full
- Parking:
- Concrete, Attached
- Patio:
- Covered, Patio
- Construction:
- Brick
- Roof:
- Composition
- Sewer:
- Septic Tank
Schools
- Elementary:
- Madison ES
- Middle:
- Madison MS
- High:
- Madison HS
HOA & Tax
- HOA:
- None
- Parcel #:
- 106601065312010
Directions
From Madison, West on HWY 34, turn South on 451st Ave. House on East side of road
Affordability Calculator
$139,980
Estimated monthly payment
$3,725/mo
Principal $559,920 · Est. interest $781,138 over 30 yrs
Neighborhood Market Statistics
How this home compares to active listings in Madison, SD
- $346,154
- Median Listing Price
- 83
- Median Days on Market
- 1,814
- Median Sq Ft
- $181
- Median Price / Sq Ft
- 37
- Active Listings
- This home’s price is 102% above the area median.
- Its price per sq ft is 118% above the area median.
Market statistics compiled from active EXIT Realty® and MLS listings in Madison, SD.
Location
- 23346 451 Ave, Madison, SD 57042
Walk Score
Nearby Schools
Madison Christian School
School · 2.7 mi away
Madison Elementary School
Elementary · 3.4 mi away
St Thomas School
School · 3.7 mi away
Madison Public Schools
School · 4.3 mi away
Madison High School
Secondary · 4.3 mi away
Madison Middle School
Secondary · 4.4 mi away
Oldham-Ramona High School - 01
Secondary · 8.4 mi away
Rutland Isd 39-4
School · 12.6 mi away
Rutland High School - 01
Secondary · 12.6 mi away
Chester Middle School - 03
Secondary · 14.6 mi away
Chester Area School
School · 14.6 mi away
Chester Middle School/High School
Secondary · 14.6 mi away
Chester Elementary School
Elementary · 14.7 mi away
Spring Lake Colony Elementary
Secondary · 16.2 mi away
Howard Elementary School
Elementary · 16.9 mi away
Howard High School
Secondary · 17.0 mi away
Montrose MS 03
Secondary · 20.9 mi away
Montrose School
School · 20.9 mi away
Montrose Elementary - 02
Elementary · 20.9 mi away
McCook Central School
Secondary · 21.2 mi away
Commute Calculator
Nearby Homes


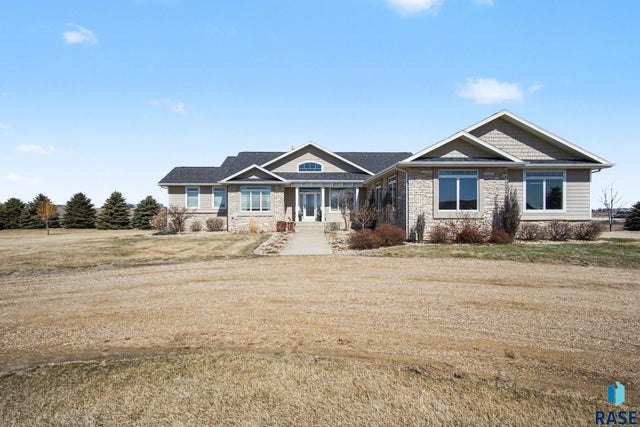

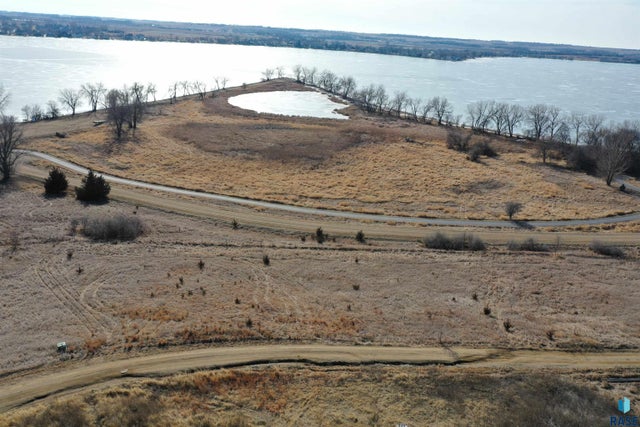

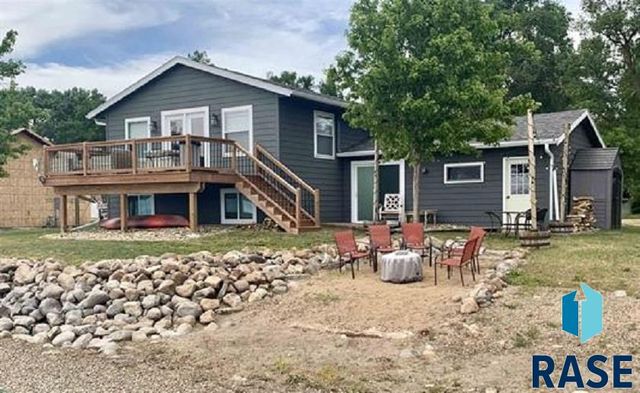
Similar Homes Nearby




Moving Cost Estimate
EXIT Agents in Madison


Listing Courtesy: Signature Realty Group LLC - Cell: 605-291-9541
Last Updated: 2026-05-26