

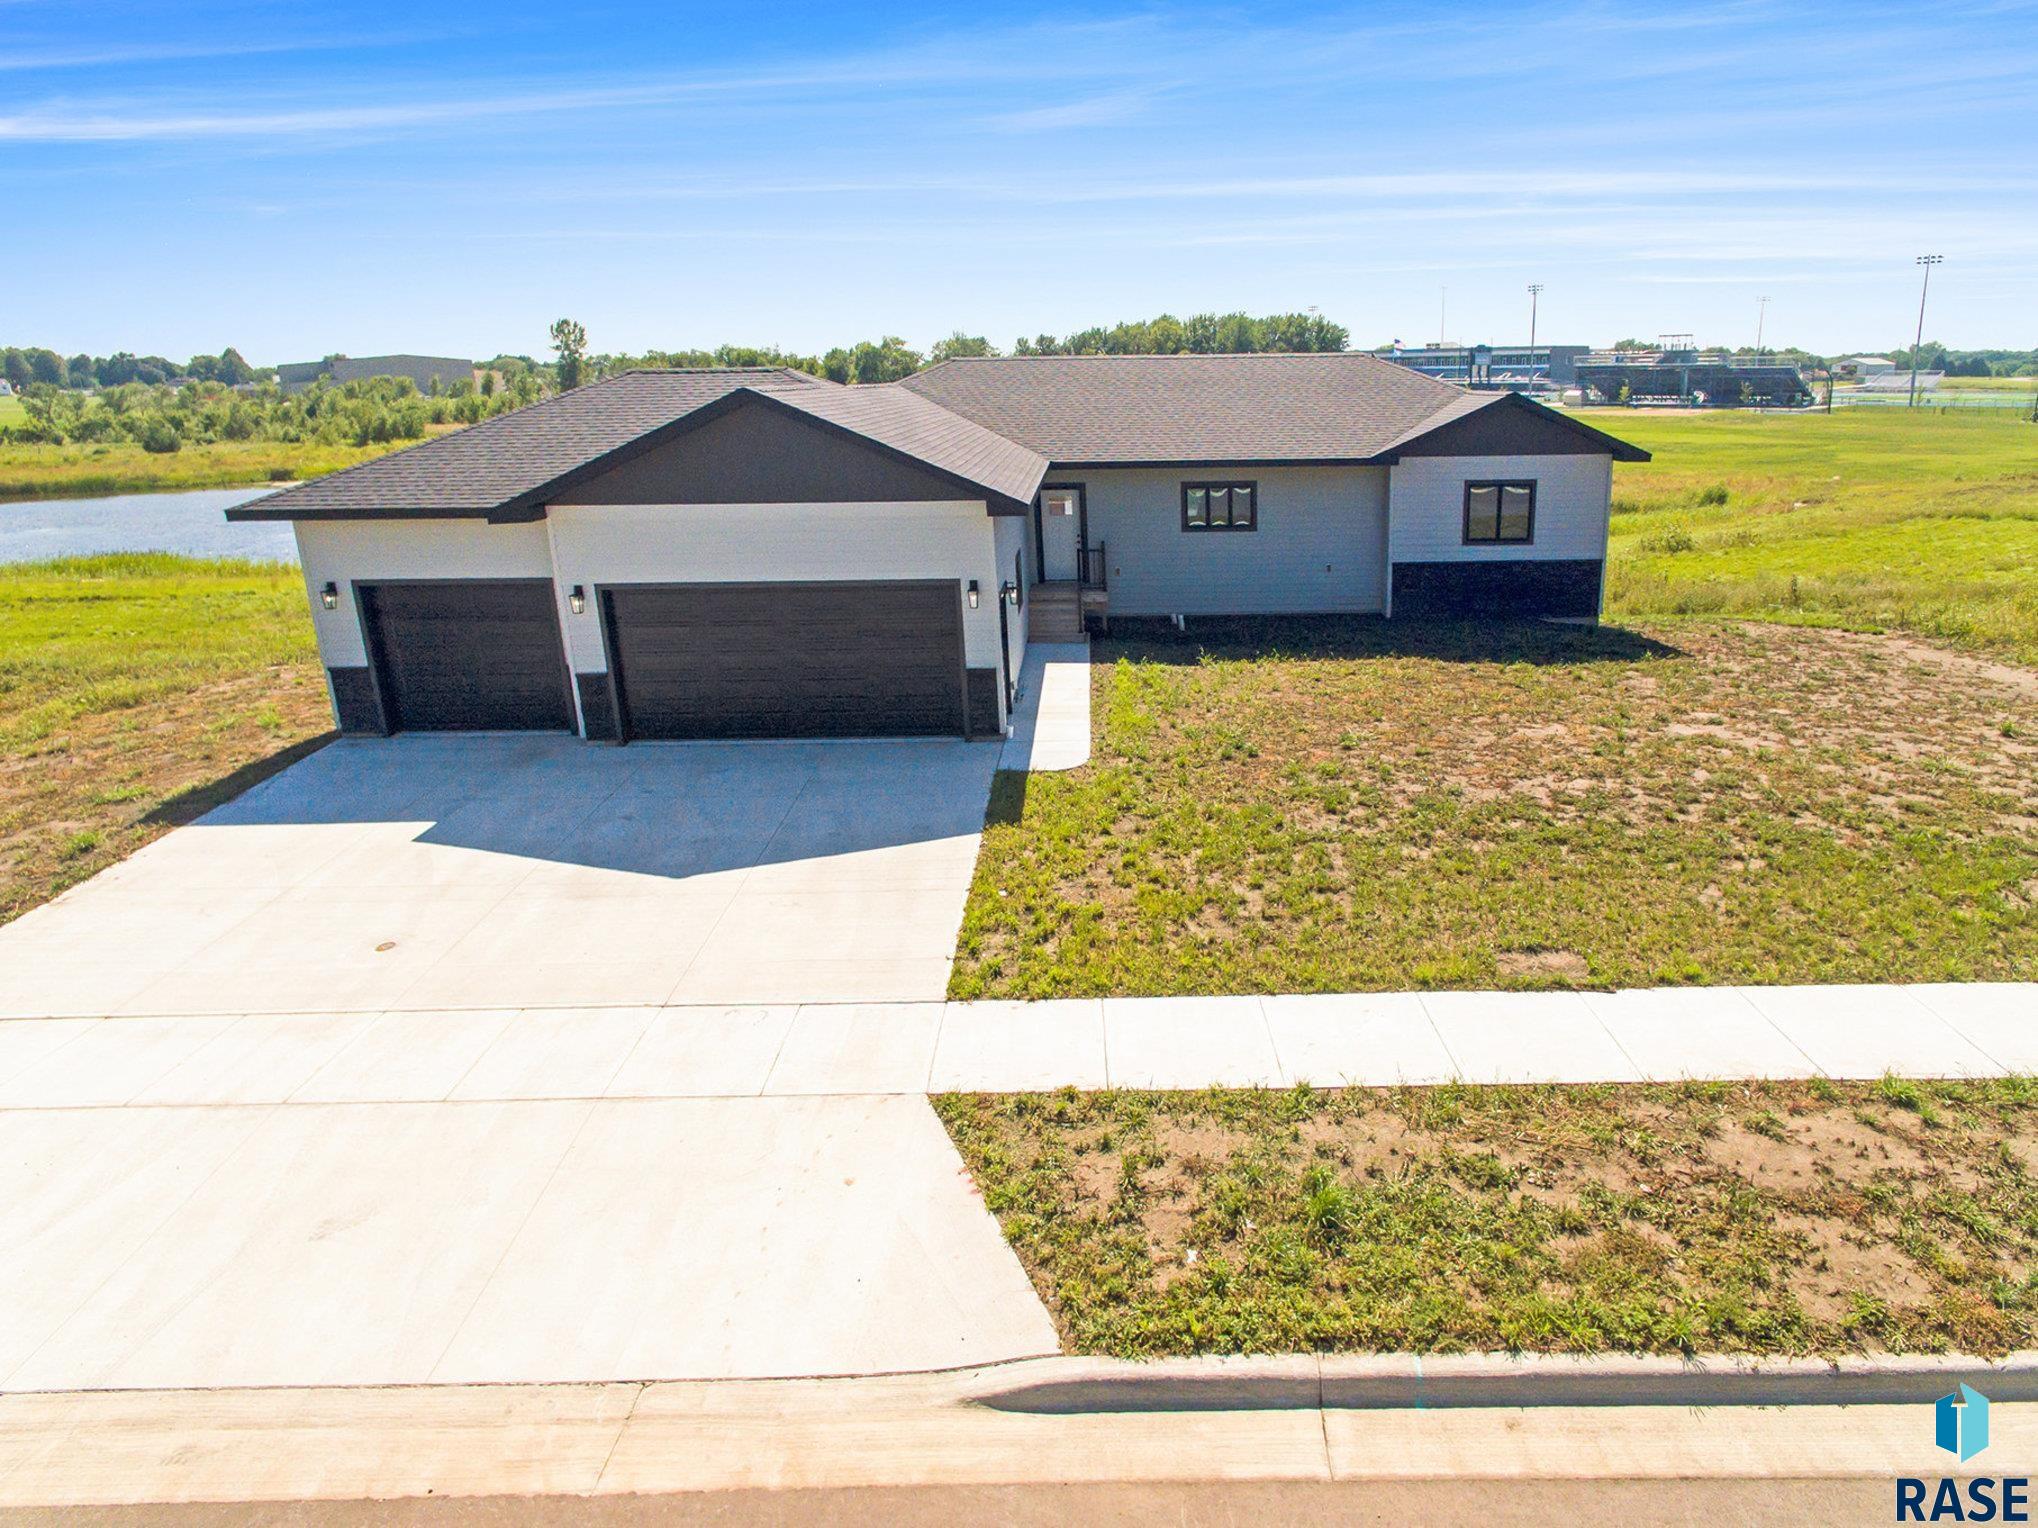
823 Harter Dr, Madison, SD 57042
Temporary Check Back · Lake County
Key Facts
Description
Check out this beautiful walk out ranch style home located in Madisons newest development "The Reserve" overlooking a natural pond active with ducks, geese, blue heron and much more for your entertainment. Conveniently located just north of the DSU athletic complex and also close to Madison High School and Middle School. Just arriving to the property is a new composite main level deck and a concrete lower level patio. Stunning features in this home are a spacious kitchen with elegant cabinetry, classic subway tile backsplash, quartz counters including a 4x9 ft island and a spacious hidden pantry, its the Best! The main living space has a vaulted ceiling with a wall of windows facing the tranquil pond including a fireplace as the centerpiece. Two walk-in closets are the highlight of the primary bedroom with custom built in shelves and drawers as well as double sinks and a tile walk-in shower. The lower level in unfinished with the potential for at least two more bedrooms and bathroom and has a french door to exit the walkout basement. Amazing property that you can enjoy as is or grow with you!
Property Information
Property Type
Residential
Sub-Type
Single Family Residence
Style
Ranch
Year Built
2025
Living Area
1,906 sq ft
Lot Size
0.27 acres
Lot Dimensions
92x130
Garage Spaces
3
MLS® Listing#
22605318
Property Features
- Interior:
- Vaulted Ceiling(s)
- Appliances:
- Electric Water Heater
- Cooling:
- Central Air
- Heating:
- Natural Gas
- Flooring:
- Carpet
- Fireplace:
- Electric, Living Room
- Basement:
- Full
- Parking:
- Concrete, Attached
- Patio:
- Deck, Patio
- Construction:
- Stone
- Roof:
- Composition
- Sewer:
- Public Sewer
- Water Source:
- Public
Rooms
- 13x5Main
- 7x5Main
- Bedroom 215x11Main
- Bedroom 313x11Main
- Dining Room15x10Main
- Kitchen20x11Main
- Living Room17x18Main
- Master Bedroom16x13Main
Schools
- Elementary:
- Madison ES
- Middle:
- Madison MS
- High:
- Madison HS
HOA & Tax
- HOA:
- None
- Parcel #:
- 219170030000510
Directions
N Washington Ave Through the DSU Campus to Harter Drive then East to Home.
Affordability Calculator
$119,800
Estimated monthly payment
$3,188/mo
Principal $479,200 · Est. interest $668,527 over 30 yrs
Neighborhood Market Statistics
How this home compares to active listings in Madison, SD
- $346,154
- Median Listing Price
- 83
- Median Days on Market
- 1,814
- Median Sq Ft
- $181
- Median Price / Sq Ft
- 37
- Active Listings
- This home’s price is 73% above the area median.
- Its price per sq ft is 74% above the area median.
Market statistics compiled from active EXIT Realty® and MLS listings in Madison, SD.
Similar Homes Nearby



Moving Cost Estimate

Listing Courtesy: EXIT Realty Advantage
Last Updated: 2026-07-16