

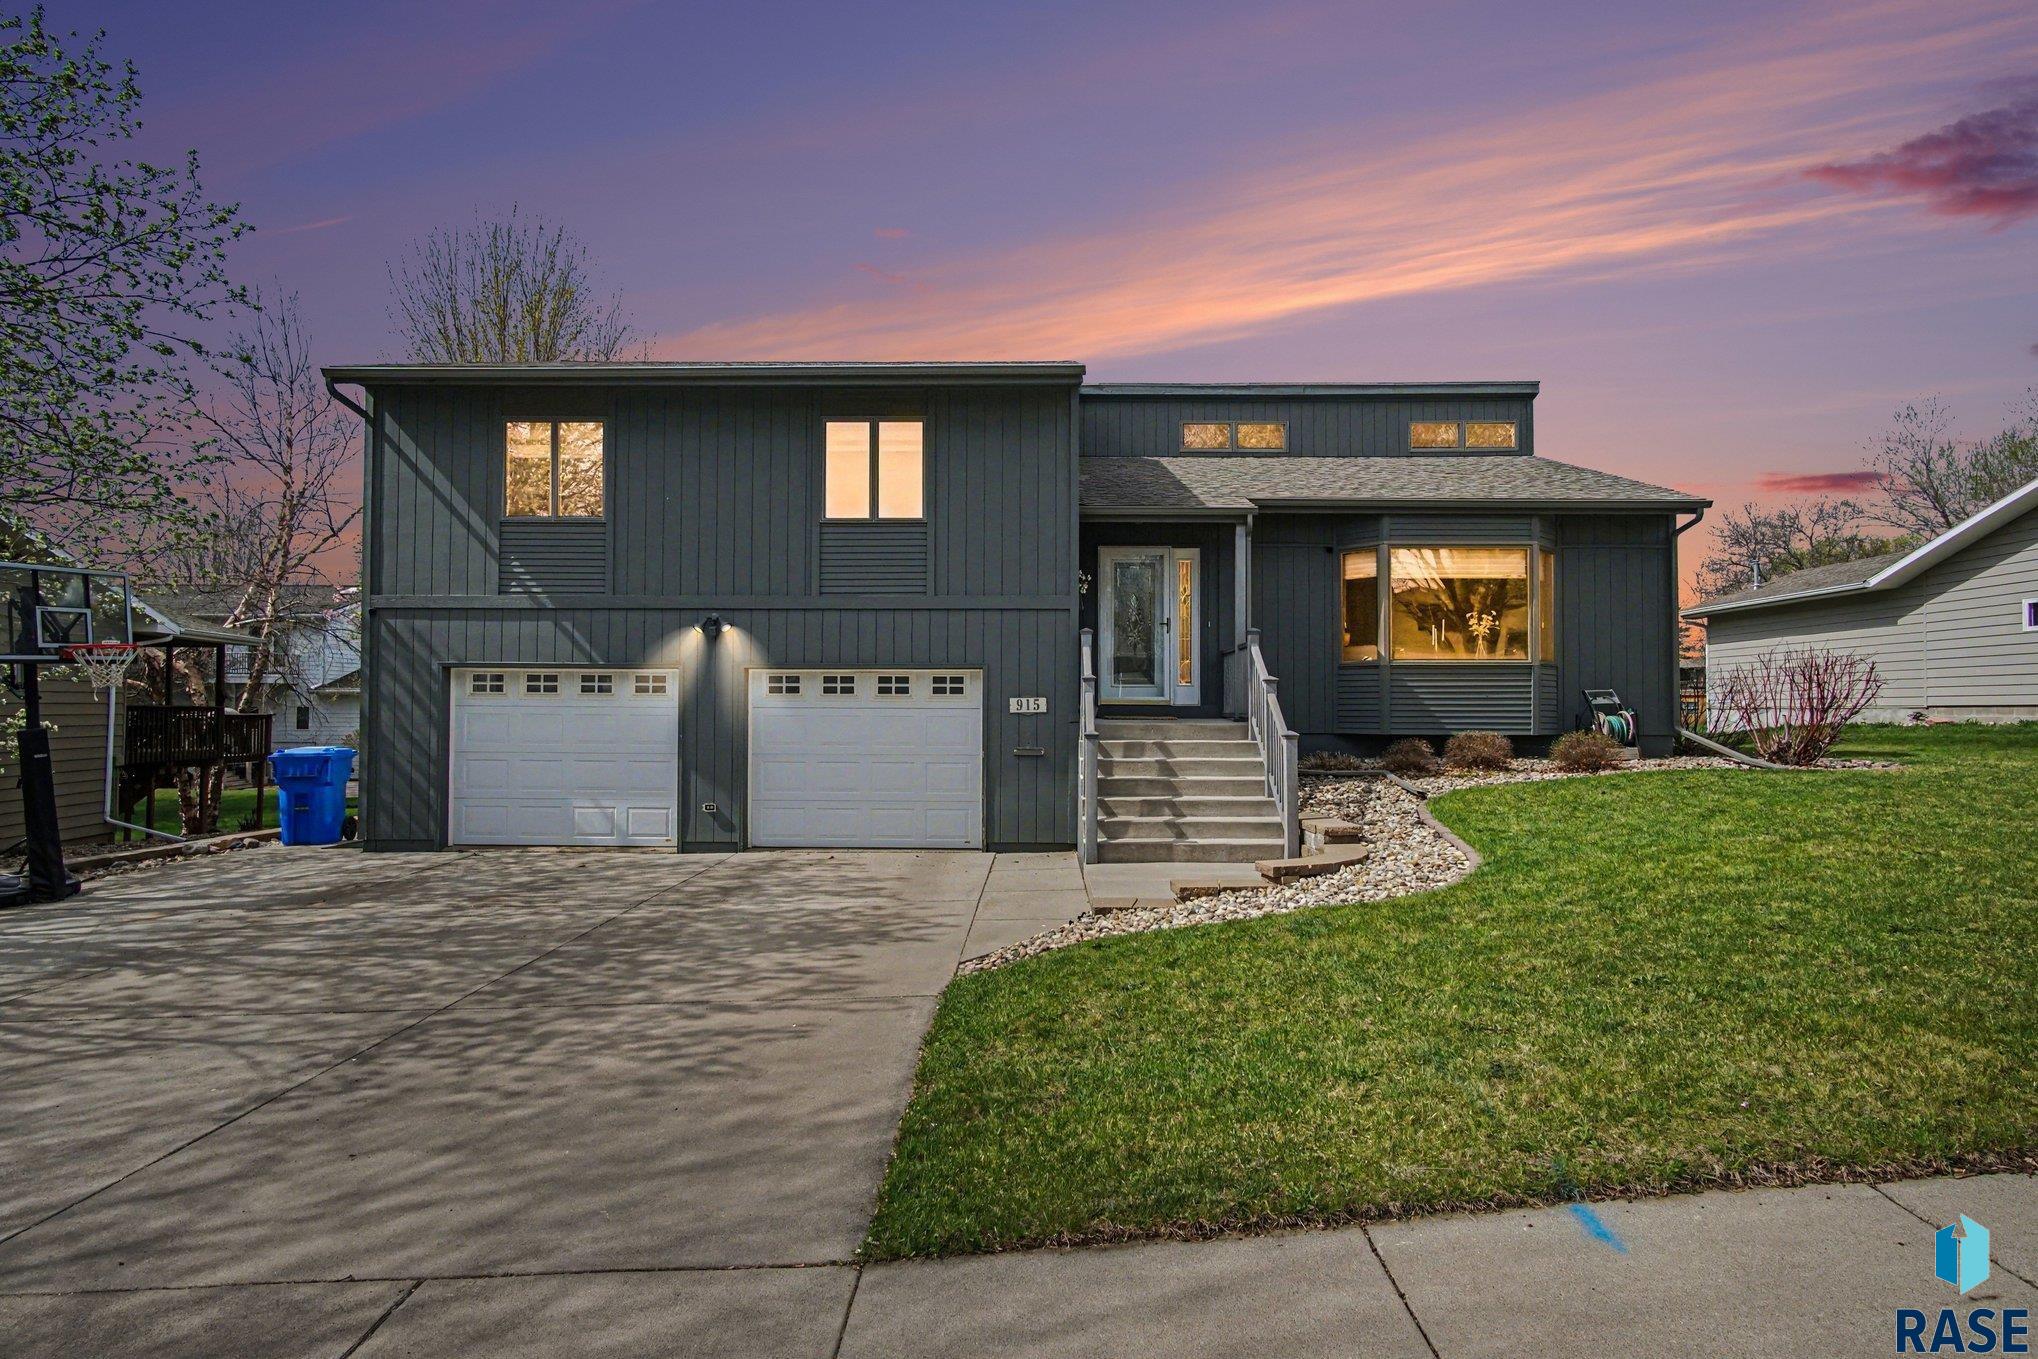
915 Jennifer St, Madison, SD 57042
Muggly's Addn · Lake County
Key Facts
Description
Welcome to this spacious and versatile multi-level home, ideally located in a highly desirable neighborhood! Built in 1984, this property offers multiple living spaces and a functional layout perfect for everyday living and entertaining. Step inside to the main level living room, filled with natural light and a welcoming feel. Just a few steps up, you’ll find a second living area along with the upper level featuring a bright kitchen and dining space, a cozy 4-season porch, and convenient access to the deck from both the dining room and porch—perfect for enjoying the outdoors. The upper level also includes a generous primary suite with a large closet and ¾ bath, along with two additional bedrooms and a full bathroom. The lower level offers even more space with a third living room with a wood fireplace, walkout access to a patio and covered porch, and entry to the attached two-stall tuck-under garage. You’ll also find a fourth bedroom, utility/laundry room, and a functional workroom complete with a sink, cabinetry, and closet space. With its flexible layout, multiple gathering areas, and prime location, this home offers the space and features today’s buyers are looking for.
Property Information
Property Type
Residential
Sub-Type
Single Family Residence
Style
Multi Level
Year Built
1984
Living Area
5,780 sq ft
Lot Size
0.21 acres
Lot Dimensions
108x84
Garage Spaces
2
Days on Market
59
MLS® Listing#
22602877
Property Features
- Interior:
- Vaulted Ceiling(s)
- Appliances:
- Electric Range, Microwave, Dishwasher, Refrigerator, Electric Water Heater, Water Softener Rented
- Cooling:
- Central Air
- Heating:
- Natural Gas
- Flooring:
- Carpet, Laminate
- Fireplace:
- Wood Burning
- Basement:
- Full
- Parking:
- Concrete, Attached
- Patio:
- Deck, Patio, Porch, Covered
- Lot Features:
- City Lot
- Construction:
- Wood Siding
- Foundation:
- Block
- Roof:
- Composition
- Sewer:
- Public Sewer
- Water Source:
- Public
Rooms
- 25x14Lower
- 13x13Upper
- 21x13Basement
- 13x12Lower
- Bedroom 212x11Upper
- Bedroom 312x11Upper
- Bedroom 415x12Lower
- Dining Room12x11Upper
- Family Room23x14Upper
- Kitchen16x12Upper
- Living Room17x13Main
- Master Bedroom16x15Upper
Schools
- Elementary:
- Madison ES
- Middle:
- Madison MS
- High:
- Madison HS
HOA & Tax
- HOA:
- None
- Annual Tax:
- $6,491
- Parcel #:
- 216750030009010
Directions
From Subway - East on 4 lane road. North on Divison Ave. West on Jennifer to property
Affordability Calculator
$105,000
Estimated monthly payment
$2,794/mo
Principal $420,000 · Est. interest $585,937 over 30 yrs
Neighborhood Market Statistics
How this home compares to active listings in Madison, SD
- $346,154
- Median Listing Price
- 83
- Median Days on Market
- 1,814
- Median Sq Ft
- $181
- Median Price / Sq Ft
- 37
- Active Listings
- This home’s price is 52% above the area median.
- Its price per sq ft is 50% below the area median.
Market statistics compiled from active EXIT Realty® and MLS listings in Madison, SD.
Location
- 915 Jennifer St, Madison, SD 57042
Walk Score
Nearby Schools
Madison Middle School
Secondary · 0.1 mi away
Madison Public Schools
School · 0.2 mi away
Madison High School
Secondary · 0.2 mi away
St Thomas School
School · 0.8 mi away
Madison Elementary School
Elementary · 1.1 mi away
Madison Christian School
School · 2.3 mi away
Rutland Isd 39-4
School · 8.5 mi away
Rutland High School - 01
Secondary · 8.5 mi away
Oldham-Ramona High School - 01
Secondary · 9.4 mi away
Chester Area School
School · 11.5 mi away
Chester Middle School/High School
Secondary · 11.5 mi away
Chester Middle School - 03
Secondary · 11.6 mi away
Chester Elementary School
Elementary · 11.7 mi away
Spring Lake Colony Elementary
Secondary · 15.7 mi away
Howard Elementary School
Elementary · 21.3 mi away
Tri-Valley School District 49-6
Elementary · 21.3 mi away
Tri-Valley High School - 01
Secondary · 21.3 mi away
Howard High School
Secondary · 21.3 mi away
Montrose MS 03
Secondary · 22.2 mi away
Montrose School
School · 22.2 mi away
Commute Calculator
Nearby Homes


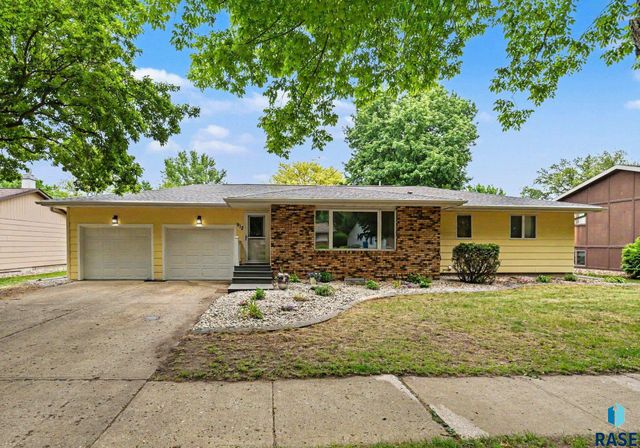
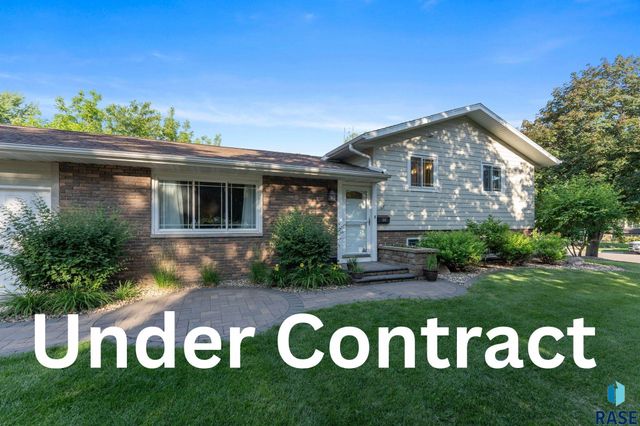


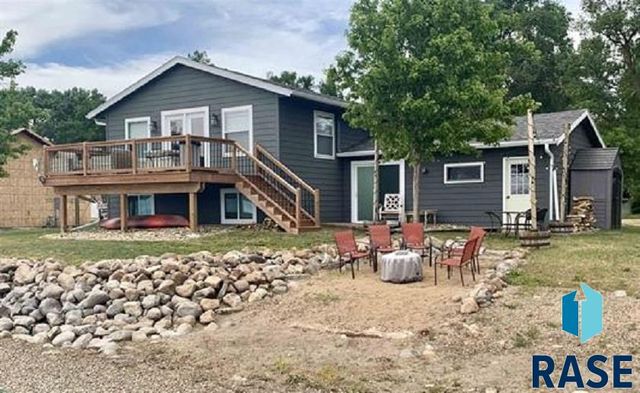
Similar Homes Nearby


Moving Cost Estimate
EXIT Agents in Madison


Listing Courtesy: Signature Realty Group LLC - Cell: 605-291-9541
Last Updated: 2026-04-23