

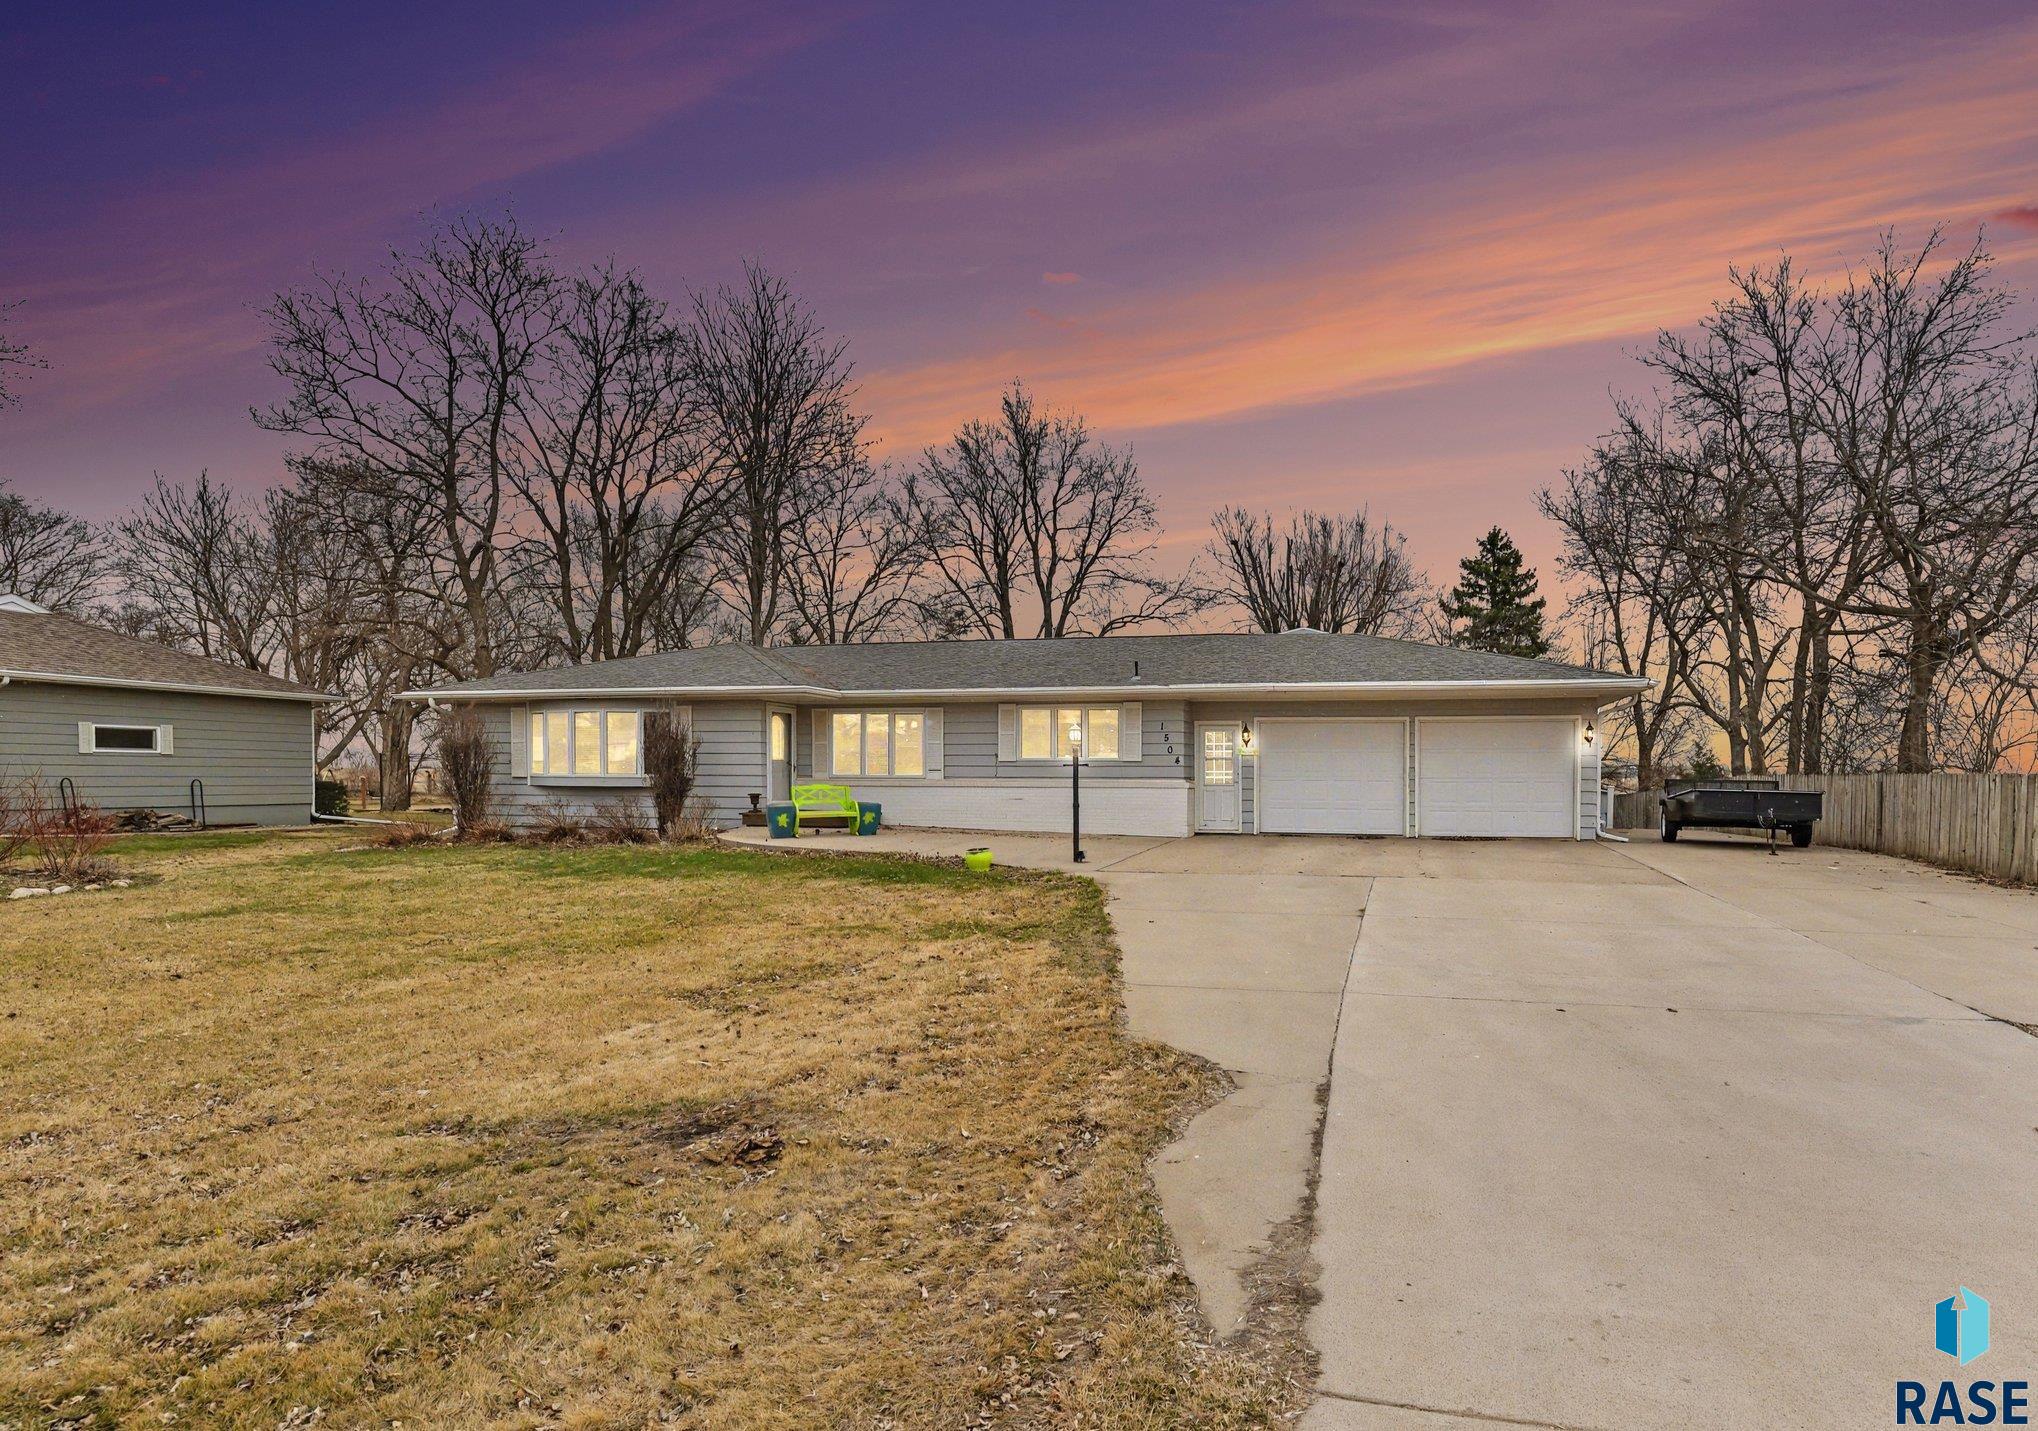
1504 NW 2nd St, Madison, SD 57042
Temporary Check Back · Lake County
Key Facts
Description
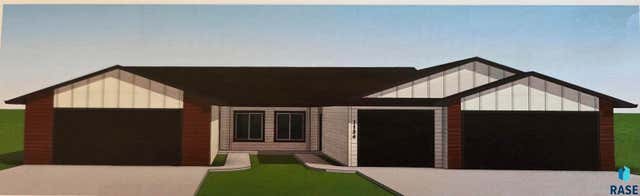
Welcome home to this spacious ranch-style retreat filled with an abundance of natural light throughout. Featuring 4 bedrooms and 2 bathrooms, this thoughtfully designed home offers generous room sizes and a beautiful kitchen perfect for both everyday living and entertaining. The expansive living space creates a tranquil setting, highlighted by a stunning vaulted wood ceiling and a full wall of windows that frame peaceful views of the backyard. Step outside to enjoy the large composite deck, surrounded by lush vegetation that enhances the private, resort-like feel—complete with your very own hot tub for relaxation year-round. Convenience meets functionality with both main-level and lower-level laundry areas, ample storage options, an oversized attached garage, and an additional storage shed. This home combines comfort, space, and a serene atmosphere—perfect for those seeking a peaceful escape without sacrificing modern conveniences.
Property Information
Property Type
Residential
Sub-Type
Single Family Residence
Style
Ranch
Year Built
1965
Living Area
3,194 sq ft
Lot Size
0.68 acres
Lot Dimensions
110x270
Garage Spaces
2
Days on Market
71
MLS® Listing#
22602416
Property Features
- Interior:
- Vaulted Ceiling(s)
- Appliances:
- Electric Range, Microwave, Dishwasher, Disposal, Refrigerator, Washer, Dryer, Freezer, Electric Water Heater, Water Softener Owned
- Cooling:
- Central Air
- Heating:
- Hot Water
- Flooring:
- Carpet, Wood, Vinyl
- Fireplace:
- Other, Basement
- Basement:
- Full
- Parking:
- Concrete, Attached
- Patio:
- Deck
- Fencing:
- Partial, Privacy
- Lot Features:
- Other
- Construction:
- Brick
- Foundation:
- Block
- Roof:
- Composition
- Other Structures:
- Shed(s)
- Sewer:
- Public Sewer
- Water Source:
- Public
Rooms
- 20x12Basement
- 36x16Main
- Bedroom 212x11Main
- Bedroom 314x11Main
- Bedroom 416x13Basement
- Dining Room12x11Main
- Family Room25x14Basement
- Kitchen14x12Main
- Living Room23x16Main
- Master Bedroom16x11Main
Schools
- Elementary:
- Madison ES
- Middle:
- Madison MS
- High:
- Madison HS
HOA & Tax
- HOA:
- None
- Annual Tax:
- $4,952
- Parcel #:
- 219970200005010
Directions
From intersection of HWY 34 and HWY 81 west approximately 1/2 mile.
Affordability Calculator
$71,980
Estimated monthly payment
$1,916/mo
Principal $287,920 · Est. interest $401,674 over 30 yrs
Neighborhood Market Statistics
How this home compares to active listings in Madison, SD
- $346,154
- Median Listing Price
- 83
- Median Days on Market
- 1,814
- Median Sq Ft
- $181
- Median Price / Sq Ft
- 37
- Active Listings
- This home’s price is 4% above the area median.
- Its price per sq ft is 38% below the area median.
Market statistics compiled from active EXIT Realty® and MLS listings in Madison, SD.
Location
- 1504 NW 2nd St, Madison, SD 57042
Walk Score
Nearby Schools
Madison Elementary School
Elementary · 0.8 mi away
St Thomas School
School · 1.0 mi away
Madison Christian School
School · 1.0 mi away
Madison Public Schools
School · 1.7 mi away
Madison High School
Secondary · 1.7 mi away
Madison Middle School
Secondary · 1.7 mi away
Oldham-Ramona High School - 01
Secondary · 8.8 mi away
Rutland Isd 39-4
School · 10.2 mi away
Rutland High School - 01
Secondary · 10.2 mi away
Chester Area School
School · 12.7 mi away
Chester Middle School/High School
Secondary · 12.7 mi away
Chester Middle School - 03
Secondary · 12.7 mi away
Chester Elementary School
Elementary · 12.8 mi away
Spring Lake Colony Elementary
Secondary · 15.8 mi away
Howard Elementary School
Elementary · 19.5 mi away
Howard High School
Secondary · 19.6 mi away
Montrose MS 03
Secondary · 21.5 mi away
Montrose School
School · 21.5 mi away
Montrose Elementary - 02
Elementary · 21.5 mi away
Tri-Valley School District 49-6
Elementary · 21.8 mi away
Commute Calculator
Nearby Homes


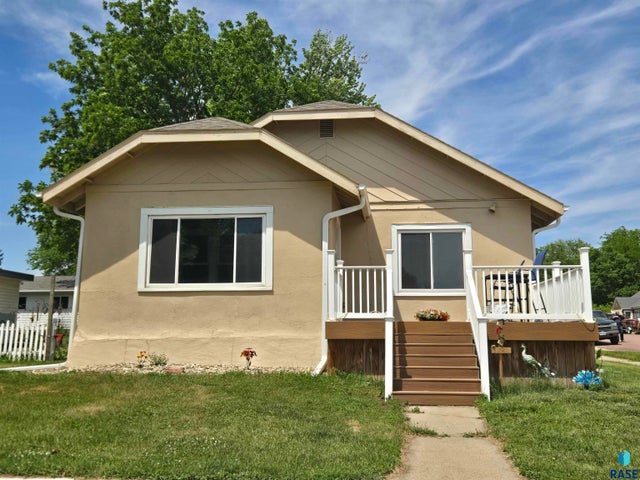
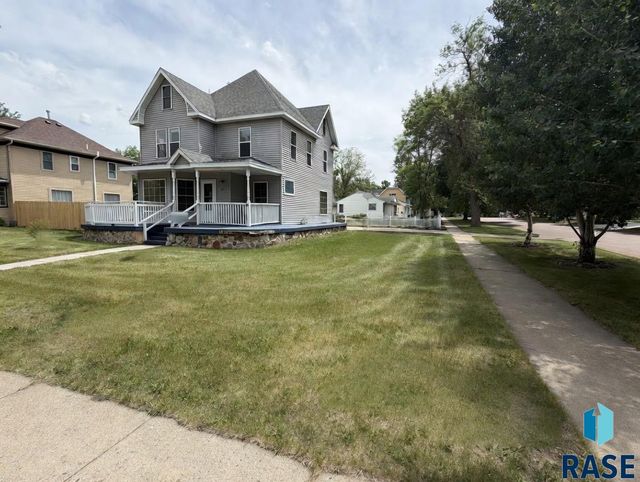
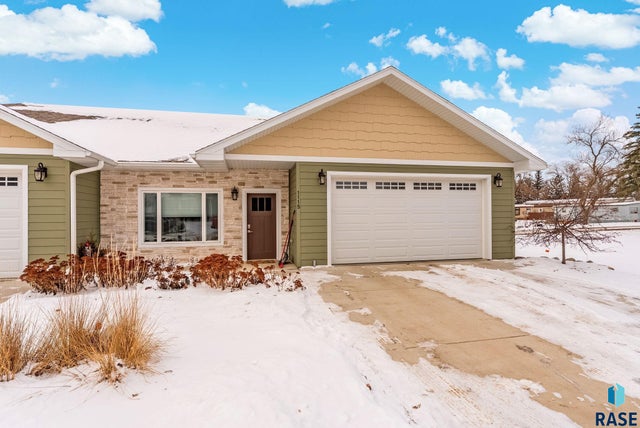
Similar Homes Nearby



Moving Cost Estimate
EXIT Agents in Madison


Listing Courtesy: EXIT Realty Advantage - adamsellsmore@gmail.com
Last Updated: 2026-04-08