

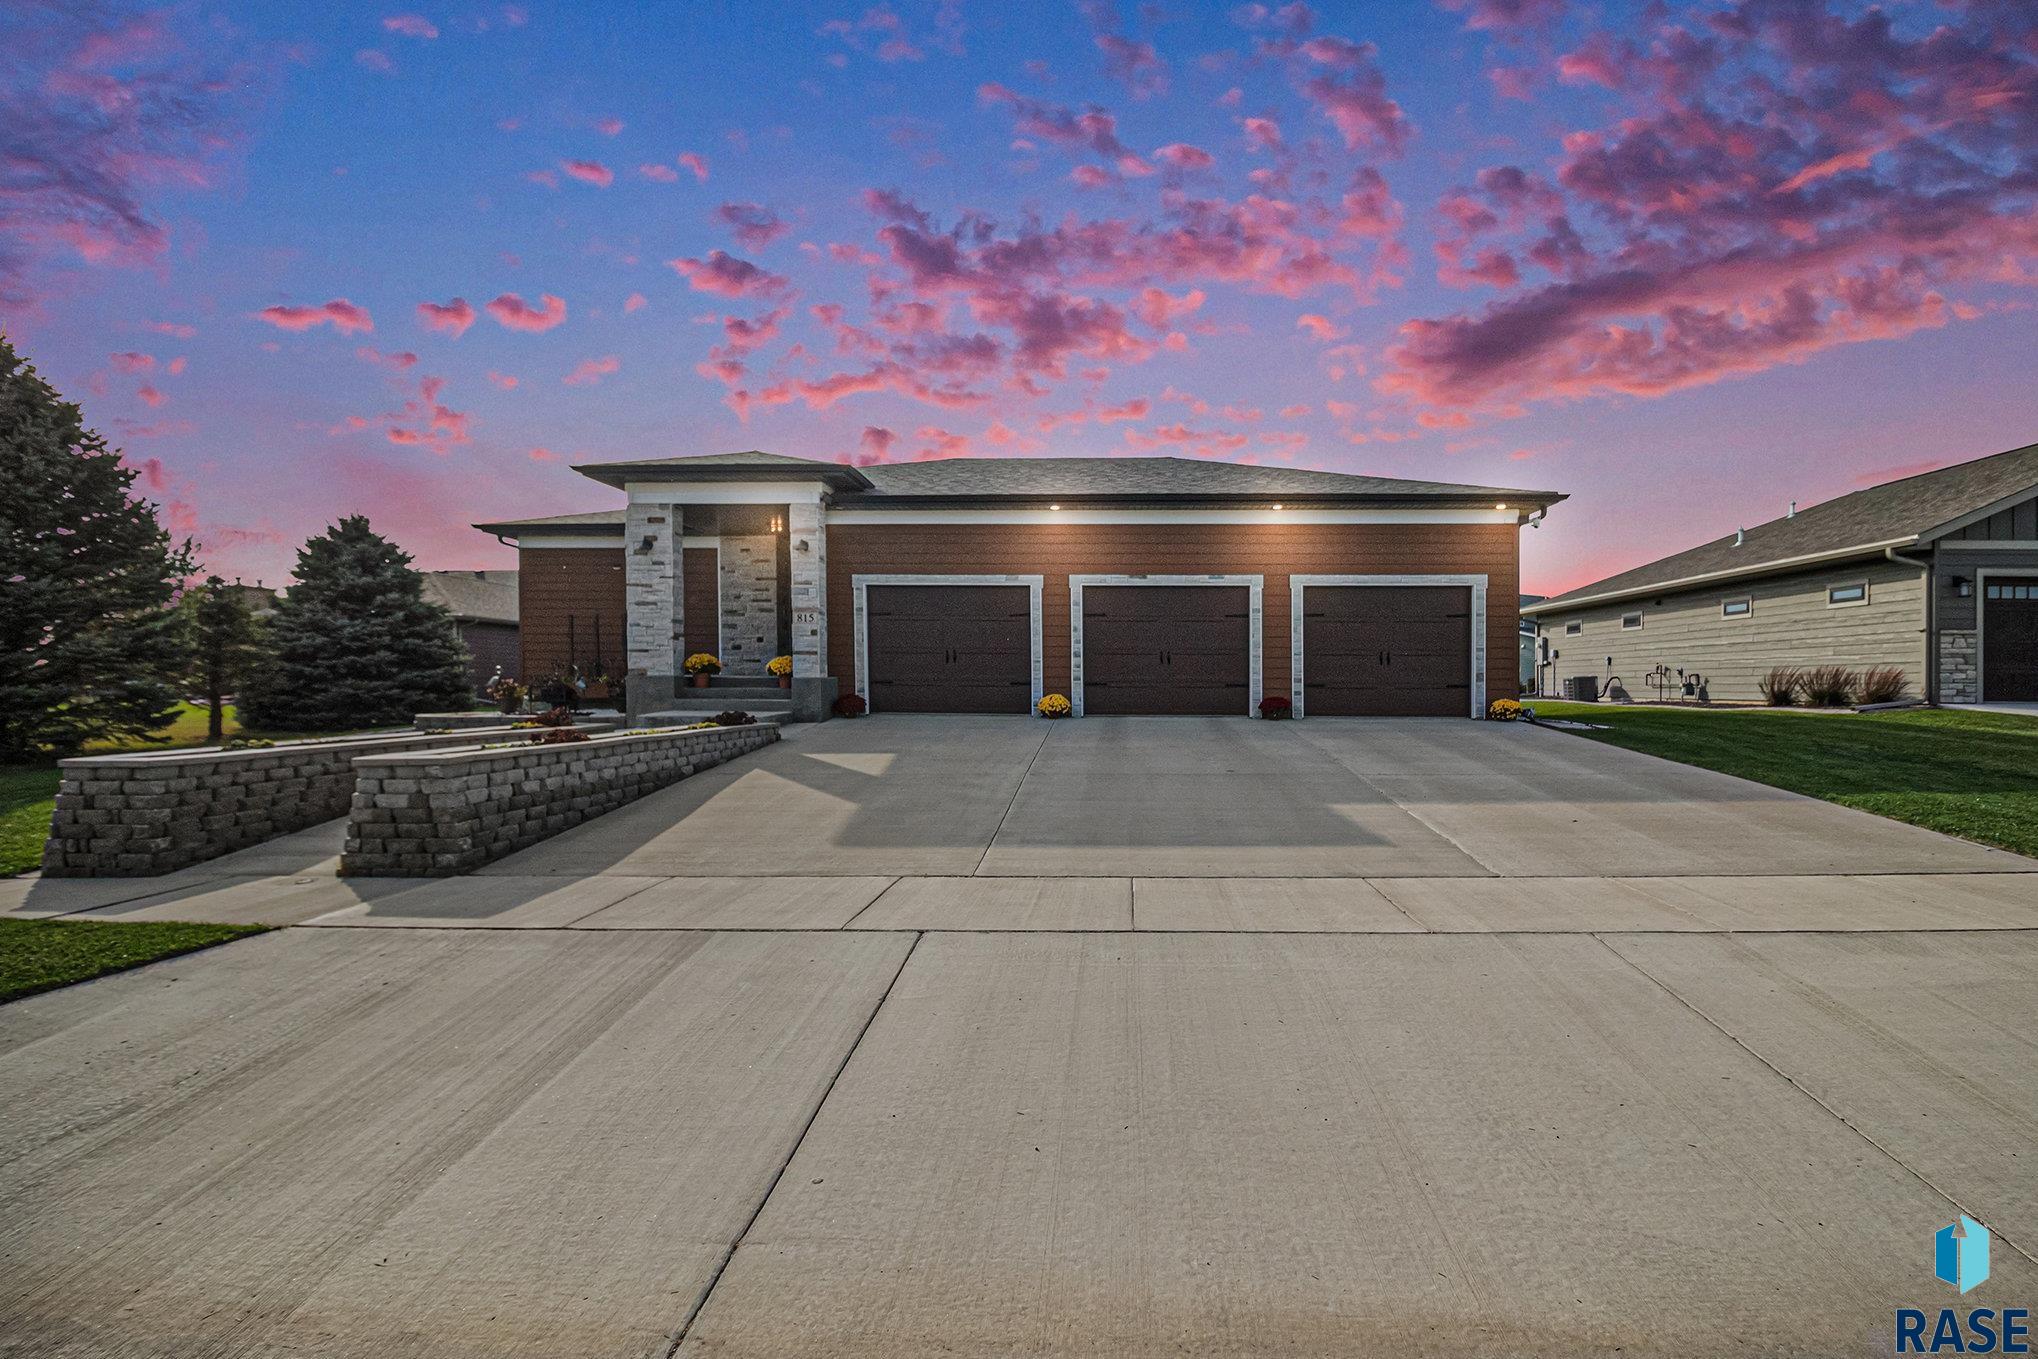
815 Heatherwood Ave, Madison, SD 57042
Temporary Check Back · Lake County
Key Facts
Description
Better than new! Built in 2021, this impeccably maintained 3BR/3BA ranch in desirable NE Madison combines modern sophistication with incredible expansion potential. The open-concept main level is anchored by a gourmet chef’s kitchen featuring premium granite countertops, stainless appliances, farmhouse sink, and a massive social island. The layout flows into a sun-drenched living area, complemented by a functional main-floor laundry room with a utility sink and folding station. The outdoor living space is a rare find, featuring a covered retreat, an open-air sun deck, and a shaded pergola—all overlooking a lush yard maintained by a full in-ground irrigation system. Additional premium upgrades include a whole-house water purification system, built-in security, and a 3-stall garage with individual overhead doors. Looking for more space? The massive unfinished basement is ready for instant equity, already equipped with three large egress windows for future bedrooms or a rec room. High-quality craftsmanship in a prime, growing community. Move right in and enjoy!
Property Information
Property Type
Residential
Sub-Type
Single Family Residence
Style
Ranch
Year Built
2021
Living Area
1,840 sq ft
Lot Size
0.22 acres
Lot Dimensions
78.83'x120.3'
Garage Spaces
3
Days on Market
45
MLS® Listing#
22603185
Property Features
- Interior:
- Master Downstairs
- Appliances:
- Electric Range, Range, Microwave, Dishwasher, Disposal, Refrigerator, Washer, Dryer, Range Hood, Electric Water Heater, Water Softener Owned
- Cooling:
- Central Air
- Heating:
- Natural Gas
- Flooring:
- Carpet
- Basement:
- Full
- Parking:
- Concrete, Attached
- Patio:
- Deck
- Lot Features:
- City Lot
- Construction:
- Stone
- Roof:
- Composition
- Sewer:
- Public Sewer
- Water Source:
- Public
Rooms
- 9x6Main
- Bedroom 211x14Main
- Bedroom 311x12Main
- Dining Room11x10Main
- Kitchen14x16Main
- Living Room12x17Main
- Master Bedroom16x16Main
Schools
- Elementary:
- Madison ES
- Middle:
- Madison MS
- High:
- Madison HS
HOA & Tax
- HOA:
- None
- Annual Tax:
- $6,370
- Parcel #:
- 219430010000710
Directions
Division north to NE 8th Street east to Heatherwood
Affordability Calculator
$110,000
Estimated monthly payment
$2,927/mo
Principal $440,000 · Est. interest $613,839 over 30 yrs
Neighborhood Market Statistics
How this home compares to active listings in Madison, SD
- $346,154
- Median Listing Price
- 83
- Median Days on Market
- 1,814
- Median Sq Ft
- $181
- Median Price / Sq Ft
- 37
- Active Listings
- This home’s price is 59% above the area median.
- Its price per sq ft is 65% above the area median.
Market statistics compiled from active EXIT Realty® and MLS listings in Madison, SD.
Location
- 815 Heatherwood Ave, Madison, SD 57042
Walk Score
Nearby Schools
Madison Middle School
Secondary · 0.4 mi away
Madison Public Schools
School · 0.4 mi away
Madison High School
Secondary · 0.4 mi away
St Thomas School
School · 1.0 mi away
Madison Elementary School
Elementary · 1.4 mi away
Madison Christian School
School · 2.4 mi away
Rutland Isd 39-4
School · 8.4 mi away
Rutland High School - 01
Secondary · 8.4 mi away
Oldham-Ramona High School - 01
Secondary · 9.7 mi away
Chester Area School
School · 11.3 mi away
Chester Middle School/High School
Secondary · 11.3 mi away
Chester Middle School - 03
Secondary · 11.3 mi away
Chester Elementary School
Elementary · 11.4 mi away
Spring Lake Colony Elementary
Secondary · 15.8 mi away
Tri-Valley School District 49-6
Elementary · 21.1 mi away
Tri-Valley High School - 01
Secondary · 21.1 mi away
Howard Elementary School
Elementary · 21.5 mi away
Howard High School
Secondary · 21.6 mi away
Montrose MS 03
Secondary · 22.1 mi away
Montrose School
School · 22.1 mi away
Commute Calculator
Nearby Homes




Similar Homes Nearby


Moving Cost Estimate
EXIT Agents in Madison


Listing Courtesy: EXIT Realty Advantage - adamsellsmore@gmail.com
Last Updated: 2026-05-07