3897 Christine Street, North Glengarry, ON K0C 1A0
Stormont, Dundas and Glengarry County
Key Facts
Description
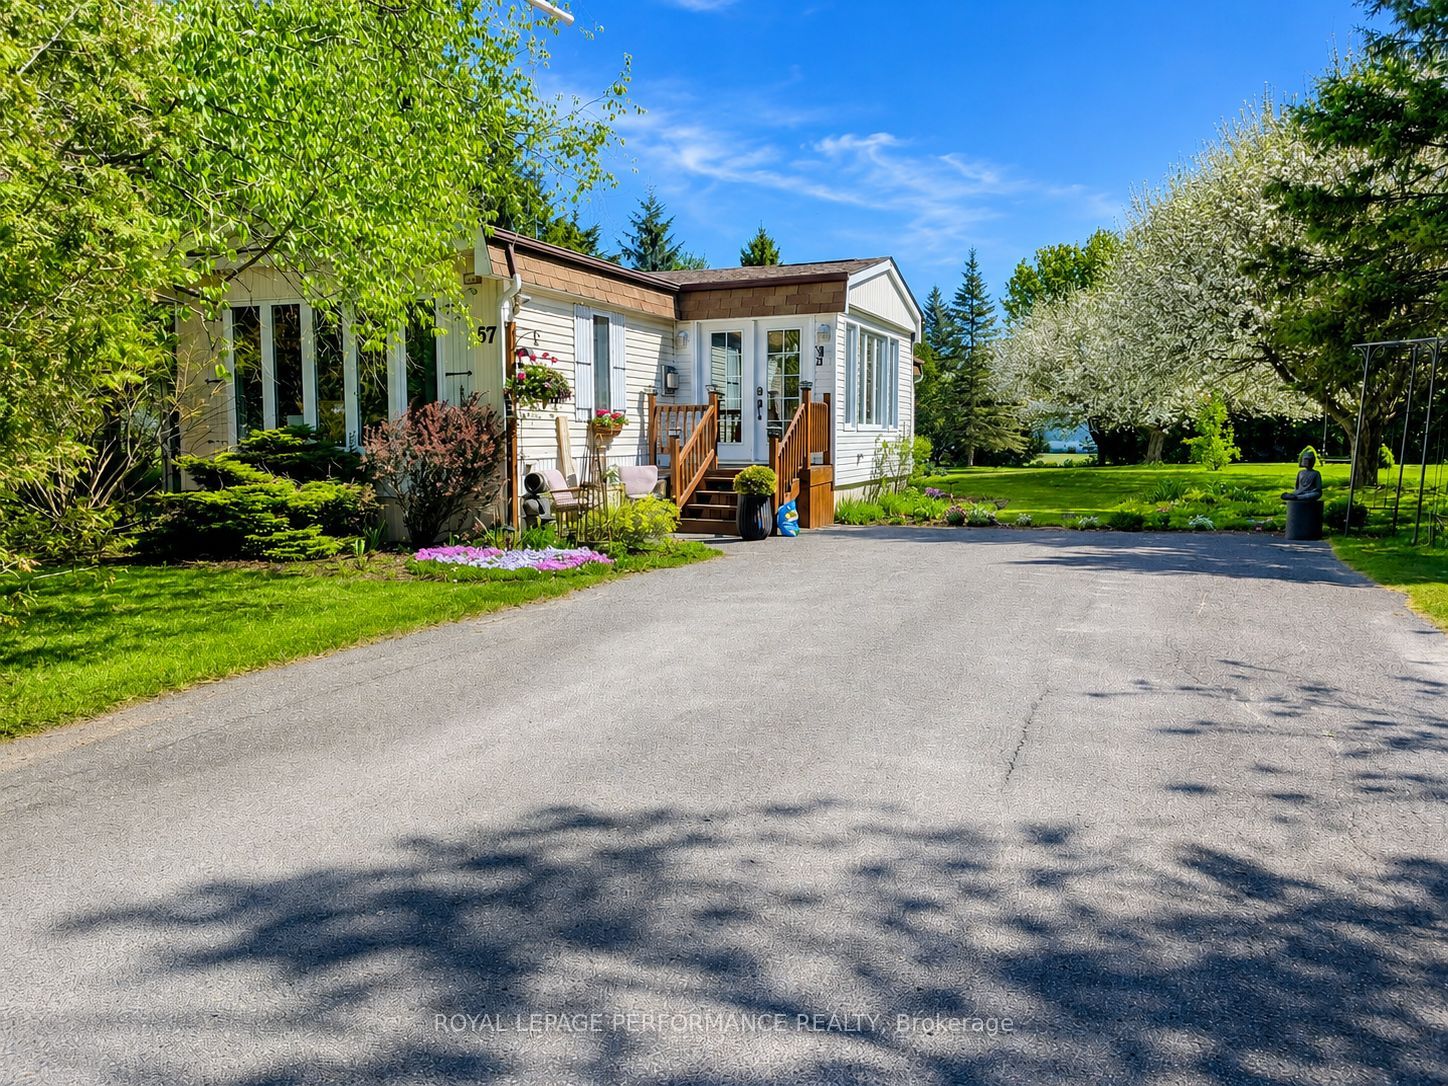
Welcome to this beautifully maintained, move-in ready home located in a quiet and well-managed 55+ adult lifestyle community. Offering comfort, space, and impressive upgrades, this property truly stands out as it is a double-size mobile home-significantly larger than most others in the surrounding park. Inside, you'll enjoy a bright open-concept living and dining area filled with natural light, perfect for both relaxing and entertaining. A stunning three-sided natural gas fireplace serves as a warm and elegant focal point, adding ambiance from multiple angles throughout the main living space. The upgraded kitchen is a true highlight, complete with gorgeous granite countertops, ample cabinetry, and a premium oversized Sub-Zero refrigerator-an exceptional feature rarely found in homes of this kind. The bedrooms are generously sized with functional layouts, and the home has been lovingly cared for inside and out. Important updates include a roof redone in 2022, offering long-term peace of mind and added value. Outside, the property continues to impress with an exceptionally large lot measuring approximately 116 feet wide by 220 feet deep, providing rare outdoor space, privacy, and endless possibilities for enjoying the peaceful surroundings. With its quality finishes, oversized layout, and low-maintenance lifestyle in a welcoming adult community, this home is an outstanding opportunity for retirees, downsizers, or anyone seeking comfort, space, and ease in a friendly neighborhood environment.
Property Information
Property Type
Residential
Sub-Type
Mobile Home
Style
Other
Lot Dimensions
116.0x220.0
Parking Spaces
4
MLS® Listing#
X12737238
Property Features
- Cooling:
- Wall Unit(s)
- Heating:
- Electric, Baseboard
- Fireplace:
- Gas
- Basement:
- None
- Pool:
- None
- Construction:
- Vinyl Siding
- Roof:
- Shingle
- Utilities:
- Cable Available
- Sewer:
- Septic Tank
Rooms
- 2.61 x 4.47Main
- Bathroom2.5 x 2.6Main
- Bedroom3.18 x 3.49Main
- Dining Room0.0 x 0.0Main
- Kitchen5.0 x 4.4Main
- Living Room4.4 x 4.0Main
- Master Bedroom4.52 x 4.0Main
Directions
Highway 34 turn on Henri St turn left on Christine St
Affordability Calculator
$59,000
Estimated monthly payment
$1,570/mo
Principal $236,000 · Est. interest $329,241 over 30 yrs
Location
- 3897 Christine Street, North Glengarry, ON K0C 1A0
Nearby Schools
St Finnan's Catholic School
School · 4.1 km away
Ecole Elementaire Publique Terre des Jeunes
Secondary · 4.2 km away
Conseil Scolaire de District Catholique de L'Est Ontarien
School · 4.5 km away
École Secondaire Catholique le Relais
Secondary · 5.3 km away
Glengarry District High School
Secondary · 5.4 km away
Conseil Sclre De DSTRCT Cthlque De
School · 9.1 km away
Char Lan District High School
Secondary · 14.4 km away
Williamstown Public School
Elementary · 14.5 km away
Laggan Public School - Ucdsb
School · 15.1 km away
Maxville Public School
School · 19.3 km away
Holy Trinity Catholic Secondary School
Secondary · 25.2 km away
Saint-Isidore
School · 26.2 km away
Eamer's Corners Public School
Elementary · 26.5 km away
Cornwall Meat Cutting School
Secondary · 26.7 km away
Tagwi Secondary School
Secondary · 26.8 km away
Ecole Elementaire Catholique Marie-Tanguay
Elementary · 27.0 km away
Bridgewood Public School - Ucdsb
School · 27.1 km away
St Peter Catholic School
Elementary · 27.3 km away
Rose des Vents Ecole
School · 27.4 km away
St Lawrence Secondary School
Secondary · 27.6 km away