

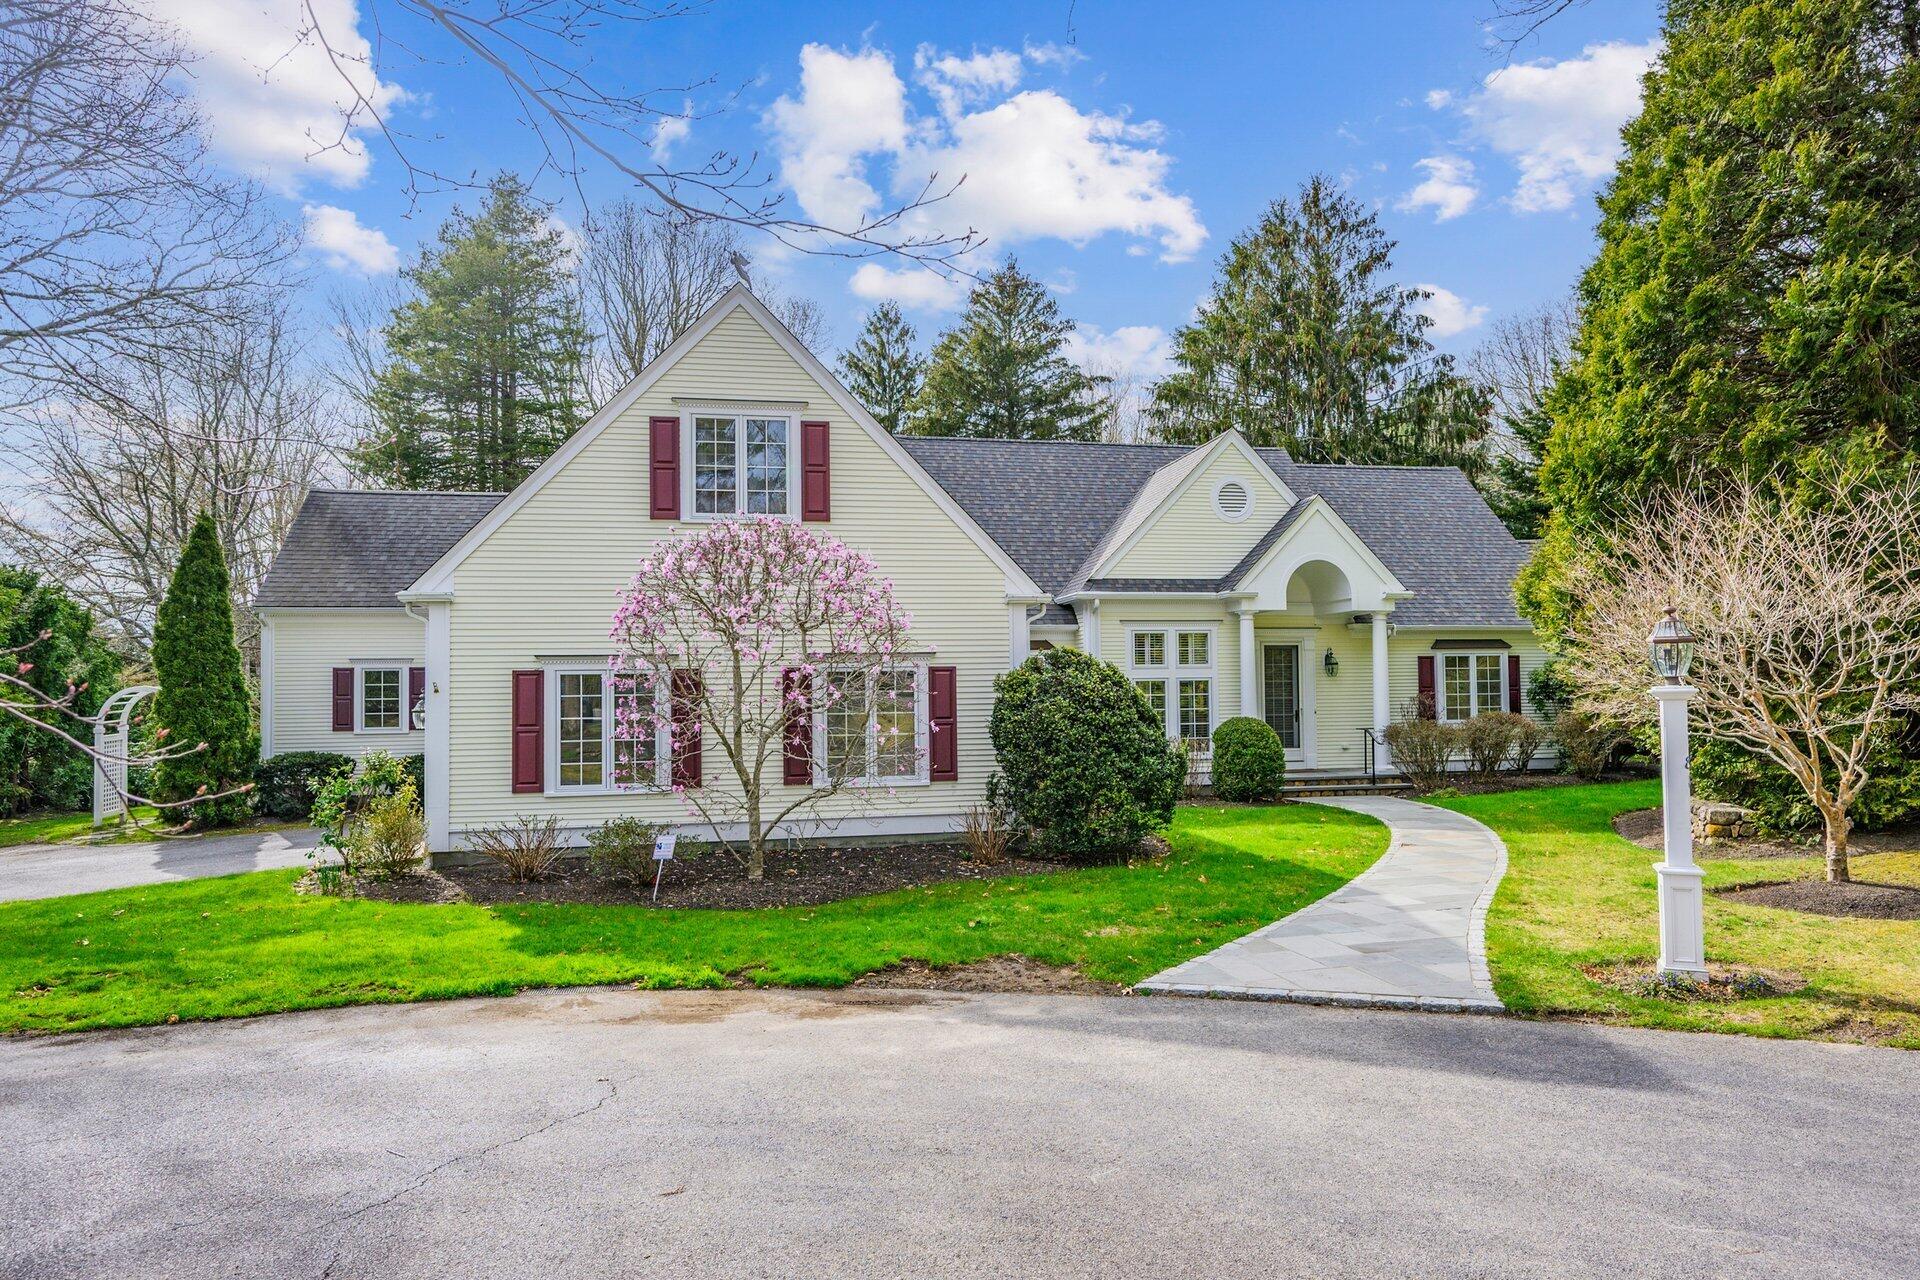
81 Osterville West Barnstable Road, Osterville, MA 02655
Barnstable County
Key Facts
Description
This elegant Cape-style residence offers a refined retreat just minutes from everything Osterville Village has to offer. Set on a sprawling, wooded lot, the home's classic exterior is highlighted by a stately pillared portico and a winding stone walkway that create distinguished curb appeal.The interior opens into a center hall layout where architectural columns frame a grand living room defined by a two-story wall of windows and a Palladian arch that floods the home with light. This formal area flows into the dining room and a functional kitchen featuring granite countertops, a central island with a cooktop, and a sunny breakfast nook. Adjacent to the kitchen, a comfortable family room offers custom built-ins and a brick fireplace.The primary suite provides a quiet sanctuary on the first floor, complete with a walk-in closet and en suite bathroom. Upstairs, a versatile mezzanine gallery overlooks the living area and leads to two well-proportioned guest bedrooms. Outside, the expansive rear deck, complete with a retractable awning and vine-covered pergola, overlooks a private lawn and a peaceful ornamental pond, offering a perfect setting for outdoor relaxation. All of this, just a short drive away from Osterville Village and Dowses Beach.
Property Information
Property Type
Residential
Sub-Type
Single Family Residence
Style
Cape Cod / Contemporary
Year Built
1998
Living Area
3,084 sq ft
Lot Size
1.22 acres
Garage Spaces
2
Parking Spaces
4
Zoning
RC
Days on Market
65
MLS® Listing#
22601935
Property Features
- Appliances:
- Gas Water Heater
- Cooling:
- Central Air
- Flooring:
- Wood, Carpet
- Basement:
- Interior Entry, Partial
- Parking:
- Attached
- Patio:
- Deck
- Lot Features:
- On Golf Course, Near Golf Course, Wooded, Level
- Construction:
- Clapboard, Shingle Siding
- Roof:
- Asphalt, Shingle
- Sewer:
- Septic Tank
Rooms
- Master BedroomFirst
HOA & Tax
- HOA:
- None
- Annual Tax:
- $11,784 (2026)
- Assessed Value:
- $1,681,200
- Parcel #:
- 120 / 001/ 015
Directions
Route 28 to Osterville West Barnstable Road, #81.
Affordability Calculator
$370,000
Estimated monthly payment
$9,846/mo
Principal $1,480,000 · Est. interest $2,064,732 over 30 yrs
Neighborhood Market Statistics
How this home compares to active listings in Osterville, MA
- $1,000,000
- Median Listing Price
- 59
- Median Days on Market
- 3,133
- Median Sq Ft
- $725
- Median Price / Sq Ft
- 36
- Active Listings
- This home’s price is 85% above the area median.
- Its price per sq ft is 17% below the area median.
Market statistics compiled from active EXIT Realty® and MLS listings in Osterville, MA.
Location
- 81 Osterville West Barnstable Road, Osterville, MA 02655
Walk Score
Nearby Schools
Cape Cod Academy
School · 0.3 mi away
Bayberry Christian School
School · 0.7 mi away
Bright Promises Pre School
School · 0.7 mi away
Marstons Mills Elementary School
Elementary · 1.1 mi away
Barnstable United Elementary School
Elementary · 1.2 mi away
West Villages Elementary School
Elementary · 1.2 mi away
Fair Acres Country Day School
Elementary · 1.7 mi away
Centerville Elementary
Elementary · 2.0 mi away
Waldorf School of Cape Cod
School · 2.9 mi away
Vanguard Tabletop Gaming
School · 3.6 mi away
Barnstable High School
Secondary · 3.7 mi away
Barnstable Intermediate School
Secondary · 3.8 mi away
Mashpee Creative Childrens Center
School · 3.9 mi away
Hyannis West Elementary School
Elementary · 3.9 mi away
Sturgis West
School · 4.7 mi away
Sturgis Charter Public School
School · 4.7 mi away
Crystal Garden Children's Learning Center
School · 4.9 mi away
West Barnstable Elementary
Elementary · 5.0 mi away
Barnstable Community Innovation School
Elementary · 5.2 mi away
Quashnet School
Elementary · 5.5 mi away
Commute Calculator
Nearby Homes


Similar Homes Nearby

Moving Cost Estimate
EXIT Agents in Osterville



Listing Courtesy: Berkshire Hathaway HomeServices Robert Paul Properties - 508.364.3500
Presented by: Paul E Grover
Last Updated: 2026-05-04