

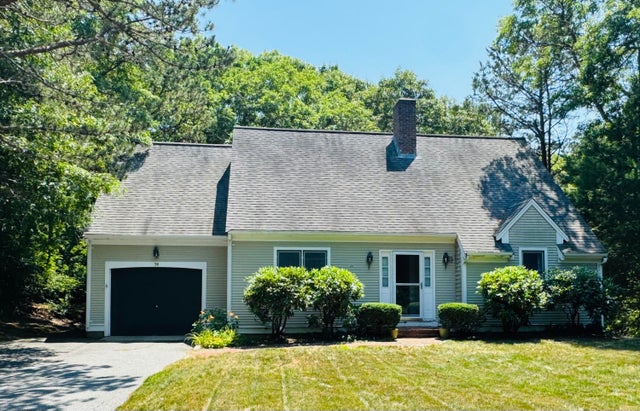
153 Hickory Hill Circke, Barnstable, MA 02655
Barnstable County
Key Facts
Description
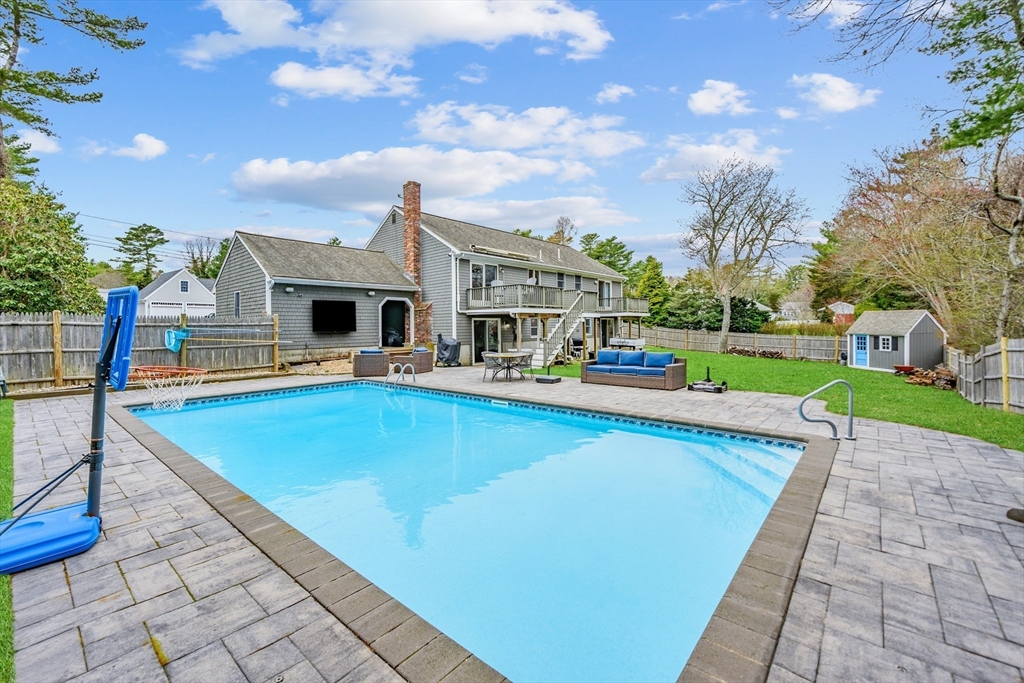
This 4 bedroom home, nestled in one of Osterville's most coveted neighborhoods, is perfect for both relaxation and entertaining. The fantastic layout connects the sun-filled living room, kitchen, and dining area, with a slider leading to a deck featuring an awning for shade. There's also a spacious family room with gas fireplace and built-in bar area. The primary bedroom suite boasts a private bathroom and balcony, ideal for unwinding after a long day. A convenient breezeway connects to the garage and allows for extra storage. The fenced-in yard is a true showstopper, featuring a heated pool, a patio perfect for grilling, and a handy shed. With plenty of parking and a voluntary neighborhood association that fosters a strong sense of community, this home is as functional as it is fabulous. Located just minutes from Osterville's vibrant dining and shopping scene, premier golf courses, and the Cape's most stunning eaches, this property embodies the very best of Cape Cod living.
Property Information
Property Type
Residential
Sub-Type
Single Family Residence
Style
Raised Ranch
Year Built
1973
Living Area
2,585 sq ft
Lot Size
0.38 acres
Garage Spaces
1
Parking Spaces
5
Zoning
RES
Days on Market
68
MLS® Listing#
73510707
Property Features
- Exterior:
- Balcony
- Appliances:
- Gas Water Heater
- Cooling:
- Ductless
- Heating:
- Baseboard
- Basement:
- Full
- Pool:
- In Ground, Heated, Private
- Patio:
- Deck
- Lot Features:
- Cleared
- Construction:
- Frame
- Foundation:
- Concrete Perimeter
- Roof:
- Shingle
- Sewer:
- Private Sewer
- Water Source:
- Public
HOA & Tax
- HOA:
- None
- Annual Tax:
- $4,461 (2024)
- Assessed Value:
- $608,100
Directions
Route 28 To Hickory Hills entrance on Tanglewood, to Hickory Hill Circle.
Affordability Calculator
$179,800
Estimated monthly payment
$4,785/mo
Principal $719,200 · Est. interest $1,003,348 over 30 yrs
Neighborhood Market Statistics
How this home compares to active listings in Barnstable, MA
- $946,667
- Median Listing Price
- 46
- Median Days on Market
- 2,225
- Median Sq Ft
- $529
- Median Price / Sq Ft
- 156
- Active Listings
- This home’s price is 5% below the area median.
- Its price per sq ft is 34% below the area median.
Market statistics compiled from active EXIT Realty® and MLS listings in Barnstable, MA.
Location
- 153 Hickory Hill Circke, Barnstable, MA 02655
Walk Score
Nearby Schools
Bayberry Christian School
School · 0.3 mi away
Cape Cod Academy
School · 0.5 mi away
Barnstable United Elementary School
Elementary · 0.8 mi away
West Villages Elementary School
Elementary · 0.9 mi away
Bright Promises Pre School
School · 1.0 mi away
Marstons Mills Elementary School
Elementary · 1.2 mi away
Fair Acres Country Day School
Elementary · 1.4 mi away
Centerville Elementary
Elementary · 1.8 mi away
Waldorf School of Cape Cod
School · 3.3 mi away
Vanguard Tabletop Gaming
School · 3.3 mi away
Barnstable High School
Secondary · 3.4 mi away
Barnstable Intermediate School
Secondary · 3.5 mi away
Hyannis West Elementary School
Elementary · 3.7 mi away
Mashpee Creative Childrens Center
School · 4.2 mi away
Sturgis West
School · 4.5 mi away
Sturgis Charter Public School
School · 4.5 mi away
Crystal Garden Children's Learning Center
School · 4.6 mi away
West Barnstable Elementary
Elementary · 4.6 mi away
Barnstable Community Innovation School
Elementary · 4.9 mi away
Sturgis Charter Public School
Secondary · 5.3 mi away
Commute Calculator
Nearby Homes


Similar Homes Nearby



Moving Cost Estimate
EXIT Agents in Barnstable


Listing Courtesy: Kinlin Grover Compass - 5083622120
Presented by: Amanda Kundel