

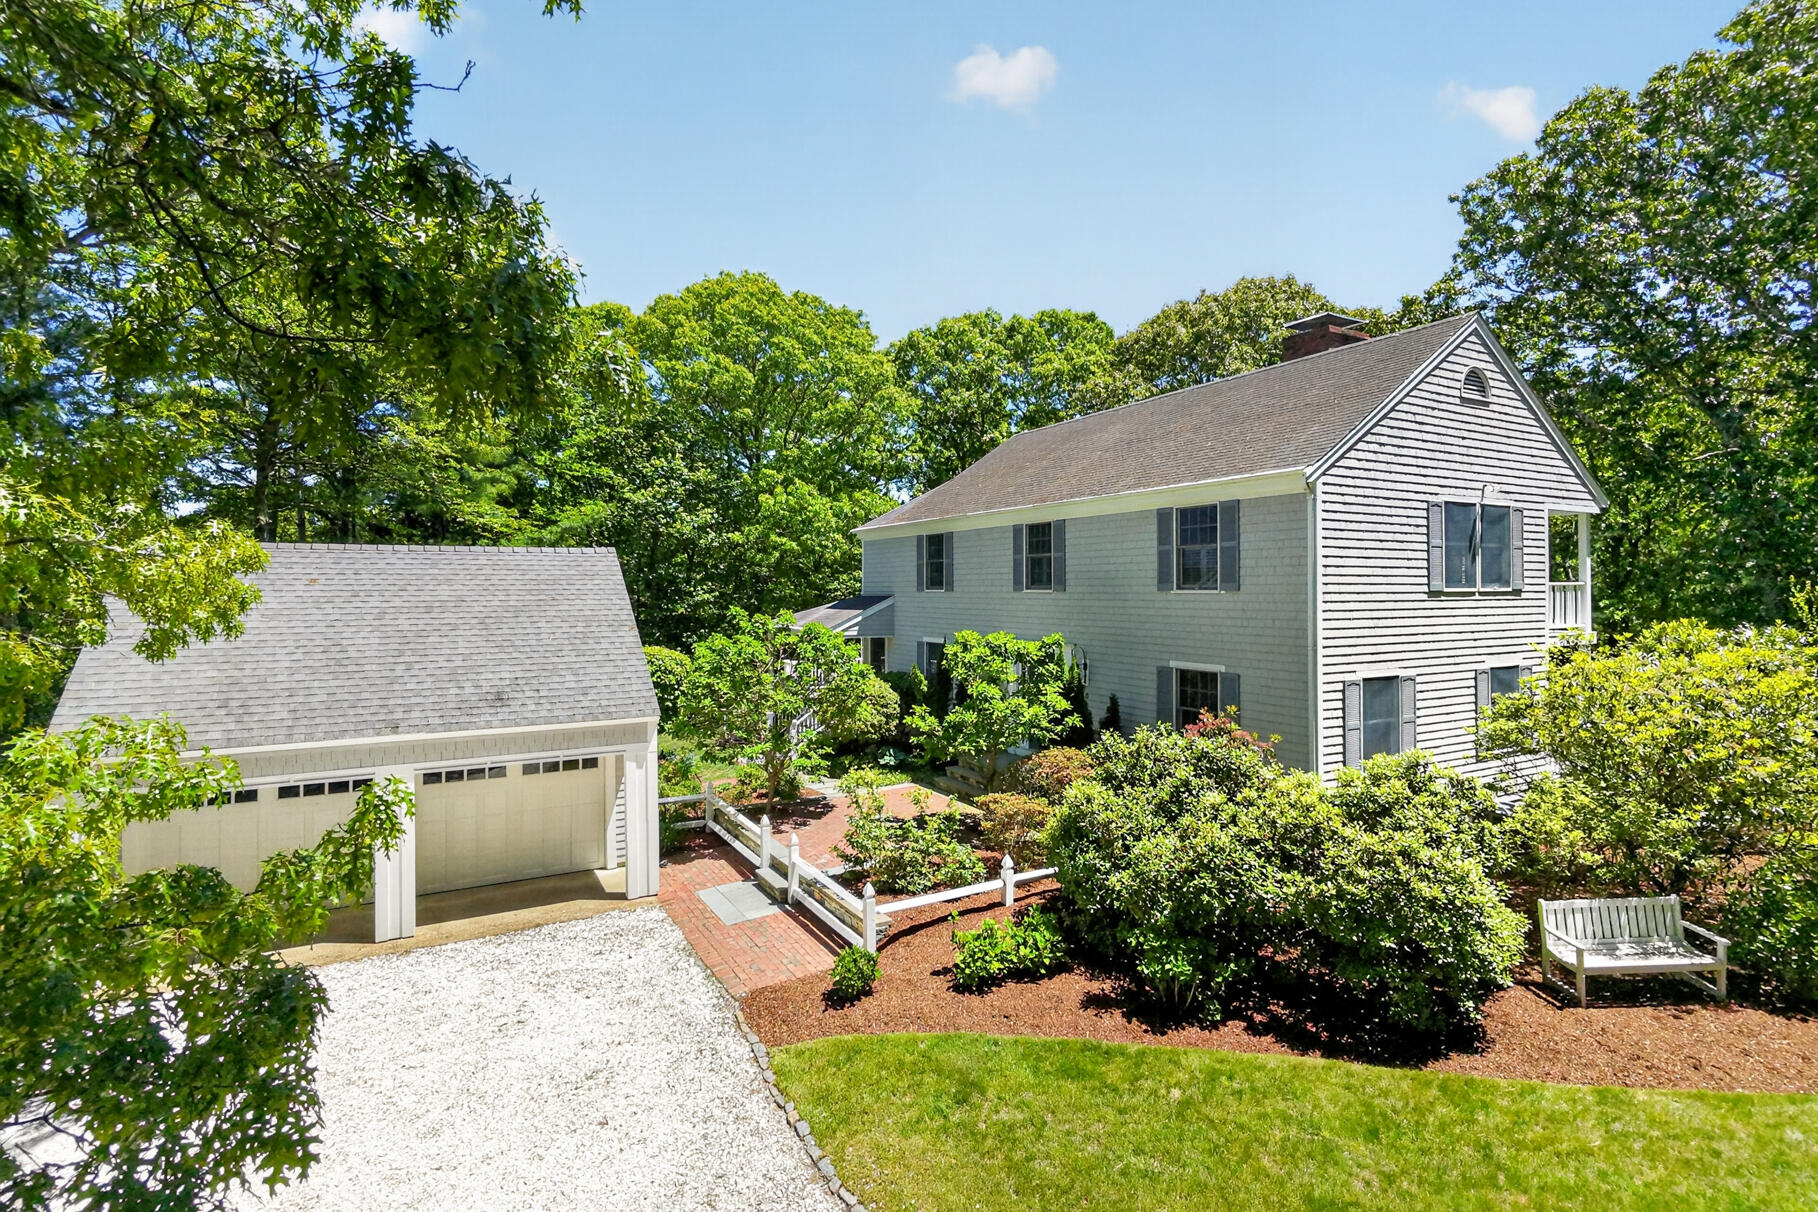
420 Starboard Lane, Osterville, MA 02655
Barnstable County
Key Facts
Description
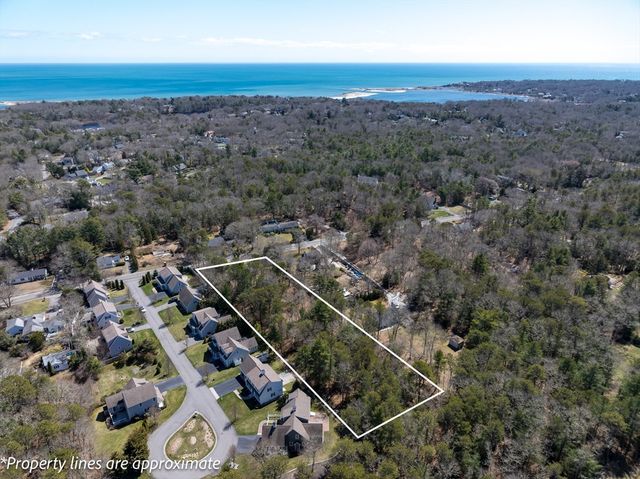
In Osterville, certain streets make the most of Village living. Starboard Lane, winding along the western shore of the Bumps River, is among the village's most coveted addresses. Known for gracious homes with exceptional privacy on large parcels, the convenience to the heart of Osterville is a huge plus. 420 Starboard Lane captures the Village vibe wonderfully. Set on 1.68 acres, this four-bedroom 2,636 square foot residence offers an exceptional kitchen, generous gathering spaces, may recent updates, and the flexibility that make for easy coastal living. A detached two-car garage with unfinished space above presents intriguing possibilities for expansion. Private. Prestigious. Perfectly located. A rare chance to claim your place in one of Osterville's most sought-after enclaves.Opportunity like this rarely lingers.Please verify all information contained herein.
Property Information
Property Type
Residential
Sub-Type
Single Family Residence
Style
Colonial
Year Built
1978
Living Area
2,636 sq ft
Lot Size
1.68 acres
Garage Spaces
2
Parking Spaces
4
Zoning
R
Days on Market
8
MLS® Listing#
22602737
Property Features
- Interior:
- Recessed Lighting
- Appliances:
- Dryer, Cooktop, Washer, Refrigerator, Electric Range, Microwave, Dishwasher
- Cooling:
- Central Air
- Flooring:
- Wood, Tile
- Fireplace:
- Wood Burning
- Basement:
- Interior Entry, Partial
- Laundry:
- Laundry Room
- Patio:
- Deck
- Fencing:
- None
- Lot Features:
- On Golf Course, Near Golf Course
- Construction:
- Clapboard, Shingle Siding
- Foundation:
- Concrete Perimeter
- Roof:
- Asphalt
- Sewer:
- Septic Tank
Rooms
- Bedroom 29.6x12.5Second
- Bedroom 313.4x16.4Second
- Bedroom 410.7x16.4Second
- Dining Room13.4x13.1First
- Kitchen11.1x20.6First
- Living Room17.9x14.1First
- Master Bedroom11.11x13.7Second
HOA & Tax
- HOA:
- None
- Annual Tax:
- $9,962 (2026)
- Assessed Value:
- $1,221,800
- Parcel #:
- OSTE M:167 L:027001
Directions
Main Street to Starboard Lane, house is on the right hand side.
Affordability Calculator
$399,000
Estimated monthly payment
$10,618/mo
Principal $1,596,000 · Est. interest $2,226,562 over 30 yrs
Neighborhood Market Statistics
How this home compares to active listings in Osterville, MA
- $1,000,000
- Median Listing Price
- 59
- Median Days on Market
- 3,133
- Median Sq Ft
- $725
- Median Price / Sq Ft
- 36
- Active Listings
- This home’s price is 100% above the area median.
- Its price per sq ft is 4% above the area median.
Market statistics compiled from active EXIT Realty® and MLS listings in Osterville, MA.
Location
- 420 Starboard Lane, Osterville, MA 02655
Walk Score
Nearby Schools
Centerville Elementary
Elementary · 0.9 mi away
Cape Cod Academy
School · 1.0 mi away
Bayberry Christian School
School · 1.1 mi away
Bright Promises Pre School
School · 1.2 mi away
Barnstable United Elementary School
Elementary · 1.5 mi away
West Villages Elementary School
Elementary · 1.6 mi away
Fair Acres Country Day School
Elementary · 2.2 mi away
Marstons Mills Elementary School
Elementary · 2.2 mi away
Vanguard Tabletop Gaming
School · 2.5 mi away
Barnstable High School
Secondary · 2.6 mi away
Barnstable Intermediate School
Secondary · 2.7 mi away
Hyannis West Elementary School
Elementary · 2.8 mi away
Sturgis West
School · 3.5 mi away
Sturgis Charter Public School
School · 3.6 mi away
Crystal Garden Children's Learning Center
School · 3.9 mi away
Waldorf School of Cape Cod
School · 3.9 mi away
Barnstable Community Innovation School
Elementary · 4.0 mi away
St. John Paul II School
Secondary · 4.4 mi away
Sturgis Charter Public School
Secondary · 4.4 mi away
West Barnstable Elementary
Elementary · 4.4 mi away
Commute Calculator
Nearby Homes

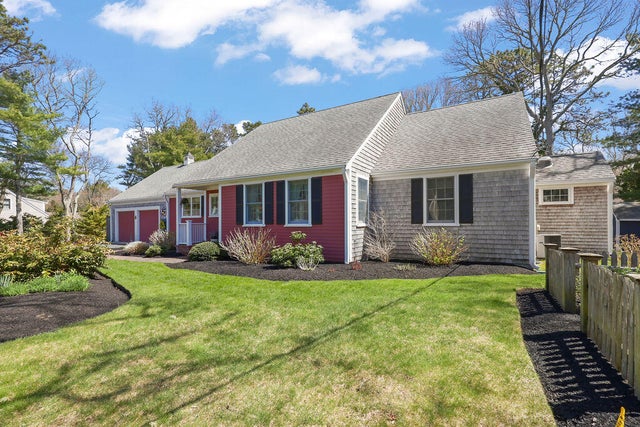

Similar Homes Nearby
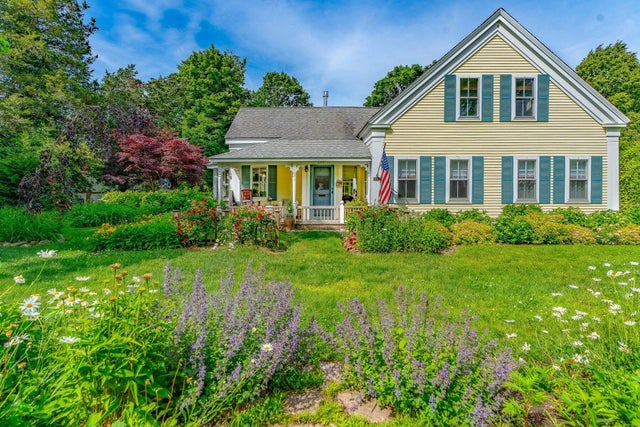
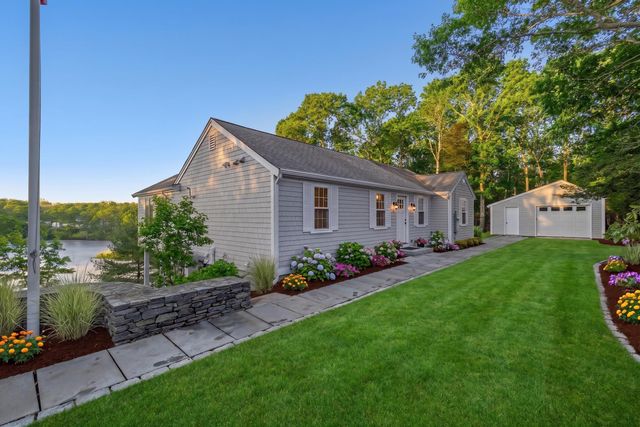
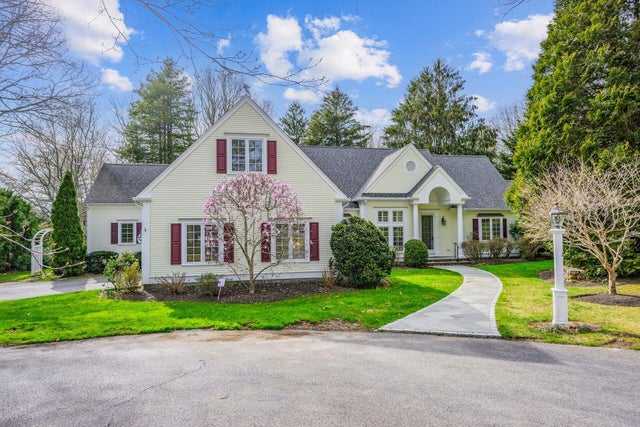
Moving Cost Estimate
EXIT Agents in Osterville



Listing Courtesy: Sotheby's International Realty - jack@jackcotton.com
Presented by: John B Cotton, Jr
Last Updated: 2026-06-08