

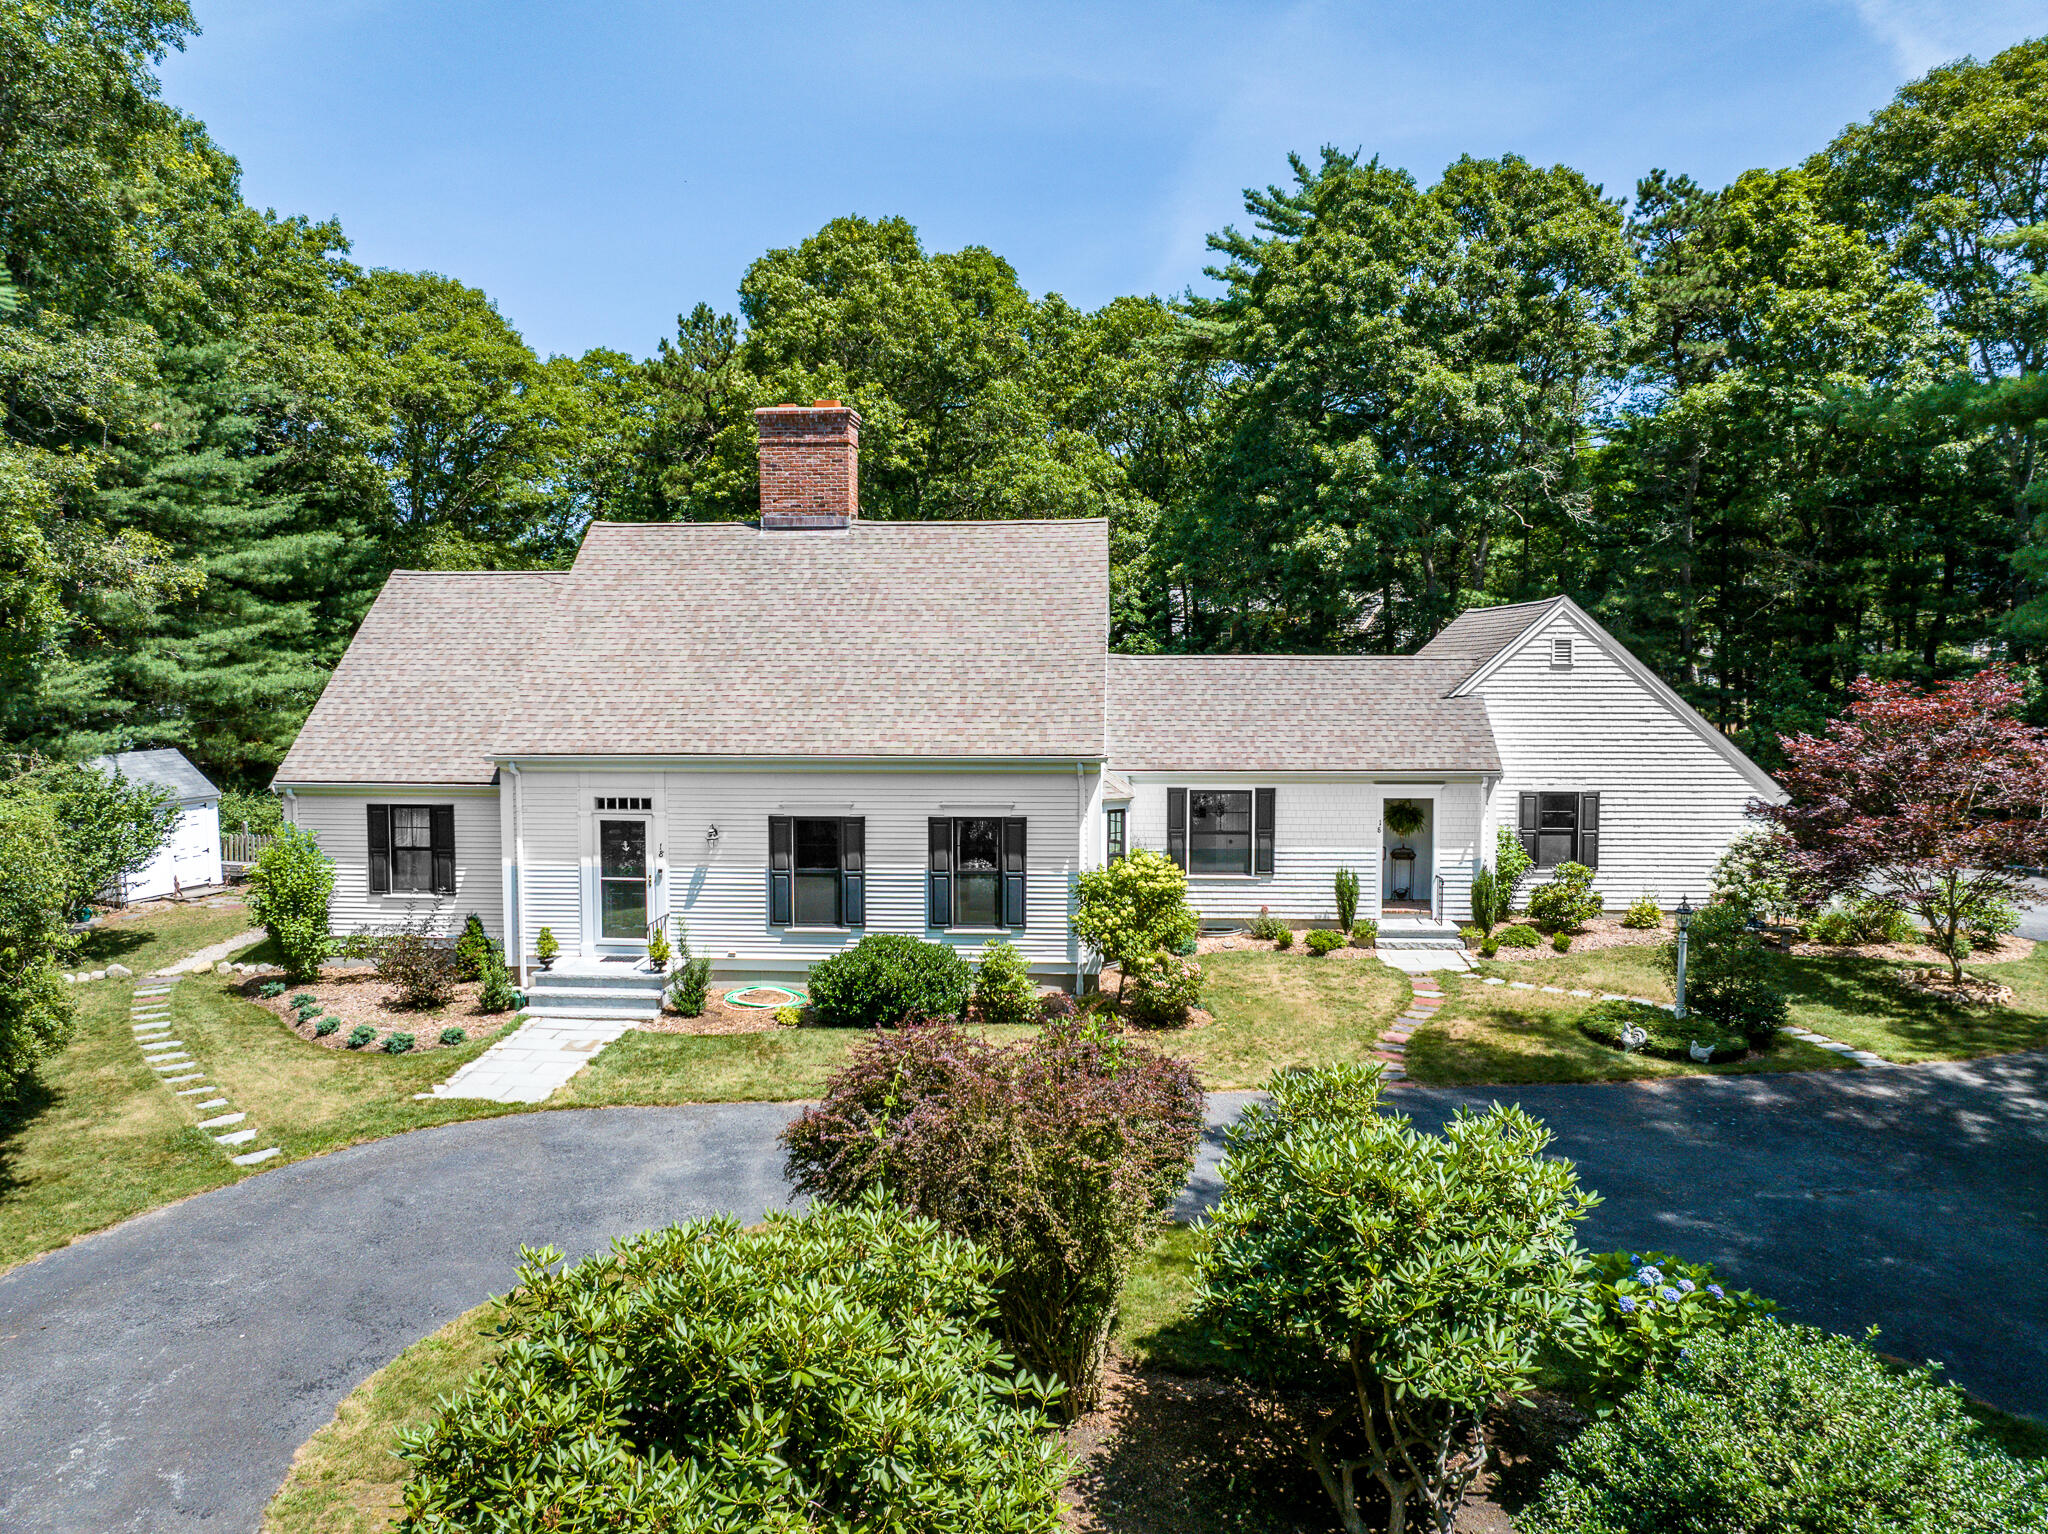
18 Calico Lane, Osterville, MA 02655
Barnstable County
Key Facts
Description
Osterville Oasis...Tucked away at the end of a quiet, tree-lined lane, this beautifully renovated Cape-style home offers the perfect blend of classic charm with modern updates in highly desirable Oyster Hills West. The first floor features a spacious Primary Suite with a private bath, overlooking a lushly landscaped, private backyard. The inviting Living Room showcases custom built-ins and a striking Gas Fireplace, flowing seamlessly into a lovely Porch-an ideal spot to enjoy morning coffee while taking in the peaceful surroundings. The oversized dining area highlights upgraded Andersen windows installed throughout the home in 2019, bringing abundant natural light. A renovated Granite Kitchen, 1st-Floor Laundry, and Powder Room provide complete 1st-floor living potential. Upstairs, you'll find three generously sized Bedrooms, one including an En-Suite half Bath, plus an additional full Bathroom A partially finished Lower Level with dual Cedar Closets offers valuable bonus space and future expansion potential. Upgrades include Gas Furnace(2020), Water Heater(2020), A/C System(2023), Hardwood floors(2019) Roof(2016), handsome Granite Steps (2025), Generator (2022)...Ready for you
Property Information
Property Type
Residential
Sub-Type
Single Family Residence
Style
Cape Cod
Year Built
1985
Living Area
2,359 sq ft
Lot Size
0.76 acres
Garage Spaces
2
Parking Spaces
8
Zoning
1
Days on Market
23
MLS® Listing#
22602969
Property Features
- Interior:
- Recessed Lighting, Pantry, Walk-In Closet(s), Breakfast Bar
- Exterior:
- Outdoor Shower, Garden
- Appliances:
- Dryer, Dishwasher, Washer, Refrigerator, Gas Range, Microwave, Gas Water Heater
- Cooling:
- Central Air, Ceiling Fan(s)
- Flooring:
- Hardwood, Tile
- Fireplace:
- Gas
- Basement:
- Interior Entry, Full, Finished
- Parking:
- Attached
- Patio:
- Patio, Porch
- Fencing:
- Fenced, Full
- Lot Features:
- On Golf Course, Near Golf Course, Cleared
- Construction:
- Shingle Siding
- Foundation:
- Concrete Perimeter
- Roof:
- Asphalt, Shingle
- Windows:
- Bay Window(s)
- Other Structures:
- Outbuilding
- Sewer:
- Septic Tank
Rooms
- Bedroom 2Second
- Bedroom 3
- Bedroom 4Second
- Dining Room
- KitchenFirst
- Living RoomFirst
- Master BedroomFirst
HOA & Tax
- HOA:
- None
- Annual Tax:
- $7,768 (2026)
- Assessed Value:
- $952,700
- Parcel #:
- MMIL M:098 L:055
Directions
Main Street to Jubilation Way to Chine Way to Calico Lane
Affordability Calculator
$279,000
Estimated monthly payment
$7,425/mo
Principal $1,116,000 · Est. interest $1,556,919 over 30 yrs
Neighborhood Market Statistics
How this home compares to active listings in Osterville, MA
- $1,000,000
- Median Listing Price
- 59
- Median Days on Market
- 3,133
- Median Sq Ft
- $725
- Median Price / Sq Ft
- 36
- Active Listings
- This home’s price is 40% above the area median.
- Its price per sq ft is 18% below the area median.
Market statistics compiled from active EXIT Realty® and MLS listings in Osterville, MA.
Location
- 18 Calico Lane, Osterville, MA 02655
Walk Score
Nearby Schools
Bayberry Christian School
School · 0.5 mi away
Cape Cod Academy
School · 0.7 mi away
Barnstable United Elementary School
Elementary · 0.8 mi away
West Villages Elementary School
Elementary · 0.8 mi away
Marstons Mills Elementary School
Elementary · 0.8 mi away
Fair Acres Country Day School
Elementary · 1.2 mi away
Bright Promises Pre School
School · 1.2 mi away
Centerville Elementary
Elementary · 2.2 mi away
Waldorf School of Cape Cod
School · 3.1 mi away
Vanguard Tabletop Gaming
School · 3.6 mi away
Barnstable High School
Secondary · 3.8 mi away
Barnstable Intermediate School
Secondary · 3.8 mi away
Mashpee Creative Childrens Center
School · 3.9 mi away
Hyannis West Elementary School
Elementary · 4.0 mi away
West Barnstable Elementary
Elementary · 4.8 mi away
Sturgis West
School · 4.8 mi away
Sturgis Charter Public School
School · 4.9 mi away
Crystal Garden Children's Learning Center
School · 4.9 mi away
Montessori Beginnings
Elementary · 5.1 mi away
Barnstable Community Innovation School
Elementary · 5.2 mi away
Commute Calculator
Nearby Homes

Similar Homes Nearby


Moving Cost Estimate
EXIT Agents in Osterville



Listing Courtesy: William Raveis Real Estate & Home Services - 5084283320
Presented by: Chuck Tuttle
Last Updated: 2026-06-22