

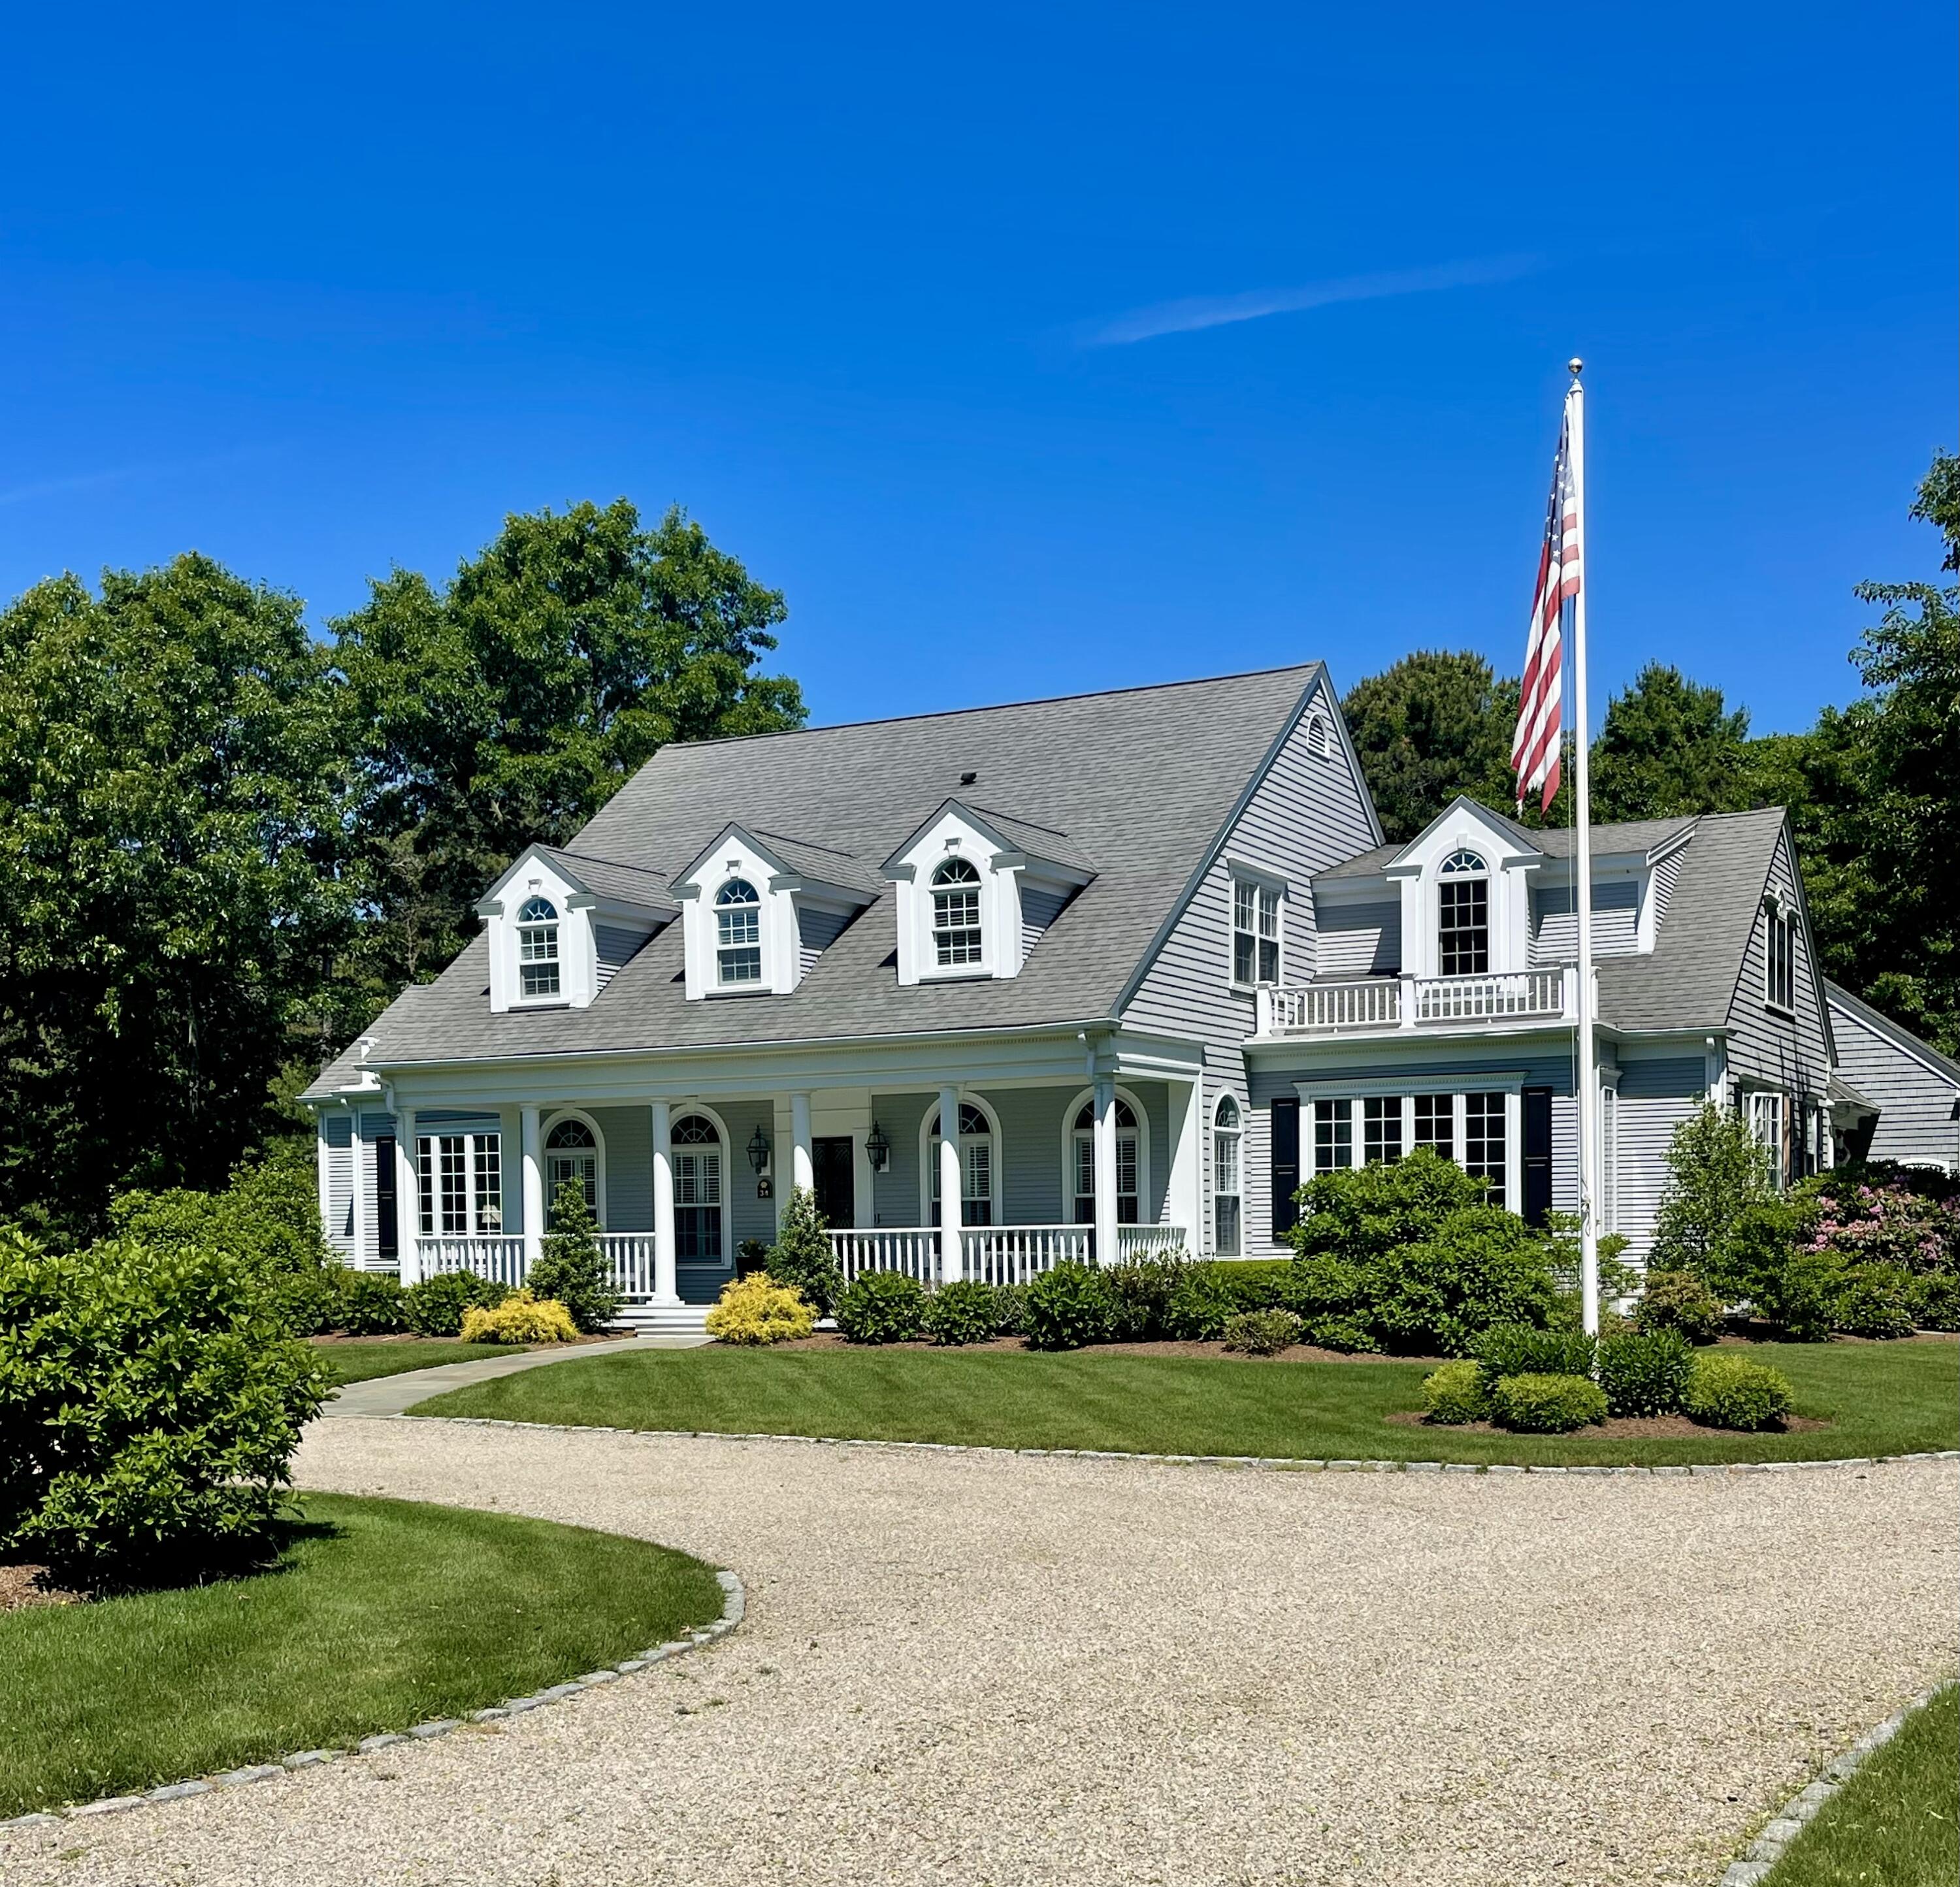
34 Farm Valley Road, Osterville, MA 02655
Barnstable County
Key Facts
Description
From the moment you arrive, you're greeted by a stone circular driveway and a large front porch that warmly says, ''Welcome--please come in!''Once inside, you immediately notice the home's timeless elegance combined with the comfort needed for everyday living. Each room is perfectly sized, and the thoughtful layout and seamless flow from one room to the next make this home ideal for family living. A ''Bonus Room'' offers the 4th bedroom, if needed.The great room features four 8-foot doors with 4-foot transoms, filling both the first and second floors with abundant natural light. Every room in the home is bathed in sunlight, including the kitchen, which has 9 large windows overlooking the fruit trees and gardens.For a couple, comfortable living can easily take place on the first floor. When family and friends arrive, the second floor offers 3 spacious bedrooms, while the lower level includes a family room, game room, office, and gym.Enjoy morning coffee on the front porch and refreshments on the back patio while overlooking the hydrangea trees and perennial gardens. Buyers / Agents responsible for verifying all information.
Property Information
Property Type
Residential
Sub-Type
Single Family Residence
Style
Cape Cod
Year Built
1996
Living Area
4,608 sq ft
Lot Size
0.91 sq ft
Garage Spaces
2
Parking Spaces
10
Zoning
1
Days on Market
113
MLS® Listing#
22600746
Property Features
- Interior:
- Sound System, Recessed Lighting, Pantry, Walk-In Closet(s)
- Exterior:
- Garden
- Appliances:
- Dryer, Dishwasher, Wine Cooler, Washer, Refrigerator, Electric Range, Microwave, Freezer, Gas Water Heater
- Cooling:
- Central Air, Ceiling Fan(s)
- Heating:
- Hot Water
- Flooring:
- Hardwood, Tile
- Basement:
- Interior Entry, Full, Finished
- Parking:
- Attached
- Laundry:
- Laundry Room
- Patio:
- Patio, Porch
- Fencing:
- Fenced, Partial
- Lot Features:
- Cleared, Level, Cul-De-Sac
- Construction:
- Clapboard, Shingle Siding
- Foundation:
- Concrete Perimeter
- Roof:
- Asphalt
- Windows:
- Bay Window(s)
- Sewer:
- Septic Tank
Rooms
- Bedroom 2Second
- Bedroom 3Second
- Dining RoomFirst
- KitchenFirst
- Living RoomFirst
- Master BedroomFirst
HOA & Tax
- HOA:
- None
- Annual Tax:
- $17,843 (2025)
- Assessed Value:
- $2,205,600
- Parcel #:
- OSTE M:097 L:035
Directions
From Osterville Village, travel towards S. County Road and Farm Valley is on the left with the White Guard House and 40+ fruit trees.
Affordability Calculator
$590,000
Estimated monthly payment
$15,701/mo
Principal $2,360,000 · Est. interest $3,292,410 over 30 yrs
Neighborhood Market Statistics
How this home compares to active listings in Osterville, MA
- $1,000,000
- Median Listing Price
- 59
- Median Days on Market
- 3,133
- Median Sq Ft
- $725
- Median Price / Sq Ft
- 36
- Active Listings
- This home’s price is 195% above the area median.
- Its price per sq ft is 12% below the area median.
Market statistics compiled from active EXIT Realty® and MLS listings in Osterville, MA.
Location
- 34 Farm Valley Road, Osterville, MA 02655
Walk Score
Nearby Schools
Cape Cod Academy
School · 0.3 mi away
Bright Promises Pre School
School · 0.7 mi away
Bayberry Christian School
School · 0.8 mi away
Marstons Mills Elementary School
Elementary · 1.0 mi away
Barnstable United Elementary School
Elementary · 1.3 mi away
West Villages Elementary School
Elementary · 1.3 mi away
Fair Acres Country Day School
Elementary · 1.7 mi away
Centerville Elementary
Elementary · 2.2 mi away
Waldorf School of Cape Cod
School · 2.7 mi away
Mashpee Creative Childrens Center
School · 3.8 mi away
Vanguard Tabletop Gaming
School · 3.8 mi away
Barnstable High School
Secondary · 3.9 mi away
Barnstable Intermediate School
Secondary · 4.0 mi away
Hyannis West Elementary School
Elementary · 4.1 mi away
Sturgis West
School · 4.9 mi away
Sturgis Charter Public School
School · 4.9 mi away
Crystal Garden Children's Learning Center
School · 5.1 mi away
West Barnstable Elementary
Elementary · 5.2 mi away
Quashnet School
Elementary · 5.3 mi away
Kenneth C Coombs School
Elementary · 5.3 mi away
Commute Calculator
Nearby Homes




Similar Homes Nearby
Moving Cost Estimate
EXIT Agents in Osterville



Listing Courtesy: William Raveis Real Estate & Home Services - 5084283320
Presented by: Julie White
Last Updated: 2026-03-16