

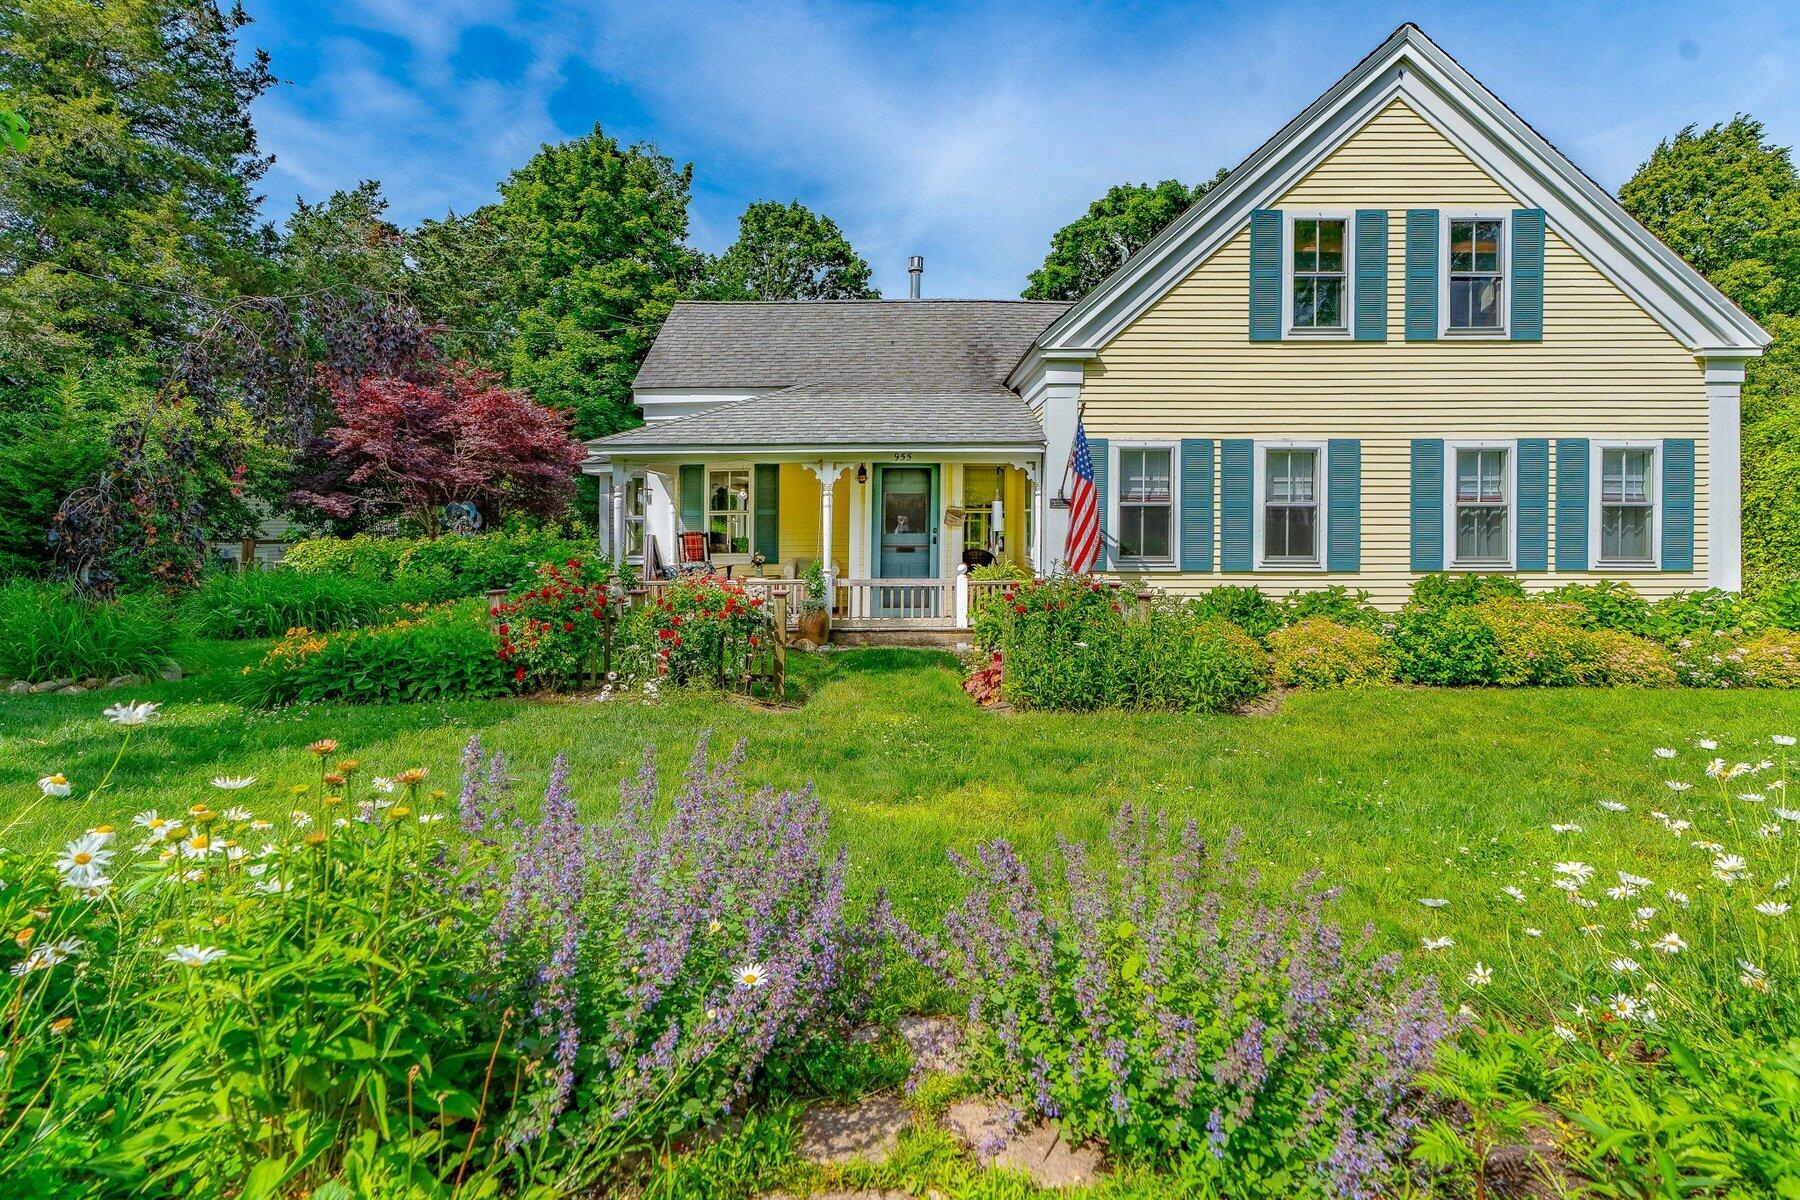
955 Main Street, Osterville, MA 02655
Barnstable County
Key Facts
Description
A mid-19th-century Greek Revival, believed to be the birthplace of Captain William Bradford Parker and later home to Samuel Hallett -- both tied to Osterville's historic maritime corridor along Main Street. The property reflects the success of maritime captains - there's a reason Osterville was once described as ''a place where retired sea captains can live like gentlemen.'' You feel that here. The primary bedroom has been expanded to include a quiet alcove with a gas stove -- an easy place to settle in on cooler days. The yard comes alive in season with mature plantings and a sense that it's been thoughtfully cared for. And it has -- by the same owners since 1989. A short walk to quaint Osterville village, and a short drive to Dowses Beach and Joshua Pond for summer fun. Newer windows, original wide pine floors, two gas fireplaces, updated electrical, and a new gas heating system are already in place. A home with history worth inheriting and all the charm of a not forgotten era of gracious living. This one needs to be seen.
Property Information
Property Type
Residential
Sub-Type
Single Family Residence
Style
Greek Revival
Year Built
1855
Living Area
1,765 sq ft
Lot Size
0.46 acres
Parking Spaces
4
Zoning
1
Days on Market
84
MLS® Listing#
22601611
Property Features
- Interior:
- Recessed Lighting, Pantry
- Exterior:
- Outdoor Shower, Garden
- Appliances:
- Dishwasher, Washer, Refrigerator, Gas Range, Gas Water Heater
- Cooling:
- Other
- Heating:
- Hot Water
- Flooring:
- Wood
- Fireplace:
- Gas
- Basement:
- Partial
- Laundry:
- Laundry Room
- Fencing:
- Fenced
- Lot Features:
- On Golf Course, Near Golf Course, Level, Cleared
- Construction:
- Clapboard, Shingle Siding
- Foundation:
- Block
- Roof:
- Asphalt
- Windows:
- Skylight(s), Bay Window(s)
- Sewer:
- Septic Tank
Rooms
- Dining Room
- Kitchen
- Living Room
- Master Bedroom
HOA & Tax
- HOA:
- None
- Annual Tax:
- $9,991 (2025)
- Assessed Value:
- $1,235,000
- Parcel #:
- OSTE M:117 L:163
Directions
Min St. Osterville on the corner of Meadowlark Lane
Affordability Calculator
$300,000
Estimated monthly payment
$7,984/mo
Principal $1,200,000 · Est. interest $1,674,107 over 30 yrs
Neighborhood Market Statistics
How this home compares to active listings in Osterville, MA
- $1,000,000
- Median Listing Price
- 59
- Median Days on Market
- 3,133
- Median Sq Ft
- $725
- Median Price / Sq Ft
- 36
- Active Listings
- This home’s price is 50% above the area median.
- Its price per sq ft is 17% above the area median.
Market statistics compiled from active EXIT Realty® and MLS listings in Osterville, MA.
Location
- 955 Main Street, Osterville, MA 02655
Walk Score
Nearby Schools
Bright Promises Pre School
School · 0.3 mi away
Cape Cod Academy
School · 0.8 mi away
Bayberry Christian School
School · 1.6 mi away
Marstons Mills Elementary School
Elementary · 1.9 mi away
Barnstable United Elementary School
Elementary · 2.1 mi away
Centerville Elementary
Elementary · 2.1 mi away
West Villages Elementary School
Elementary · 2.2 mi away
Fair Acres Country Day School
Elementary · 2.7 mi away
Waldorf School of Cape Cod
School · 2.8 mi away
Vanguard Tabletop Gaming
School · 3.7 mi away
Barnstable High School
Secondary · 3.8 mi away
Hyannis West Elementary School
Elementary · 4.0 mi away
Barnstable Intermediate School
Secondary · 4.0 mi away
Mashpee Creative Childrens Center
School · 4.0 mi away
Sturgis West
School · 4.6 mi away
Sturgis Charter Public School
School · 4.7 mi away
Crystal Garden Children's Learning Center
School · 5.2 mi away
Barnstable Community Innovation School
Elementary · 5.2 mi away
St. John Paul II School
Secondary · 5.5 mi away
Kenneth C Coombs School
Elementary · 5.5 mi away
Commute Calculator
Nearby Homes


Similar Homes Nearby


Moving Cost Estimate
EXIT Agents in Osterville



Listing Courtesy: Property Cape Cod - 5084204200
Presented by: Karen D Lilly
Last Updated: 2026-04-21