

13 ERIE HEIGHTS LINE, Haldimand (Dunnville), ON N0A1K0
Dunnville
Key Facts
Description
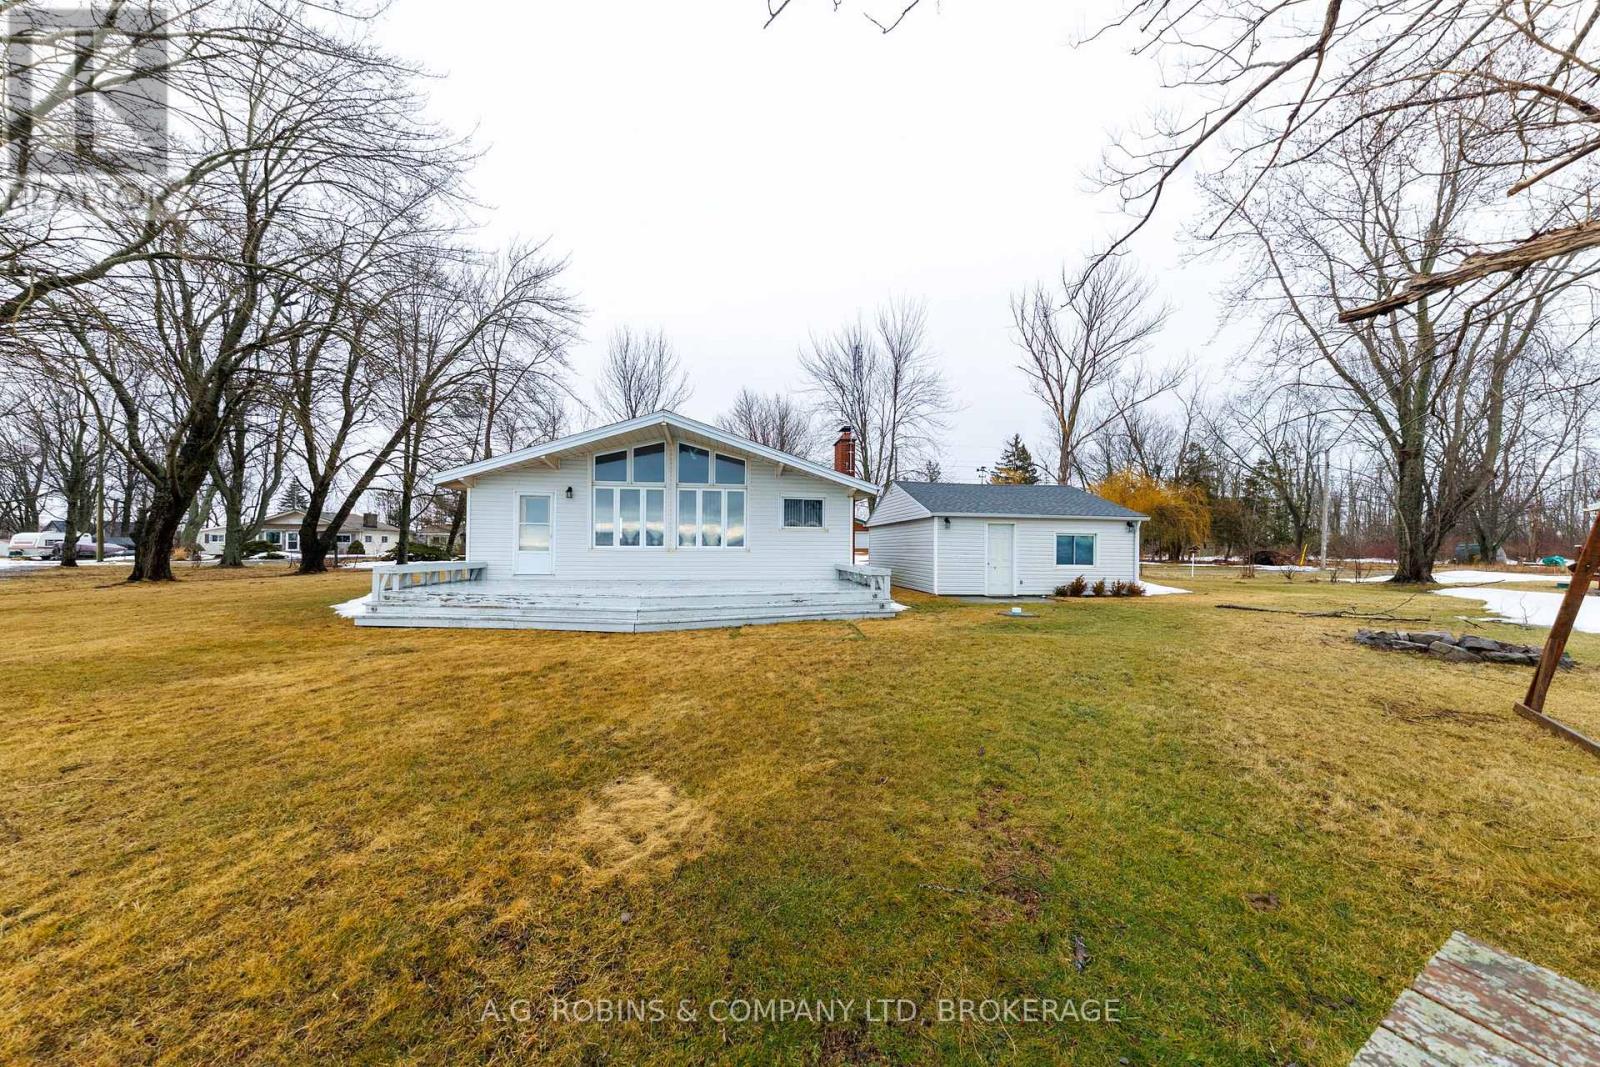
Welcome to your classic waterfront escape in the peaceful lakeside community of Lowbanks. This charming 3-bedroom, 1-bath cottage offers the kind of relaxed lifestyle that's getting harder to find - where the days feel longer, the views are unforgettable, and summer memories come naturally.Set on a spacious 100 x 150 lot, the property features jaw-dropping water views and ample parking for family and guests. Inside, the cottage showcases a cozy fireplace, vaulted ceilings, warm wood finishes throughout, and a bright open-concept floor plan that perfectly captures the cozy cottage feel while maximizing natural light and lake views.A large detached workshop/garage provides excellent storage for tools, water toys, and outdoor equipment, making the property as functional as it is charming. Located in a quiet, rural neighbourhood that harkens back to simpler times.. Come experience cottage living the way it was meant to be! (id:31684)
Property Information
Property Type
Residential
Sub-Type
Single Family Residence
Style
Bungalow
Parking Spaces
5
Ownership
Freehold
Listing #
X12807936
Property Features
- Cooling:
- None
- Heating:
- Wood, Other
- Parking:
- Detached
- Lot Features:
- Waterfront
- Sewer:
- Septic Tank
Affordability Calculator
$59,980
Estimated monthly payment
$1,596/mo
Principal $239,920 · Est. interest $334,710 over 30 yrs
Neighborhood Market Statistics
How this home compares to active listings in Haldimand, ON
- CA$687,019
- Median Listing Price
- 50
- Median Days on Market
- 1,300
- Median Sq Ft
- CA$472
- Median Price / Sq Ft
- 721
- Active Listings
- This home’s price is 56% below the area median.
Market statistics compiled from active EXIT Realty® and MLS listings in Haldimand, ON.
Location
- 13 ERIE HEIGHTS LINE, Haldimand (Dunnville), ON N0A1K0
Nearby Schools
Anna Melick Memorial School
School · 10.5 km away
Winger Public School
School · 12.1 km away
Mapleview Elementary School
Elementary · 12.1 km away
Dunnville Secondary School
Secondary · 12.6 km away
Thompson Creek Elementary SCHL
Elementary · 13.1 km away
Little Peoples Academy
School · 13.4 km away
William E Brown Public School
School · 13.4 km away
Dunnville Christian School
School · 13.4 km away
Robert Land Academy
School · 17.8 km away
St Patrick Catholic Elementary School
Elementary · 19.1 km away
Steele Street Public School
School · 19.8 km away
Port Colborne High School
Secondary · 20.1 km away
Oakwood Public School
School · 20.1 km away
McKay School
School · 20.2 km away
Dewitt Carter Public School
School · 21.3 km away
Lakeshore Catholic High School
Secondary · 21.4 km away
St Joseph Catholic Elementary School
Elementary · 22.0 km away
St Therese Separate Elementary School
Elementary · 22.6 km away
St Augustine Catholic Elementary School
Elementary · 23.6 km away
Sacre-Coeur Elementarie
School · 24.7 km away
Commute Calculator
Nearby Homes


Similar Homes Nearby


Moving Cost Estimate
EXIT Agents in Haldimand (Dunnville)



Listing Courtesy: A.G. ROBINS & COMPANY LTD, BROKERAGE
Data Terms of Use
This website is operated by A.G. ROBINS & COMPANY LTD, BROKERAGE, a brokerage who is a member of The Canadian Real Estate Association (CREA). The content on this website is owned or controlled by CREA. By accessing this website, the user agrees to be bound by these terms of use as amended from time to time, and agrees that these terms of use constitute a binding contract between the user, A.G. ROBINS & COMPANY LTD, BROKERAGE, and CREA.
Copyright
The content on this website is protected by copyright and other laws, and is intended solely for the private, non-commercial use by individuals. Any other reproduction, distribution or use of the content, in whole or in part, is specifically prohibited. Prohibited uses include commercial use, “screen scraping”, “database scraping”, and any other activity intended to collect, store, reorganize or manipulate the content of this website.
Trademarks
REALTOR®, REALTORS®, and the REALTOR® logo are certification marks that are owned by REALTOR® Canada Inc. and licensed exclusively to The Canadian Real Estate Association (CREA). These certification marks identify real estate professionals who are members of CREA and who must abide by CREA’s By-Laws, Rules, and the REALTOR® Code. The MLS® trademark and the MLS® logo are owned by CREA and identify the professional real estate services provided by members of CREA.
Liability and Warranty Disclaimer
The information contained on this website is based in whole or in part on information that is provided by members of CREA, who are responsible for its accuracy. CREA reproduces and distributes this information as a service for its members, and assumes no responsibility for its completeness or accuracy.
Amendments
A.G. ROBINS & COMPANY LTD, BROKERAGE may at any time amend these Terms of Use by updating this posting. All users of this site are bound by these amendments should they wish to continue accessing the website, and should therefore periodically visit this page to review any and all such amendments.