

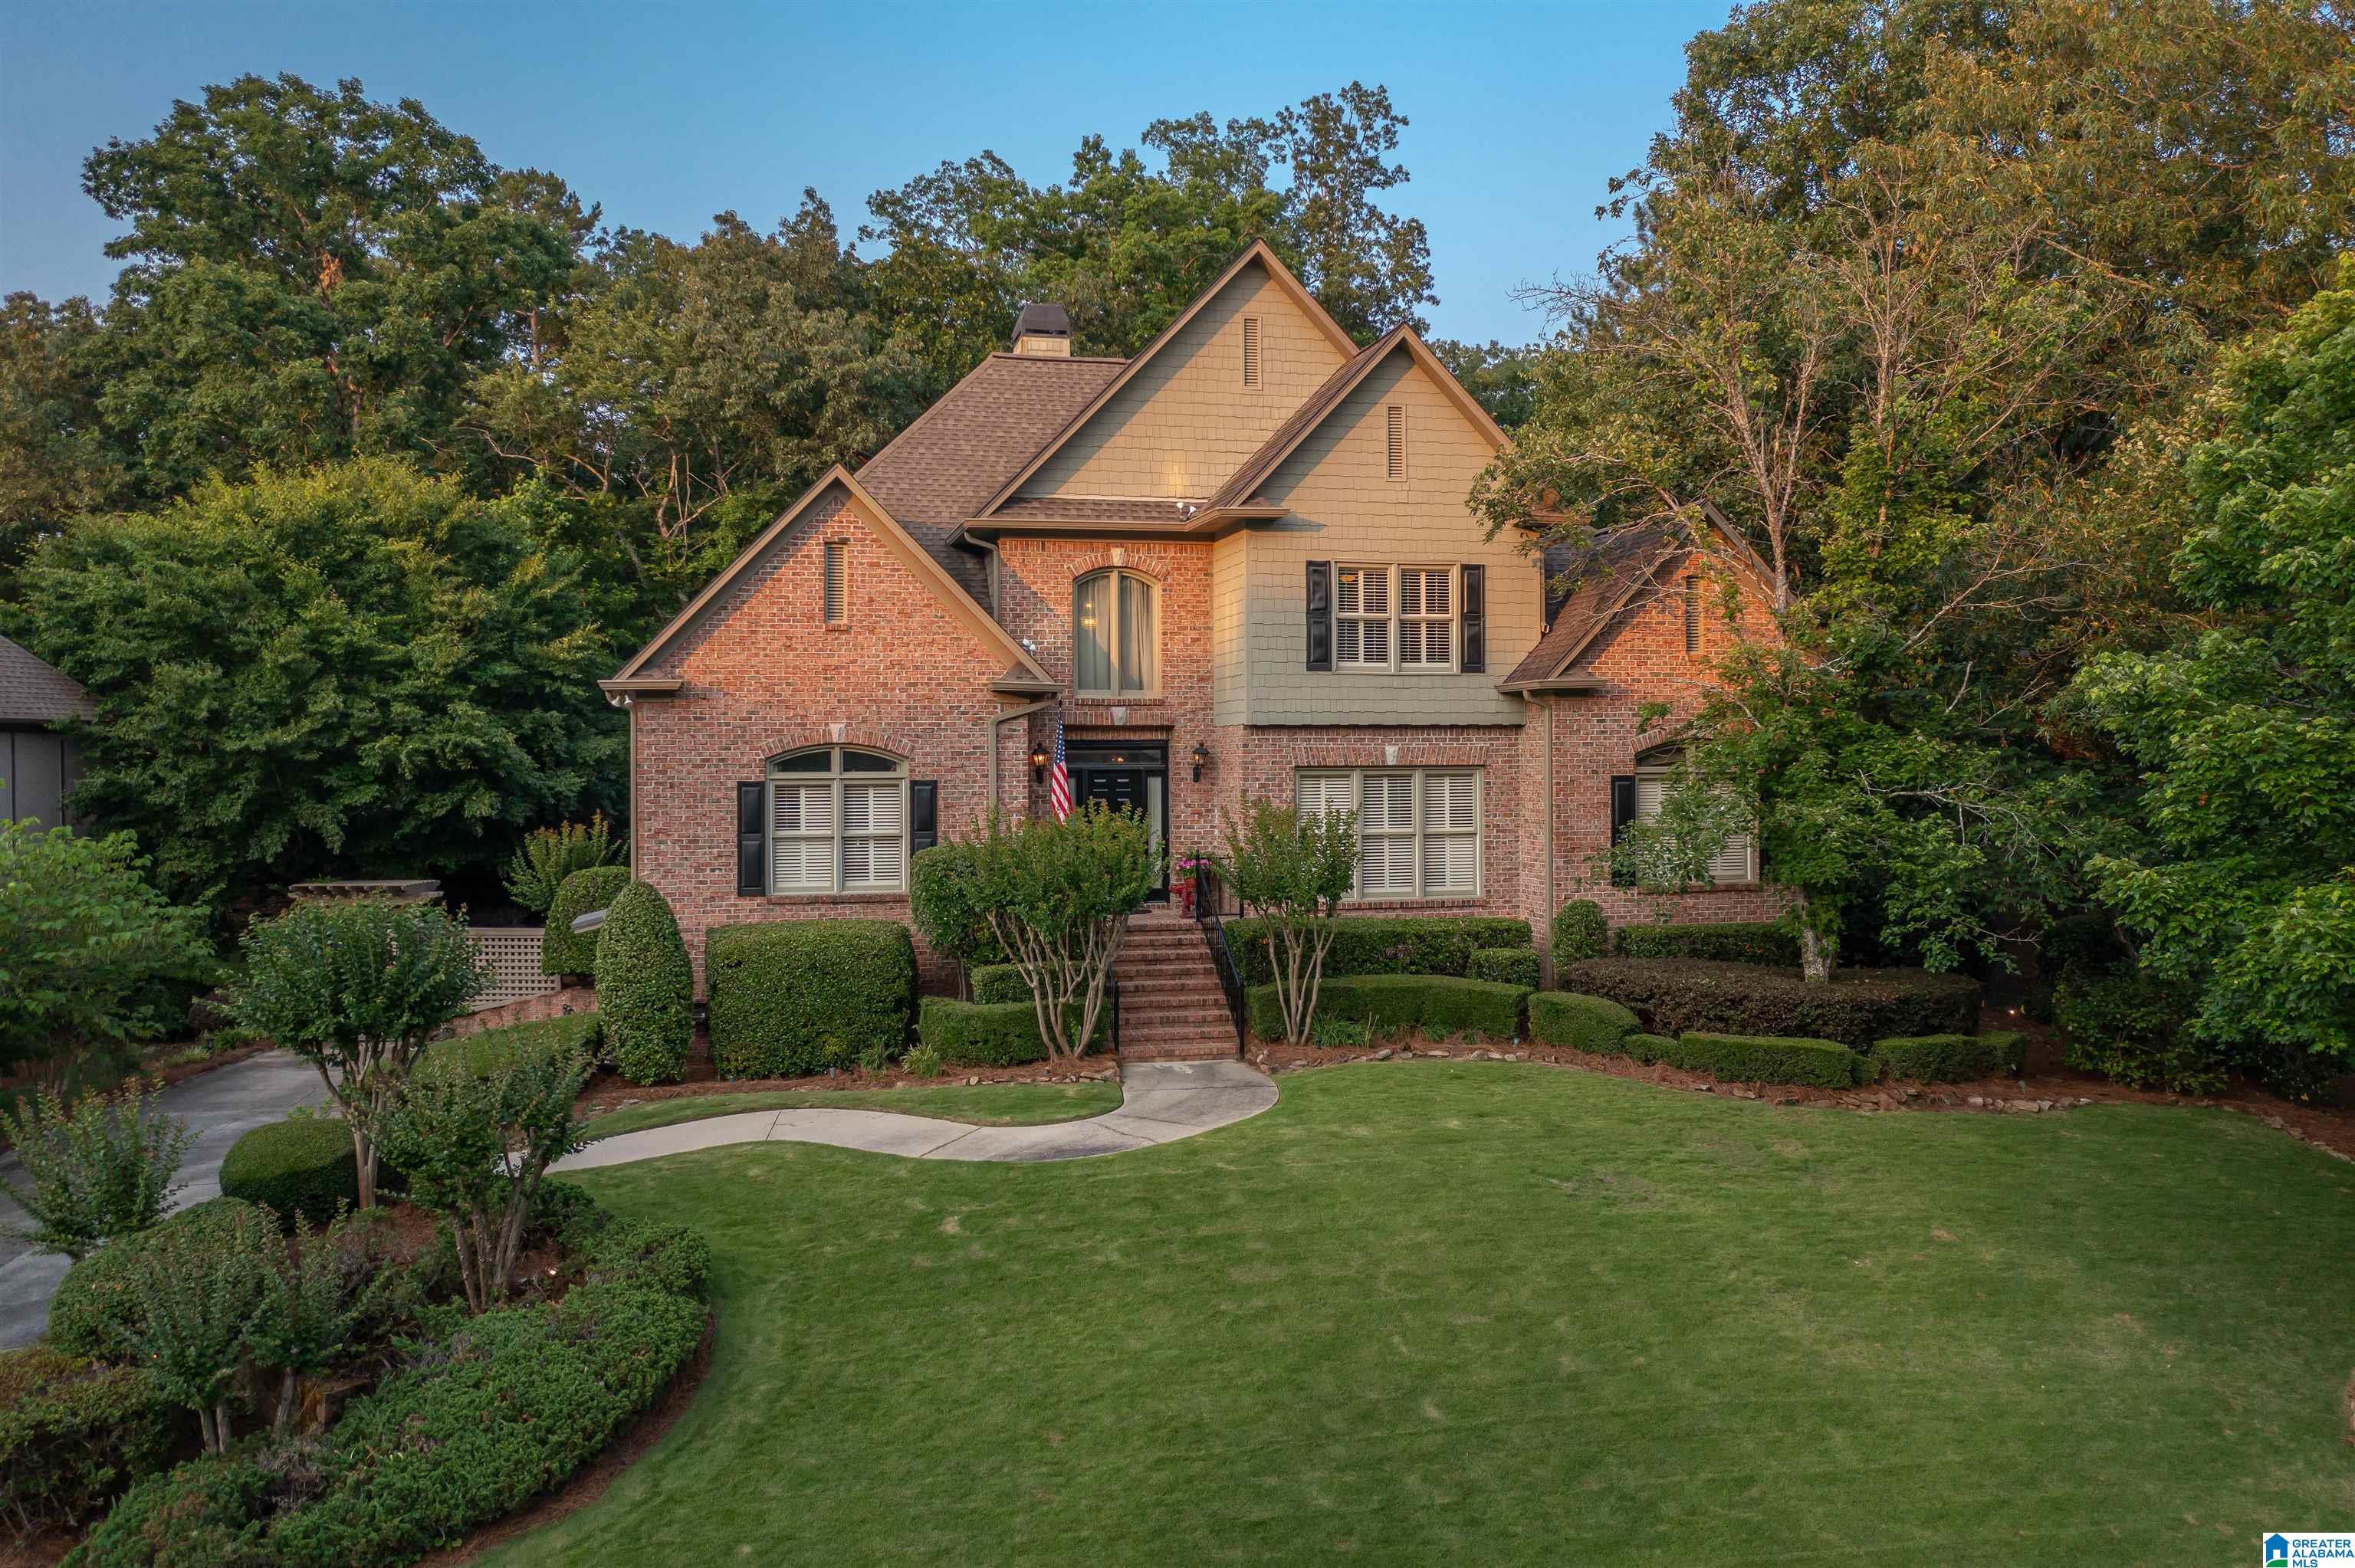
6006 ROSEMONT ROAD, BIRMINGHAM, AL 35242
GREYSTONE FOUNDERS · Shelby County
Key Facts
Description
Do not miss this 5 Bedroom 4.5 Bath executive home in the exclusive Founders of Greystone, a premier golfing and country club community where luxury meets lifestyle. Designed as an entertainer’s dream, it showcases a gourmet kitchen with Wolf appliances, abundant cabinetry, and expansive counters flowing into open living and dining areas. The main floor features a freshly painted designer color throughout, including an inviting master suite. A stadium-style theater, multiple outdoor living areas, covered and uncovered patios, an outdoor kitchen, striking fireplace, and waterfall create unmatched spaces for hosting. Spa-inspired baths, gleaming hardwoods, generous storage, a custom playground and playhouse elevate everyday living. Set within one of Birmingham’s most prestigious gated communities, this home blends sophistication and unforgettable entertainment. Price recently updated to create a compelling opportunity for buyers seeking space and a premium location.
Property Information
Property Type
Residential
Sub-Type
Single Family Residence
Style
2+ Story
Year Built
1997
Living Area
5,670 sq ft
Lot Size
0.41 acres
Garage Spaces
2
Ownership
Fee Simple
Days on Market
221
MLS® Listing#
21436871
Property Features
- Interior:
- Breakfast Bar, Kitchen Island, Sauna, Walk-In Closet(s), Pantry, Crown Molding, Tray Ceiling(s), High Ceilings, Sound System, Recessed Lighting, Stone Counters, Master Downstairs, Smart Thermostat, Eat-in Kitchen
- Exterior:
- Outdoor Grill, Lighting
- Appliances:
- Dishwasher, Refrigerator, Gas Cooktop, Ice Maker, Microwave, Electric Water Heater, Gas Water Heater, Disposal, Dryer, Water Heater, Self Cleaning Oven, Stainless Steel Appliance(s)
- Cooling:
- Ceiling Fan(s), Central Air
- Heating:
- Heat Pump, Natural Gas
- Flooring:
- Carpet, Hardwood, Tile
- Fireplace:
- Family Room, Gas Starter, Outside, Gas
- Basement:
- Full, Finished, Concrete
- Pool:
- Outdoor Pool, In Ground, Community
- Parking:
- Off Street, Basement, Garage Faces Side, Driveway
- Laundry:
- Main Level, Laundry Room, Electric Dryer Hookup, Washer Hookup, Sink
- Patio:
- Patio, Porch, Screened
- Lot Features:
- Wooded, Interior Lot
- Construction:
- Brick
- Windows:
- Double Pane Windows, Window Treatments
- Security:
- Security System, Gated with Guard
- Other Structures:
- Gazebo
- Community:
- Golf, Pool, Fishing, Playground, Sidewalks, Street Lights
- Utilities:
- Underground Utilities, Sewer Connected
- Water Source:
- Public
Rooms
- Basement
- Basement
- Bathroom 2First
- Bathroom 3Second
- Bathroom 4Second
- Bathroom 5Basement
- Bedroom 1First
- Bedroom 3Second
- Bedroom 4Second
- Bedroom 5Second
- Dining RoomFirst
- KitchenFirst
- Living RoomFirst
- Master BathroomFirst
- Master BedroomFirst
Schools
- Elementary:
- GREYSTONE
- Middle:
- BERRY
- High:
- SPAIN PARK
HOA & Tax
- HOA:
- Founders HOA — $1,500/Annually
- Parcel #:
- 03-8-27-0-007-029.000
Directions
Hwy 119. Turn onto Greystone Way. Continue onto Castlehill Rd. Turn left onto Rosemont Rd. Home is on the Right.
Affordability Calculator
$185,000
Estimated monthly payment
$4,923/mo
Principal $740,000 · Est. interest $1,032,366 over 30 yrs
Neighborhood Market Statistics
How this home compares to active listings in BIRMINGHAM, AL
- 70
- Median Days on Market
- 1,437
- Median Sq Ft
- $119
- Median Price / Sq Ft
- 1,197
- Active Listings
- Its price per sq ft is 37% above the area median.
Market statistics compiled from active EXIT Realty® and MLS listings in BIRMINGHAM, AL.
Location
- 6006 ROSEMONT ROAD, BIRMINGHAM, AL 35242
Nearby Schools
Hilltop Montessori School
Elementary · 2.2 mi away
Greystone Elementary School
Elementary · 2.3 mi away
Allan Cott School
School · 2.8 mi away
Mt. Laurel Elementary School
Elementary · 2.8 mi away
Vestavia Hills Elementary Liberty Park
Elementary · 3.2 mi away
Primrose Schools
Elementary · 3.5 mi away
Inverness Elementary School
Elementary · 4.3 mi away
Primrose Schools
Elementary · 4.5 mi away
Briarwood Christian School
Secondary · 4.6 mi away
Heritage Academy
School · 5.3 mi away
Webster Christian School
School · 5.4 mi away
Brookwood Forest Elementary
Elementary · 5.4 mi away
Mountain Brook High School
Secondary · 5.4 mi away
Vestavia Hills Elementary Cahaba Heights
Elementary · 5.7 mi away
Shades Valley Technical Academy
School · 5.8 mi away
Oak Mountain Presbyterian Church
School · 6.0 mi away
Westminster School at Oak Mountain
School · 6.0 mi away
Highlands School
Secondary · 6.1 mi away
Grantswood Community School
Elementary · 6.2 mi away
Spain Park High School
Secondary · 6.3 mi away
Commute Calculator
Nearby Homes


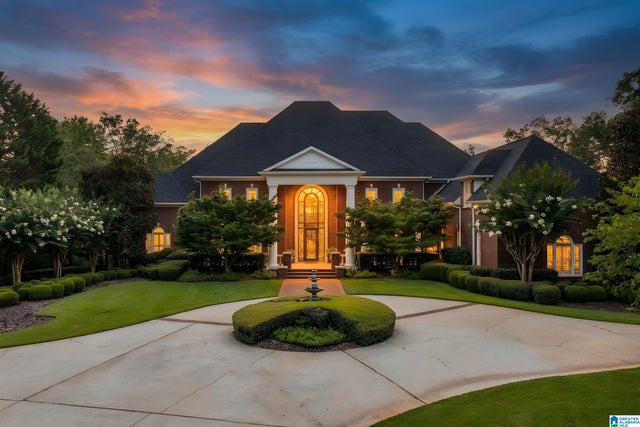
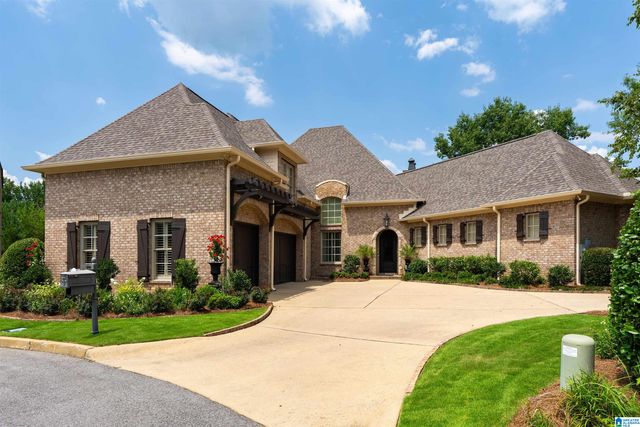

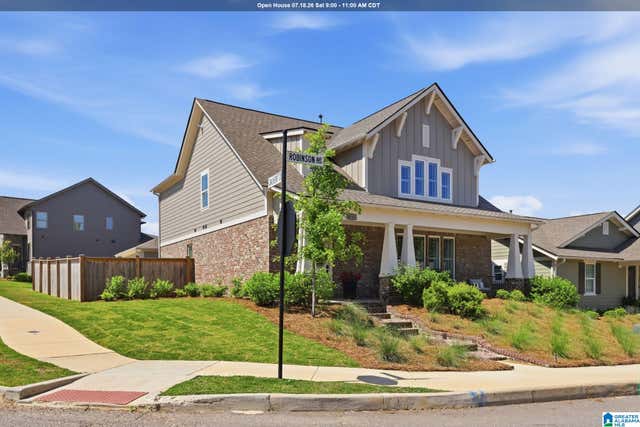
Similar Homes Nearby

Moving Cost Estimate
EXIT Agents in BIRMINGHAM


Listing Courtesy: Flat Fee Real Estate Birmingha - 2052227109