

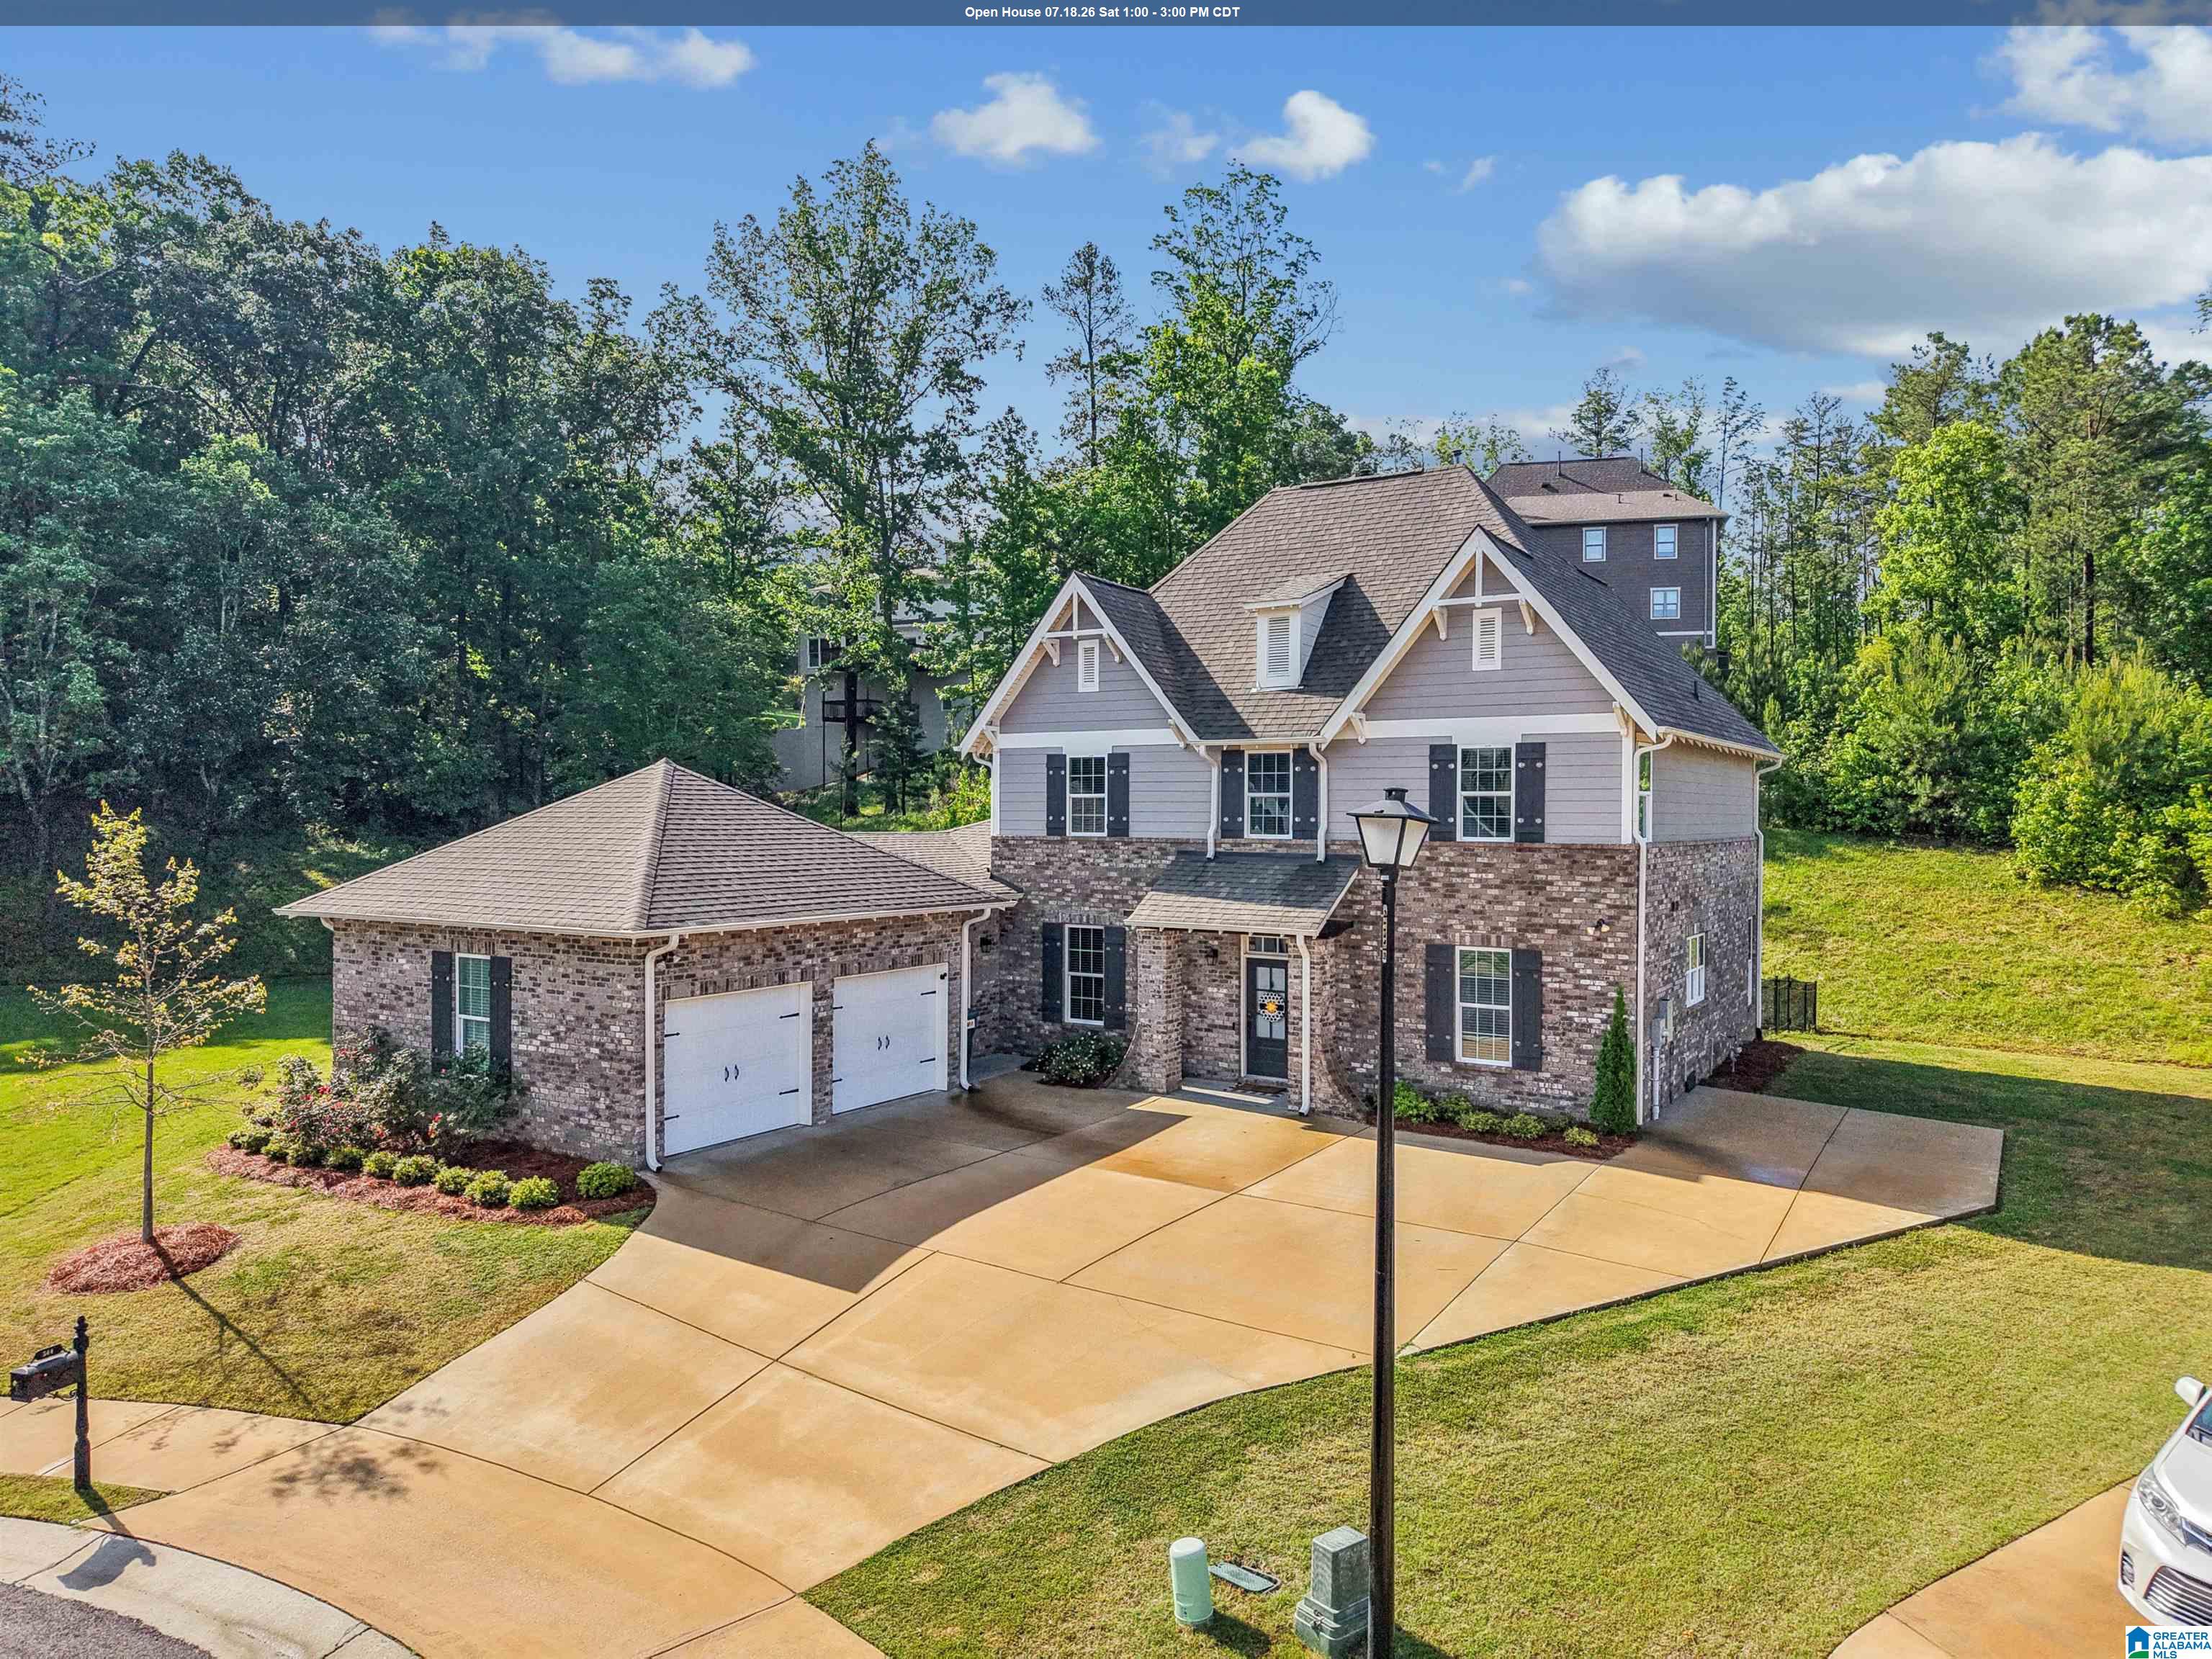
344 GRIFFIN PARK TRACE, BIRMINGHAM, AL 35242
EAGLE POINT GRIFFIN PARK · Shelby County
Key Facts
Description
HUGE $26k PRICE SLASH! OPEN HOUSES SAT 7/18, 1-3PM & SUN 7/19, 2-4PM!! Rare 5-bedroom, 4-bath floor plan with TWO bedrooms and TWO full bathrooms on the main level in Griffin Park! Built in 2022 and meticulously maintained, this like-new home offers over 3,100+ square feet on a quiet cul-de-sac with one of the neighborhood's larger lots. The open-concept layout features a spacious living area with gas fireplace and built-ins, a beautifully appointed kitchen with a large island, stone countertops, gas cooking, stainless appliances, and an oversized walk-in pantry. The private primary suite offers a spa-like bath and oversized walk-in closet, while upstairs includes a second ensuite, two additional bedrooms, a shared bath, and bonus room. Enjoy the covered patio with gas hookup, fenced backyard, and spacious side yard - all in award-winning Oak Mountain schools. Now offered at $649,000 - one of Griffin Park's best values.
Property Information
Property Type
Residential
Sub-Type
Single Family Residence
Style
2+ Story
Year Built
2022
Living Area
3,162 sq ft
Lot Size
0.52 acres
Garage Spaces
2
Ownership
Fee Simple
Days on Market
48
MLS® Listing#
21454445
Property Features
Interior
Appliances
Cooling
Heating
Flooring
Fireplace
Pool
Parking
Laundry
Patio
Lot Features
Construction
Foundation
Windows
Community
Utilities
Water Source
Rooms
- Second
- Bathroom 2First
- Bathroom 3Second
- Bathroom 4Second
- Bedroom 2First
- Bedroom 3Second
- Bedroom 4Second
- Bedroom 5Second
- Dining RoomFirst
- KitchenFirst
- LaundryFirst
- Living RoomFirst
- Master BathroomFirst
- Master BedroomFirst
Schools
- Elementary:
- OAK MOUNTAIN
- Middle:
- OAK MOUNTAIN
- High:
- OAK MOUNTAIN
Financial Details
HOA
$1,200 / Annually
Neighborhood Management
Parcel Number
09-3-08-0-013-005.000
Directions
From 280E turn onto Eagle Point Parkway just past Lee Branch. Turn left onto Griffin Park Trace. Home will be in the center of the cul de sac.
Affordability Calculator
$129,800
Estimated monthly payment
$3,454/mo
Principal $519,200 · Est. interest $724,330 over 30 yrs
Neighborhood Market Statistics
How this home compares to active listings in BIRMINGHAM, AL
- 70
- Median Days on Market
- 1,438
- Median Sq Ft
- $119
- Median Price / Sq Ft
- 1,201
- Active Listings
- Its price per sq ft is 73% above the area median.
Market statistics compiled from active EXIT Realty® and MLS listings in BIRMINGHAM, AL.
Location
- 344 GRIFFIN PARK TRACE, BIRMINGHAM, AL 35242
Getting Around
Points of Interest in BIRMINGHAM, AL
Showing the BIRMINGHAM area map.
Nearby Schools
Briarwood Christian School
Secondary · 1.2 mi away
Greystone Elementary School
Elementary · 1.4 mi away
Primrose Schools
Elementary · 1.6 mi away
Inverness Elementary School
Elementary · 2.0 mi away
Mt. Laurel Elementary School
Elementary · 2.4 mi away
Oak Mountain Presbyterian Church
School · 2.5 mi away
Westminster School at Oak Mountain
School · 2.5 mi away
Hilltop Montessori School
Elementary · 2.6 mi away
Oak Mountain Middle School
Secondary · 3.1 mi away
Oak Mountain Elementary School
Elementary · 3.2 mi away
Spain Park High School
Secondary · 3.4 mi away
Berry Middle School
Secondary · 3.6 mi away
Oak Mountain High School
Secondary · 4.2 mi away
Chelsea High School
Secondary · 4.4 mi away
Oak Mountain Intermediate School
Elementary · 4.4 mi away
Our Lady of the Valley Catholic School
School · 4.5 mi away
Chelsea Middle School
Secondary · 4.7 mi away
Briarwood Christian School
Secondary · 5.3 mi away
Forest Oaks Elementary School
Elementary · 5.4 mi away
Vestavia Hills Elementary Cahaba Heights
Elementary · 5.4 mi away
Commute Calculator
Nearby Homes


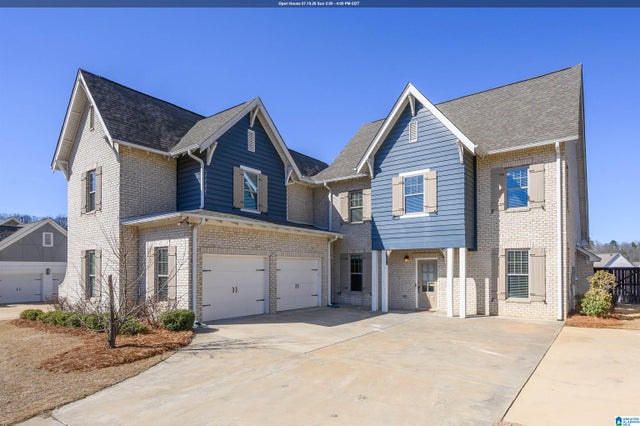

Similar Homes Nearby
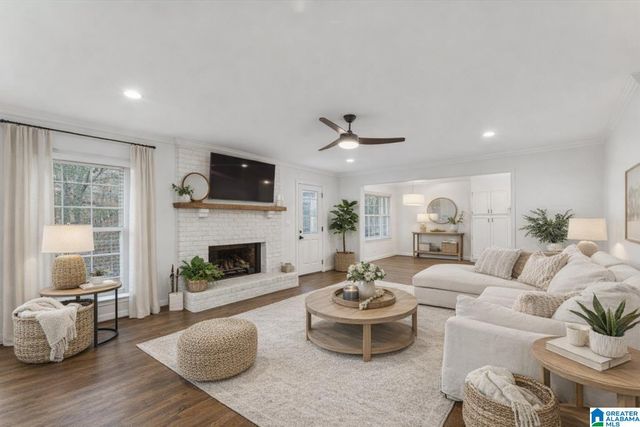
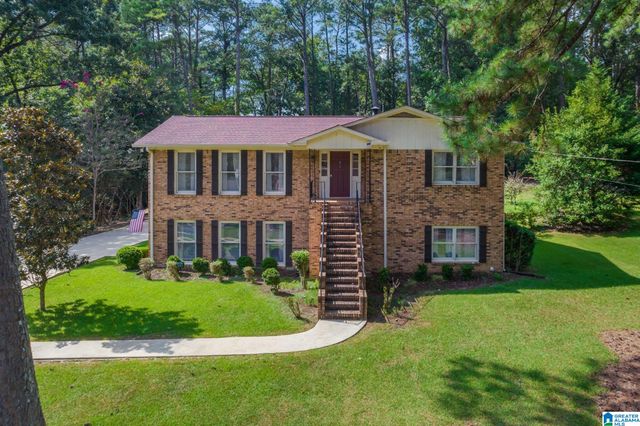
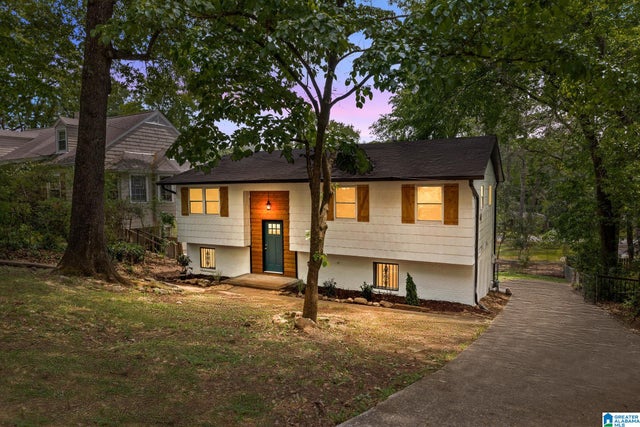

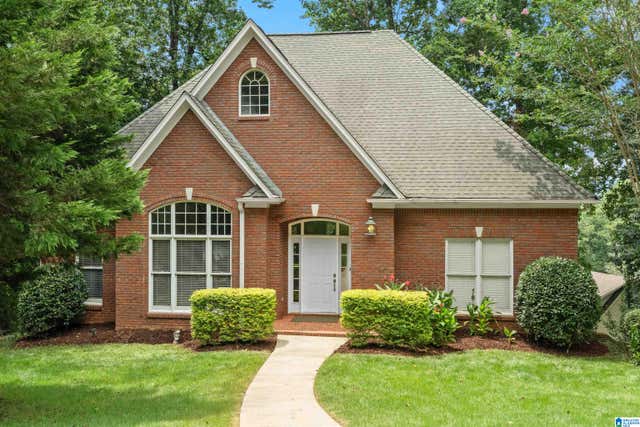
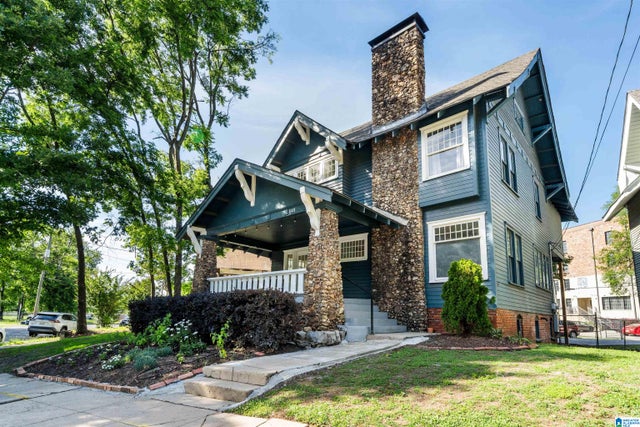
Similar Home Values
Comparable nearby listings and their asking prices.
| Address | Price | Beds | Baths | Sq Ft |
|---|---|---|---|---|
| 764 HEATHERWOOD DRIVE, BIRMINGHAM, AL | $459,500 | 4 | 3 | 3,129 |
| 2464 VALE DRIVE, BIRMINGHAM, AL | $460,000 | 4 | 4 | 2,814 |
| 1919 20TH AVENUE S, BIRMINGHAM, AL | $465,000 | 4 | 3 | 1,817 |
| 126 NARROWS CREEK DRIVE, BIRMINGHAM, AL | $467,500 | 4 | 3 | 2,823 |
| 4019 STONEHAVEN CIRCLE, BIRMINGHAM, AL | $474,900 | 4 | 3 | 3,068 |
| 1149 14TH STREET S, BIRMINGHAM, AL | $475,000 | 4 | 3 | 2,096 |
Moving Cost Estimate
EXIT Agents in BIRMINGHAM


Listing Courtesy: EXIT Legacy Realty - 2056994837