

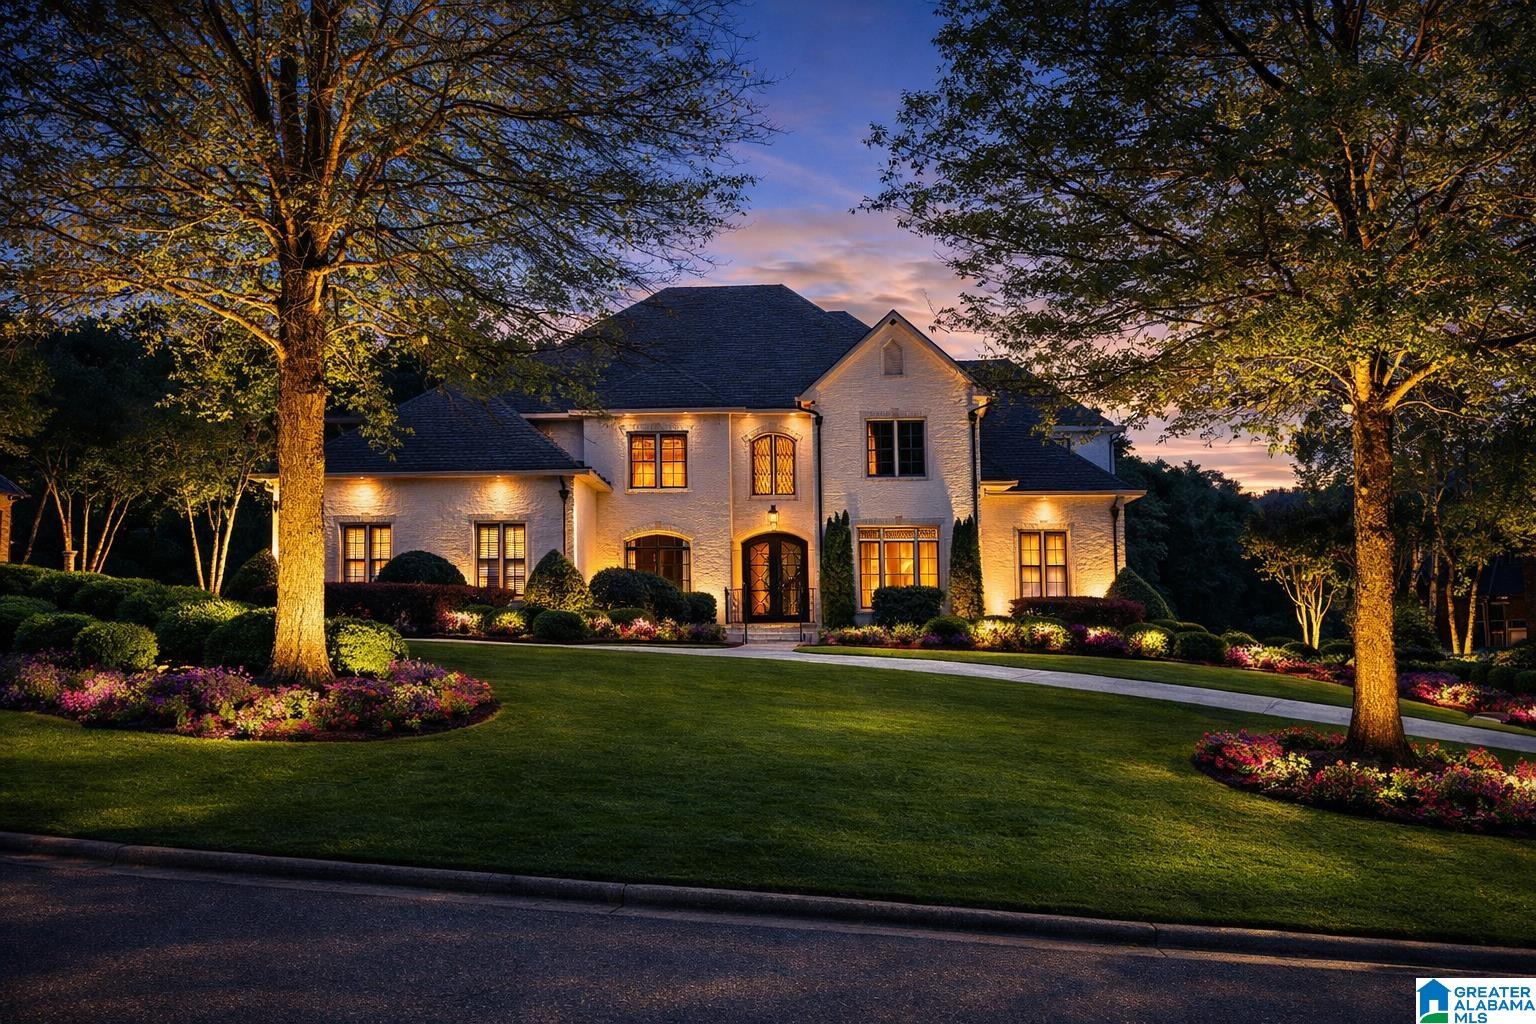
1061 LEGACY DRIVE, BIRMINGHAM, AL 35242
GREYSTONE LEGACY · Shelby County
Key Facts
Description
Few homes in Greystone Golf & Country Club carry this level of interior architecture. A two-story marble entry foyer with a hand-painted mural and custom crystal chandelier, a double-height living room with floor-to-ceiling iron French doors, and a formal dining room wrapped in custom landscape murals set beneath a coffered ceiling. This 6500+/- square-foot renovated home in Greystone Legacy offers 7 bedrooms, 5 full baths, a main-level primary suite, library, stone-countered kitchen, breakfast nook, family room, and a finished basement with a second kitchen, rec room and collectibles closet/office. Four fireplaces, a 5-car garage, whole-house generator, and a covered patio with gas fireplace and chandelier complete the design. Amenities include fishing, walking paths, and a gated entrance. An immaculate and sprawling rear lawn anchor the outdoor living experience at one of Hoover's most established addresses. Golf and country club membership available separately through GGCC.
Property Information
Property Type
Residential
Sub-Type
Single Family Residence
Style
2+ Story
Year Built
2003
Living Area
6,515 sq ft
Lot Size
0.68 acres
Garage Spaces
5
Ownership
Fee Simple
Days on Market
83
MLS® Listing#
21450267
Property Features
- Interior:
- Breakfast Bar, Cathedral Ceiling(s), Kitchen Island, Walk-In Closet(s), Pantry, Crown Molding, High Ceilings, Sound System, Recessed Lighting, Stone Counters, Master Downstairs, Smart Thermostat, Eat-in Kitchen
- Exterior:
- Balcony, Barbecue, Outdoor Grill, Lighting
- Appliances:
- Dishwasher, Double Oven, Refrigerator, Gas Cooktop, Gas Oven, Microwave, Electric Water Heater, Disposal, Dryer, Oven, Water Heater, Self Cleaning Oven, Stainless Steel Appliance(s)
- Cooling:
- Central Air, Dual
- Heating:
- Central, Electric, Natural Gas
- Flooring:
- Hardwood, Tile
- Fireplace:
- Family Room, Living Room, Master Bedroom, Wood Burning, Outside, Masonry, Gas Log, Gas
- Basement:
- Full, Daylight
- Pool:
- Outdoor Pool, In Ground, Community
- Parking:
- Attached, Garage Faces Side
- Laundry:
- Laundry Room, Main Level, Electric Dryer Hookup, Sink
- Patio:
- Covered, Deck, Patio, Porch
- Lot Features:
- On Golf Course, Near Golf Course, Few Trees
- Construction:
- Brick
- Windows:
- Double Pane Windows, Window Treatments
- Security:
- Security System, Gated with Guard
- Community:
- Golf, Pool, Clubhouse, Fishing, Park, Playground, Gated
- Utilities:
- Underground Utilities, Sewer Connected
- Water Source:
- Public
Rooms
- Bathroom 2Second
- Bathroom 3Second
- Bathroom 4Second
- Bedroom 2Second
- Bedroom 3Second
- Bedroom 4Second
- Bedroom 5Basement
- Dining RoomFirst
- Family RoomFirst
- KitchenBasement
- KitchenFirst
- LaundryFirst
- Living RoomFirst
- Master BathroomFirst
- Master BedroomFirst
Schools
- Elementary:
- GREYSTONE
- Middle:
- BERRY
- High:
- SPAIN PARK
HOA & Tax
- HOA:
- Greystone HOA — $1,675/Annually
- Parcel #:
- 03-5-22-3-002-020.000
Directions
Hwy 119 to Greystone Legacy. Must stop at guard gate. 10th house on the right.
Affordability Calculator
$430,000
Estimated monthly payment
$11,443/mo
Principal $1,720,000 · Est. interest $2,399,553 over 30 yrs
Neighborhood Market Statistics
How this home compares to active listings in BIRMINGHAM, AL
- 70
- Median Days on Market
- 1,437
- Median Sq Ft
- $119
- Median Price / Sq Ft
- 1,197
- Active Listings
- Its price per sq ft is 178% above the area median.
Market statistics compiled from active EXIT Realty® and MLS listings in BIRMINGHAM, AL.
Location
- 1061 LEGACY DRIVE, BIRMINGHAM, AL 35242
Nearby Schools
Hilltop Montessori School
Elementary · 2.5 mi away
Allan Cott School
School · 2.5 mi away
Greystone Elementary School
Elementary · 2.7 mi away
Vestavia Hills Elementary Liberty Park
Elementary · 3.0 mi away
Mt. Laurel Elementary School
Elementary · 3.1 mi away
Primrose Schools
Elementary · 3.8 mi away
Primrose Schools
Elementary · 4.4 mi away
Inverness Elementary School
Elementary · 4.6 mi away
Briarwood Christian School
Secondary · 5.0 mi away
Webster Christian School
School · 5.0 mi away
Brookwood Forest Elementary
Elementary · 5.3 mi away
Mountain Brook High School
Secondary · 5.3 mi away
Heritage Academy
School · 5.4 mi away
Shades Valley Technical Academy
School · 5.5 mi away
Vestavia Hills Elementary Cahaba Heights
Elementary · 5.8 mi away
Grantswood Community School
Elementary · 5.9 mi away
Highlands School
Secondary · 6.0 mi away
Cherokee Bend Elementary School
Elementary · 6.3 mi away
Oak Mountain Presbyterian Church
School · 6.3 mi away
Westminster School at Oak Mountain
School · 6.3 mi away
Commute Calculator
Nearby Homes



Similar Homes Nearby
Moving Cost Estimate
EXIT Agents in BIRMINGHAM


Listing Courtesy: Real Broker LLC - 3346311234