

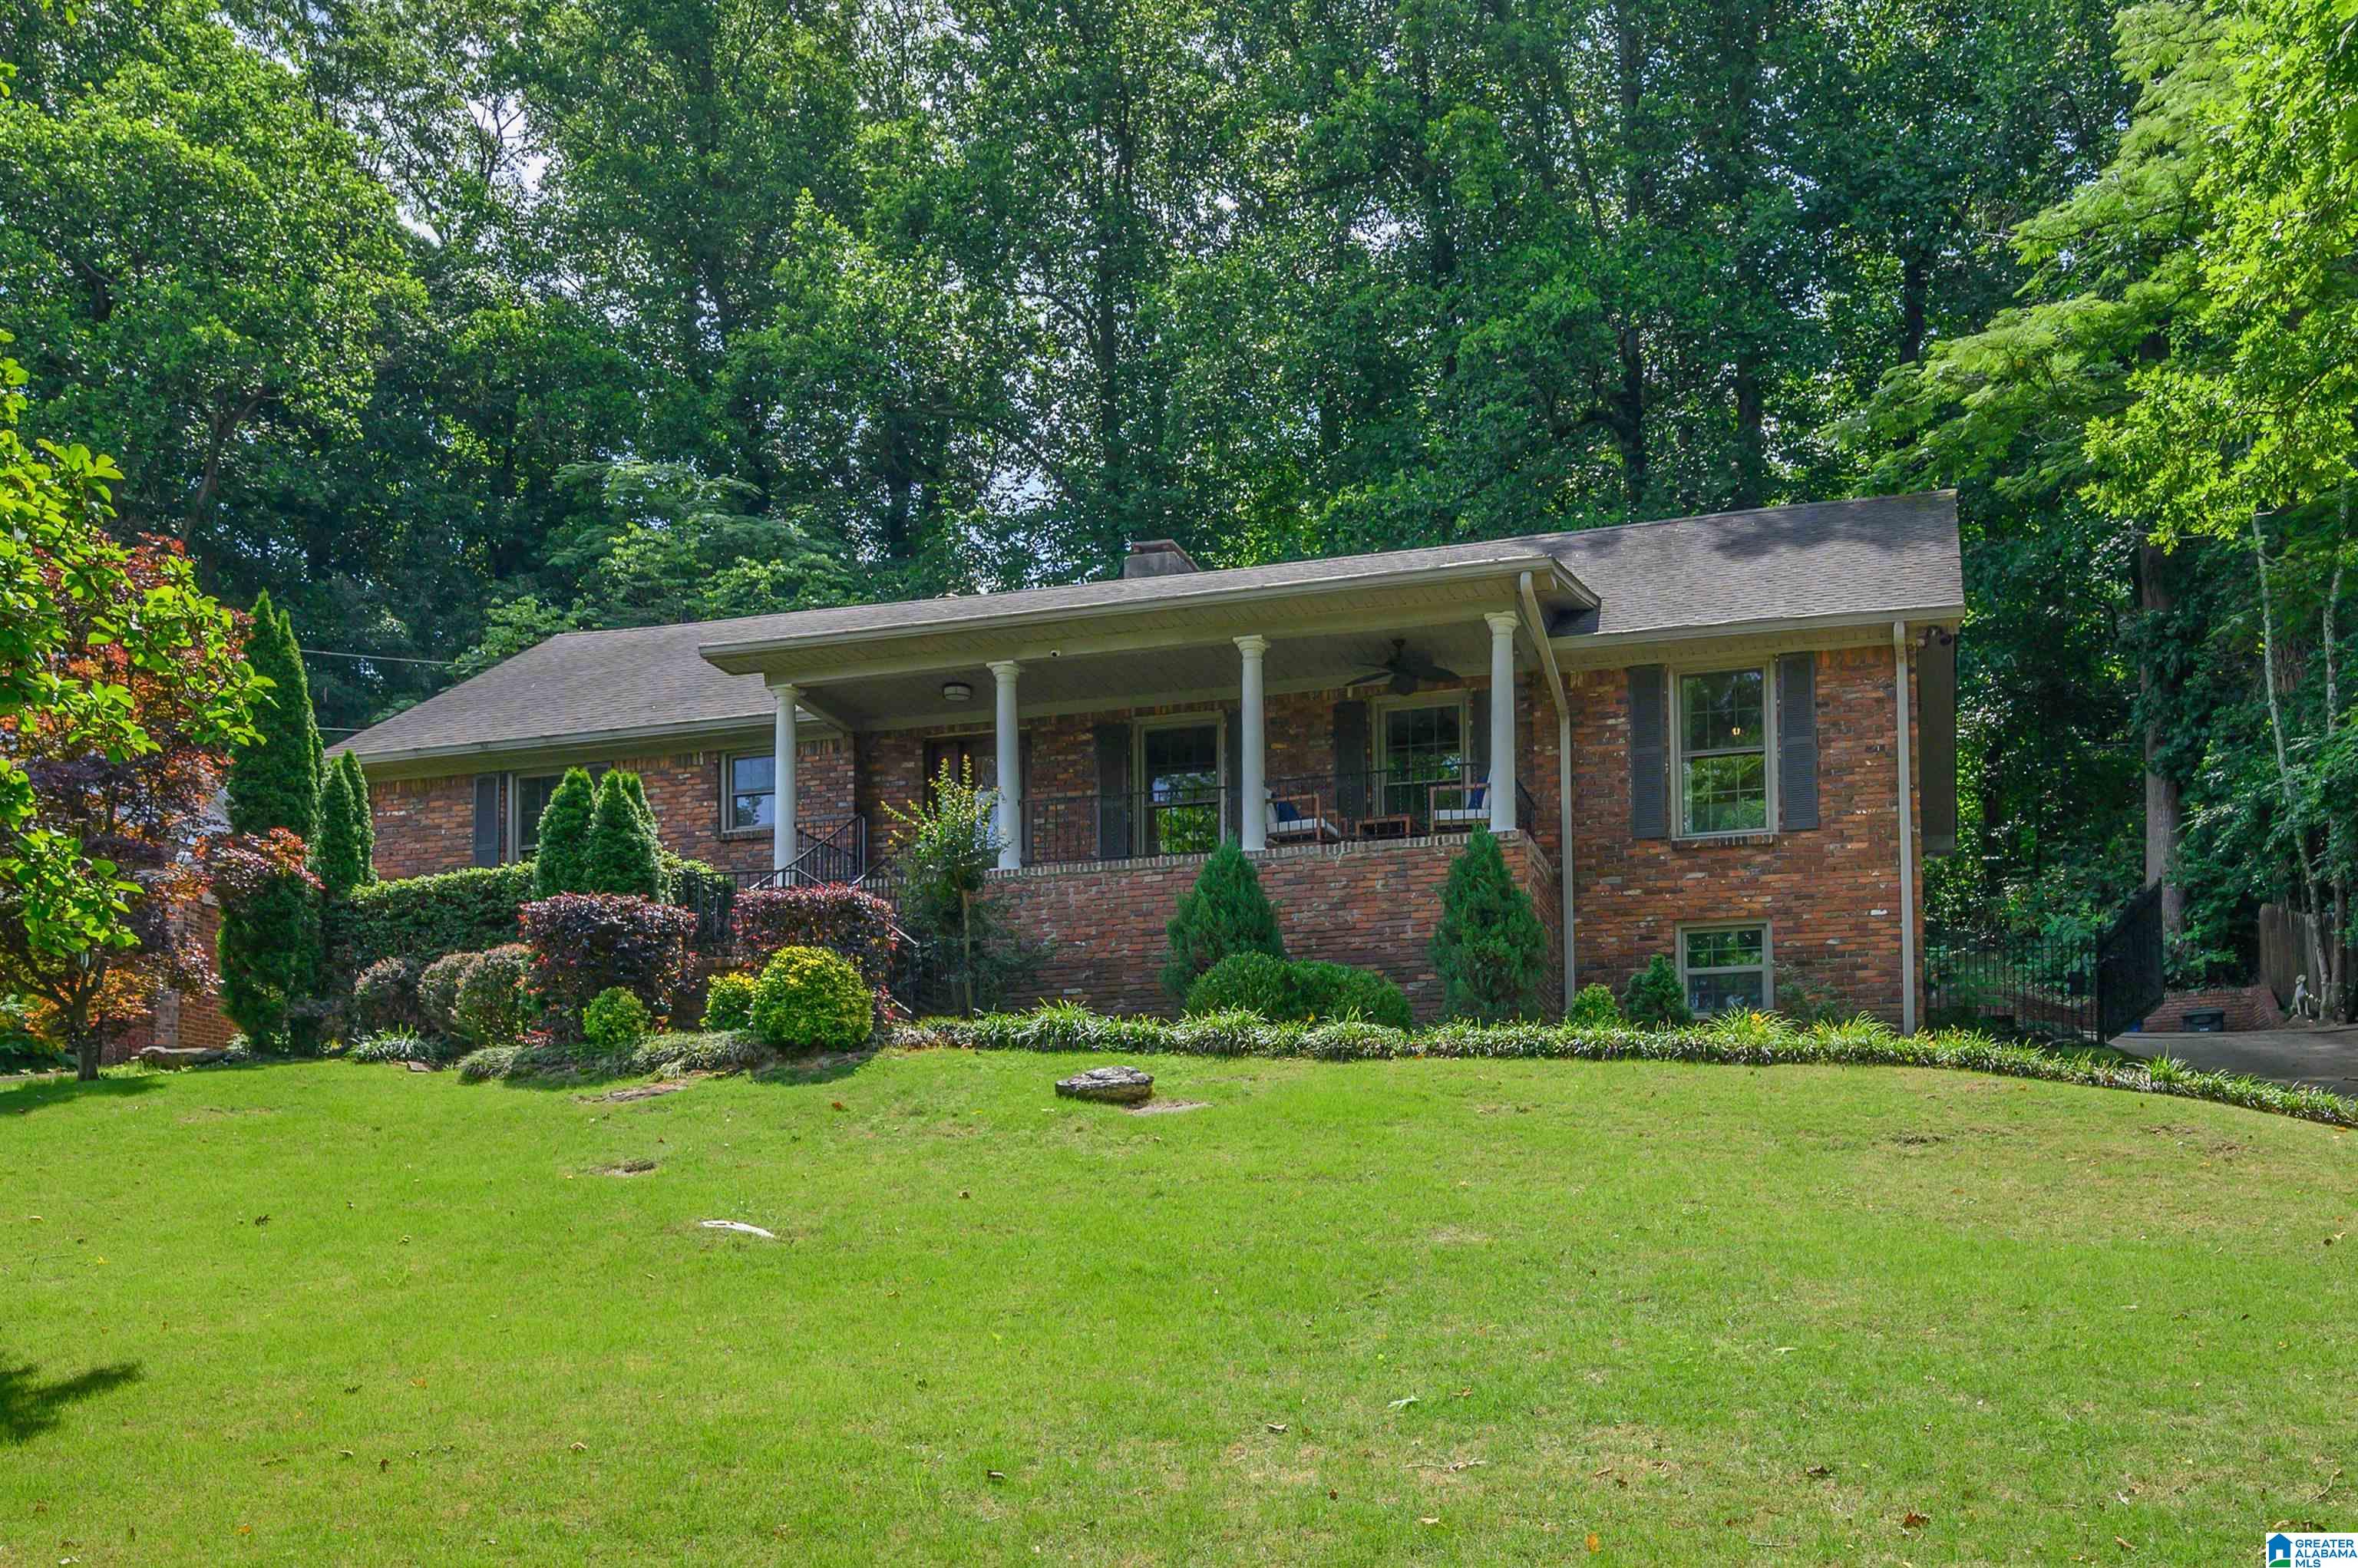
4837 CLAIRMONT AVENUE S, BIRMINGHAM, AL 35222
FOREST PARK · Jefferson County
Key Facts
Description
Perched in the heart of sought-after Forest Park, this beautiful 5BR/4BA home blends timeless charm with spacious everyday living. Filled with natural light and hardwood floors throughout, the home offers a warm and inviting atmosphere from the moment you arrive. Enjoy peaceful views from the front porch or entertain with ease on the fabulous patio space. The updated kitchen opens to comfortable living areas designed for gathering with family and friends, while the spacious bedrooms provide room for everyone to spread out and relax. The finished basement offers incredible flexibility with a private bedroom and full bath, fireplace, and two large living spaces perfect for a guest suite, media room, playroom, or home office. The covered carport is conveniently locate next to the kitchen entrance making it easy to unload groceries or school supplies. Located in one of Birmingham’s most beloved neighborhoods, this home offers the perfect combination of character, space, and lifestyle.
Property Information
Property Type
Residential
Sub-Type
Single Family Residence
Style
1.5-Story
Year Built
1966
Stories
1
Living Area
4,313 sq ft
Lot Size
0.45 acres
Ownership
Fee Simple
Days on Market
33
MLS® Listing#
21453947
Property Features
- Interior:
- Breakfast Bar, Kitchen Island, High Ceilings, Stone Counters, Master Downstairs
- Appliances:
- Dishwasher, Gas Cooktop, Microwave, Gas Water Heater, Dryer, Self Cleaning Oven, Stainless Steel Appliance(s)
- Cooling:
- Ceiling Fan(s), Central Air, Dual
- Heating:
- Central
- Flooring:
- Hardwood, Tile
- Fireplace:
- Den, Recreation Room, Wood Burning
- Basement:
- Full, Finished, Block, Daylight, Concrete
- Parking:
- Off Street, Driveway
- Laundry:
- In Basement, Laundry Room, Electric Dryer Hookup, Washer Hookup, Sink
- Patio:
- Porch
- Fencing:
- Fenced
- Lot Features:
- Interior Lot, Few Trees
- Construction:
- Brick
- Windows:
- Double Pane Windows
- Other Structures:
- Storage
- Community:
- Sidewalks, Street Lights
- Utilities:
- Sewer Connected
- Water Source:
- Public
Rooms
- Basement
- Basement
- Bathroom 2First
- Bathroom 3Second
- Bathroom 4Basement
- Bedroom 2First
- Bedroom 3Second
- Bedroom 4Second
- Bedroom 5Basement
- Dining RoomFirst
- Family RoomFirst
- KitchenFirst
- Living RoomFirst
- Master BathroomFirst
- Master BedroomFirst
Schools
- Elementary:
- AVONDALE
- Middle:
- PUTNAM, W E
- High:
- WOODLAWN
HOA & Tax
- HOA:
- None
- Parcel #:
- 23-00-33-2-001-007.000
Directions
Use the right 2 lanes to take exit 126A to merge onto US-280 E/US-31 S/Elton B. Stephens Expy/Red Mountain Expy. Turn left on to University Blvd and follow to Clairmont. From Clairmont the home will be on the right.
Affordability Calculator
$129,800
Estimated monthly payment
$3,454/mo
Principal $519,200 · Est. interest $724,330 over 30 yrs
Neighborhood Market Statistics
How this home compares to active listings in BIRMINGHAM, AL
- 70
- Median Days on Market
- 1,437
- Median Sq Ft
- $119
- Median Price / Sq Ft
- 1,197
- Active Listings
- Its price per sq ft is 27% above the area median.
Market statistics compiled from active EXIT Realty® and MLS listings in BIRMINGHAM, AL.
Location
- 4837 CLAIRMONT AVENUE S, BIRMINGHAM, AL 35222
Nearby Schools
The Altamont School
School · 0.2 mi away
Redmont School
School · 0.3 mi away
N. E. Miles Jewish Day School
School · 0.4 mi away
Avondale Elementary School
Elementary · 0.9 mi away
St. Francis Xavier Catholic School
School · 0.9 mi away
Mountain Brook Community Education
School · 1.0 mi away
Mountain Brook Schools
School · 1.1 mi away
Crestline Elementary School
Elementary · 1.1 mi away
Spring Valley School
School · 1.2 mi away
Red Mountain Community School
School · 1.3 mi away
Alabama Waldorf School
Elementary · 1.4 mi away
Hayes K-8 School
Elementary · 1.4 mi away
IPC Day School
School · 1.5 mi away
Cornerstone Elementary School
Elementary · 1.6 mi away
Shades Valley High School Class of 1964
Secondary · 1.6 mi away
Mountain Brook Junior High School
Secondary · 1.7 mi away
Gibson Elementary School
Elementary · 1.7 mi away
Woodlawn High School
Secondary · 1.7 mi away
Maranathan Family Learning Center
School · 1.7 mi away
Lakeview School
School · 1.8 mi away
Commute Calculator
Nearby Homes



Similar Homes Nearby

Moving Cost Estimate
EXIT Agents in BIRMINGHAM


Listing Courtesy: RealtySouth-OTM-Acton Rd - 2059789000