

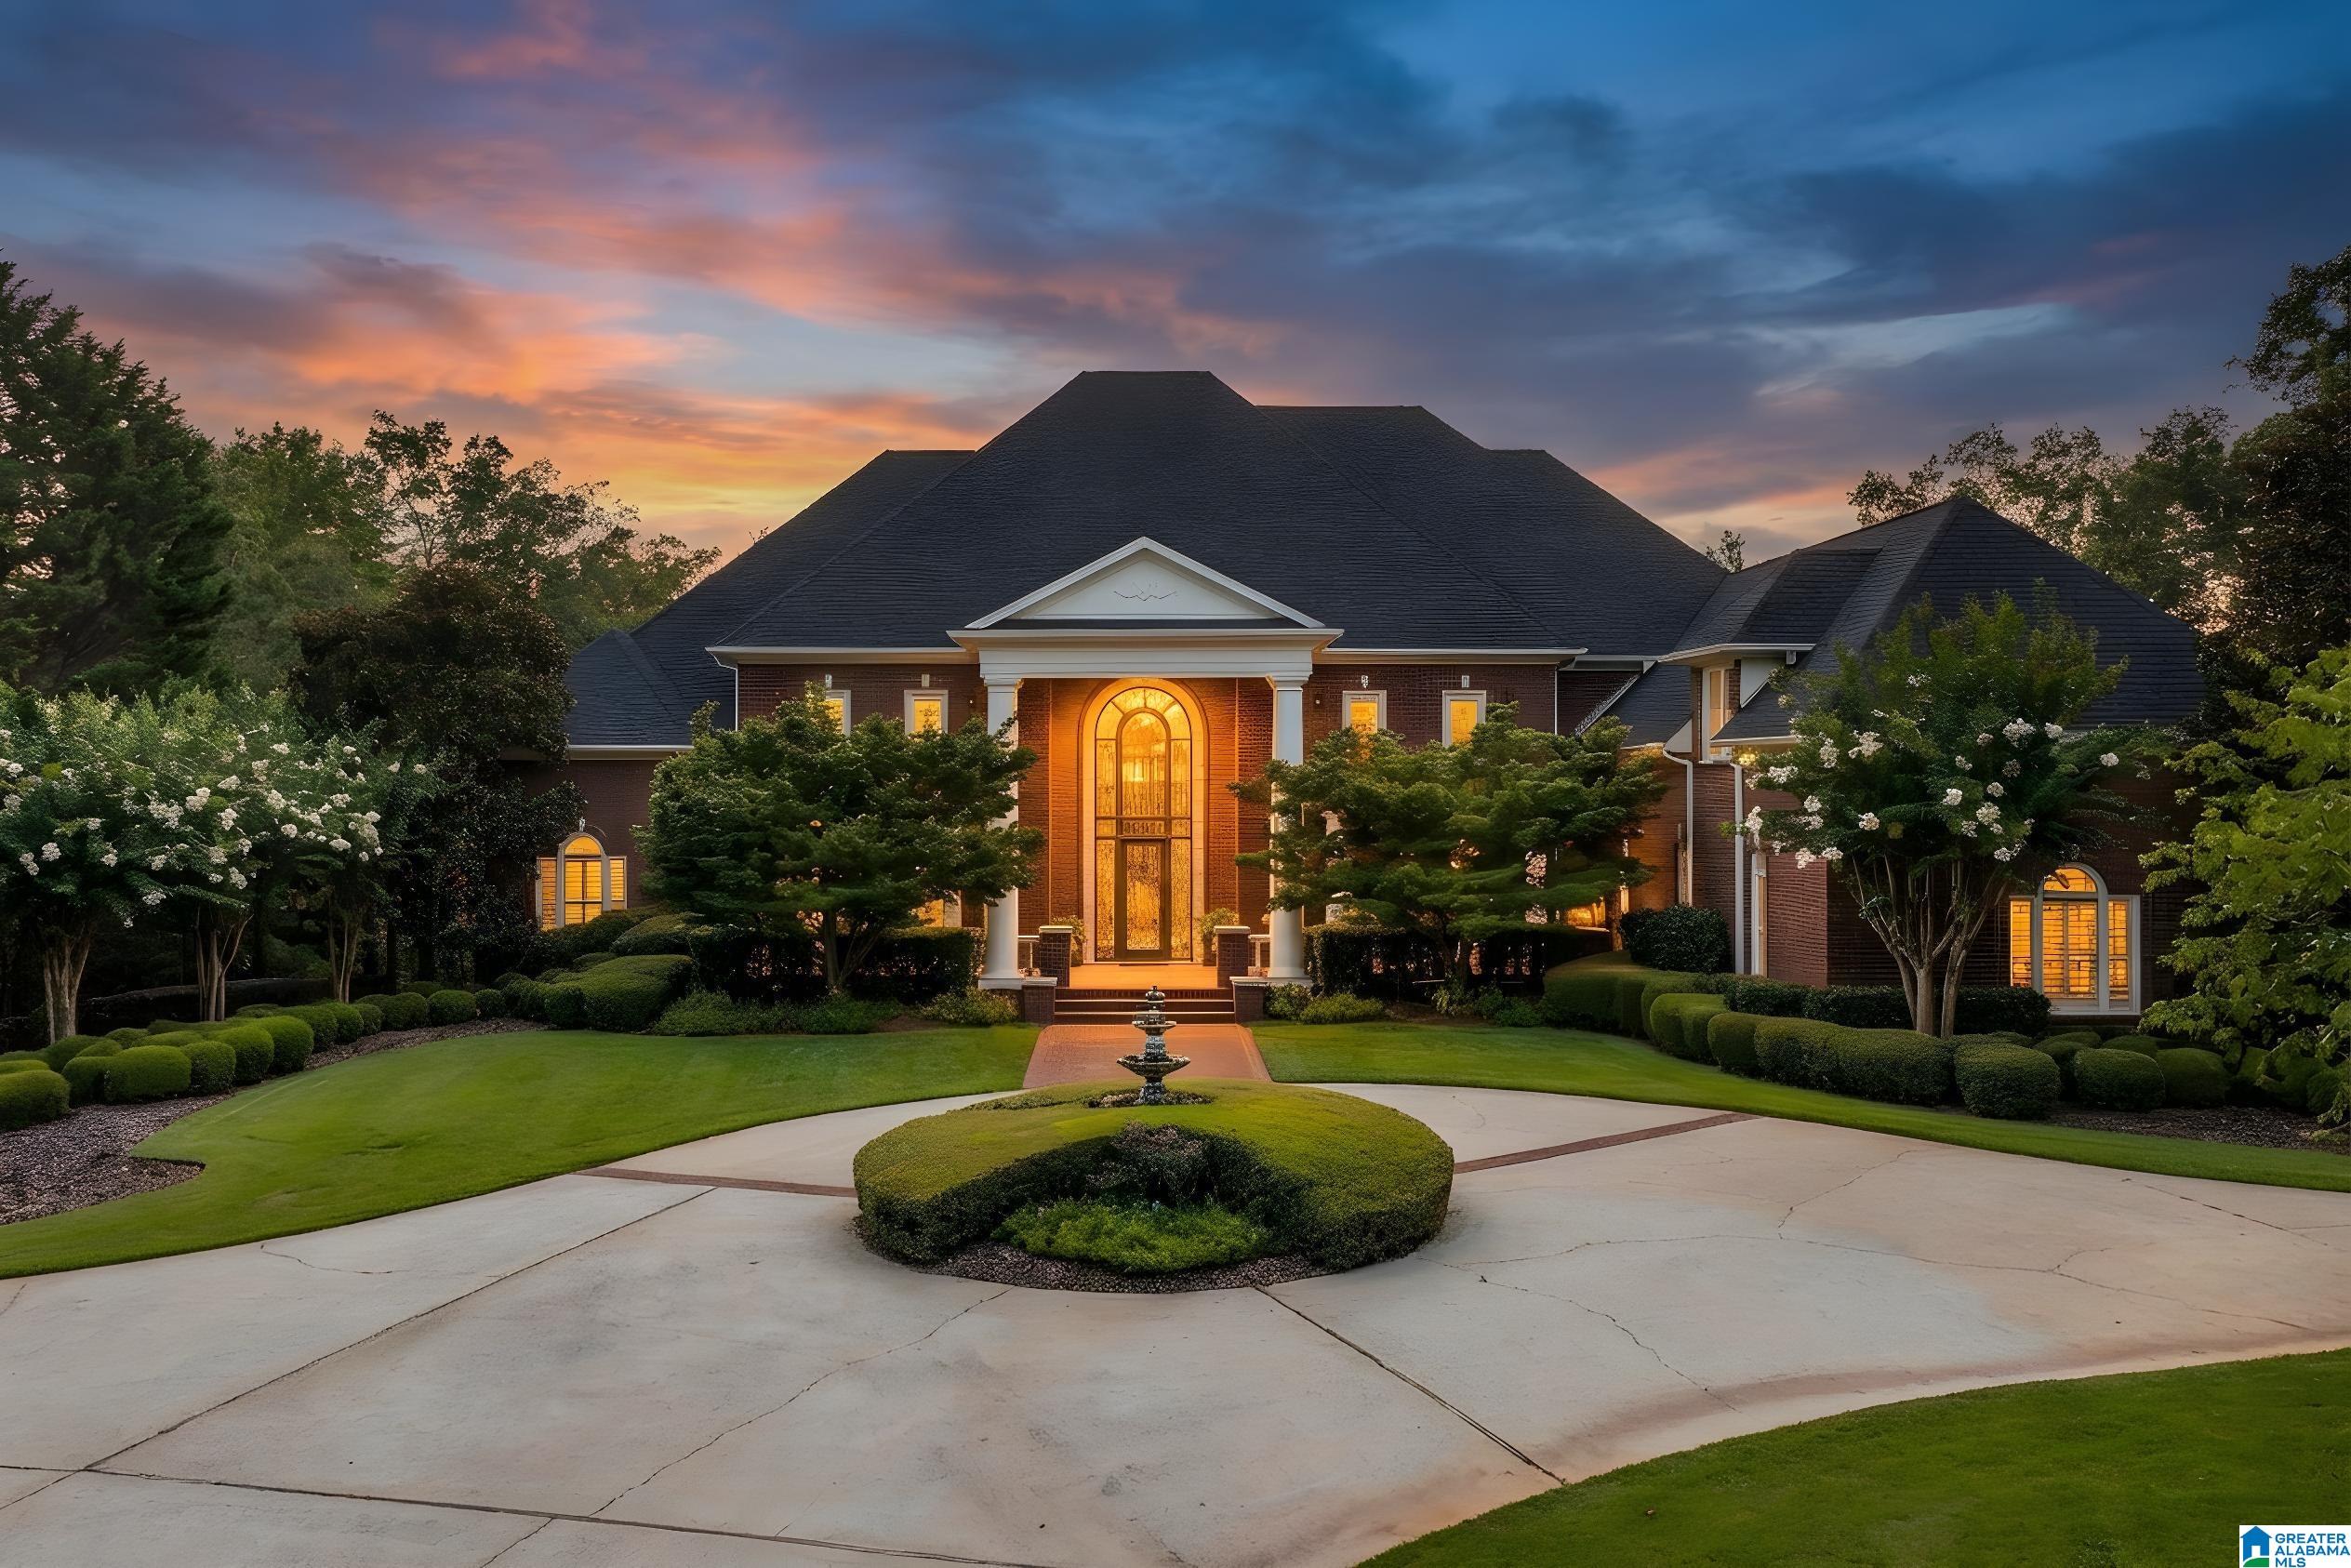
8034 CASTLEHILL ROAD, HOOVER, AL 35242
GREYSTONE · Shelby County
Key Facts
Description
Extraordinary estate home offers luxurious living and entertaining space on the 13th fairway of Greystone Founders PGA Championship golf course! The main level welcomes you w/ soaring 20+ foot ceilings & a wide-open layout featuring a grand great room, keeping room, mahogony library, an expansive kitchen complete w/ separate wet bar, butler’s pantry, & banquet-style dining room. The main level also includes 2 convenient half baths & a huge laundry room. The oversized primary suite is a private retreat w/ its own sunroom, den, exercise room, & 2 huge walk-in closets—perfectly designed for luxurious comfort & privacy. Upstairs, you’ll find 5 spacious bedrooms, each w/ walk-in closets & private en suite bathrooms, ideal for family & guests alike. The finished basement is a showstopper w/ a large den, movie theater, putting green, billiard room, & exercise room—every entertainer’s dream! With 3 garages on the main level & 3 on the basement level, there’s room for all your vehicles & toys.
Property Information
Property Type
Residential
Sub-Type
Single Family Residence
Style
2+ Story
Year Built
1998
Living Area
13,381 sq ft
Lot Size
0.96 acres
Garage Spaces
6
Ownership
Fee Simple
Days on Market
117
MLS® Listing#
21446178
Property Features
Interior
Exterior
Appliances
Cooling
Heating
Flooring
Fireplace
Basement
Pool
Parking
Laundry
Patio
Lot Features
Construction
Windows
Security
Community
Utilities
Water Source
Rooms
- First
- Basement
- Bathroom 2First
- Bathroom 3Second
- Bathroom 4Second
- Bathroom 5Second
- Bedroom 2Second
- Bedroom 3Second
- Bedroom 4Second
- Dining RoomFirst
- Great RoomFirst
- KitchenFirst
- LaundryFirst
- Master BathroomFirst
- Master BedroomFirst
Schools
- Elementary:
- GREYSTONE
- Middle:
- BERRY
- High:
- SPAIN PARK
Financial Details
HOA
Yes
GRA
Parcel Number
03-8-27-0-002-006.000
Directions
280 to Hugh Daniel to Greystone Drive to Greystone Way to Castlehill Road. Home on the left.
Affordability Calculator
$469,900
Estimated monthly payment
$12,505/mo
Principal $1,879,600 · Est. interest $2,622,209 over 30 yrs
Neighborhood Market Statistics
How this home compares to active listings in HOOVER, AL
- $570,588
- Median Listing Price
- 50
- Median Days on Market
- 2,700
- Median Sq Ft
- $206
- Median Price / Sq Ft
- 381
- Active Listings
- This home’s price is 312% above the area median.
- Its price per sq ft is 15% below the area median.
Market statistics compiled from active EXIT Realty® and MLS listings in HOOVER, AL.
Location
- 8034 CASTLEHILL ROAD, HOOVER, AL 35242
Walk Score
Car-Dependent
Walk Score details ↗Points of Interest in HOOVER, AL
Showing the HOOVER area map.
Nearby Schools
Hilltop Montessori School
Elementary · 1.7 mi away
Greystone Elementary School
Elementary · 2.0 mi away
Mt. Laurel Elementary School
Elementary · 2.3 mi away
Allan Cott School
School · 3.2 mi away
Primrose Schools
Elementary · 3.3 mi away
Vestavia Hills Elementary Liberty Park
Elementary · 3.6 mi away
Inverness Elementary School
Elementary · 4.1 mi away
Briarwood Christian School
Secondary · 4.3 mi away
Primrose Schools
Elementary · 4.9 mi away
Heritage Academy
School · 5.5 mi away
Brookwood Forest Elementary
Elementary · 5.7 mi away
Oak Mountain Presbyterian Church
School · 5.7 mi away
Westminster School at Oak Mountain
School · 5.7 mi away
Mountain Brook High School
Secondary · 5.8 mi away
Webster Christian School
School · 5.8 mi away
Vestavia Hills Elementary Cahaba Heights
Elementary · 5.8 mi away
Spain Park High School
Secondary · 6.1 mi away
Berry Middle School
Secondary · 6.1 mi away
Oak Mountain Middle School
Secondary · 6.3 mi away
Shades Valley Technical Academy
School · 6.3 mi away
Commute Calculator
Nearby Homes
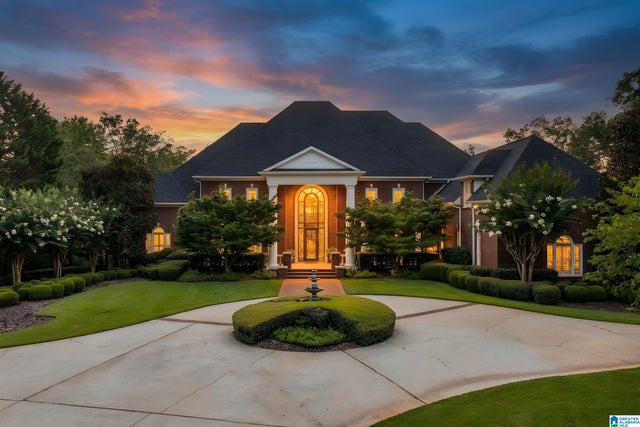
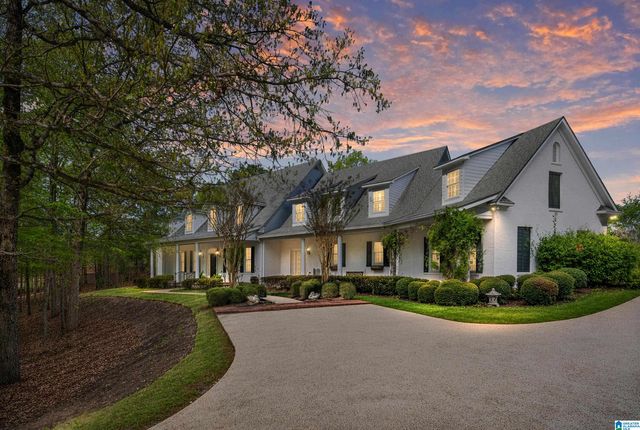


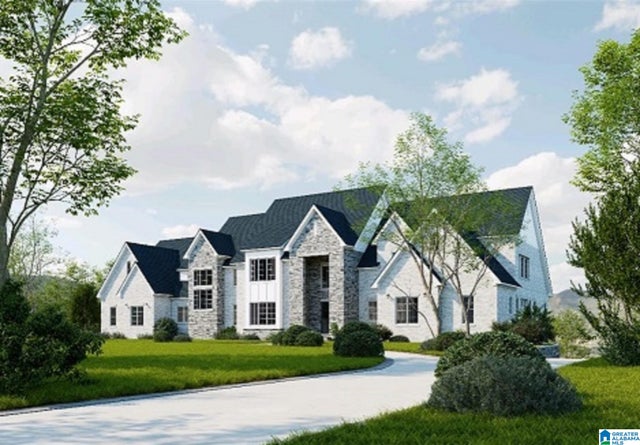
Similar Homes Nearby
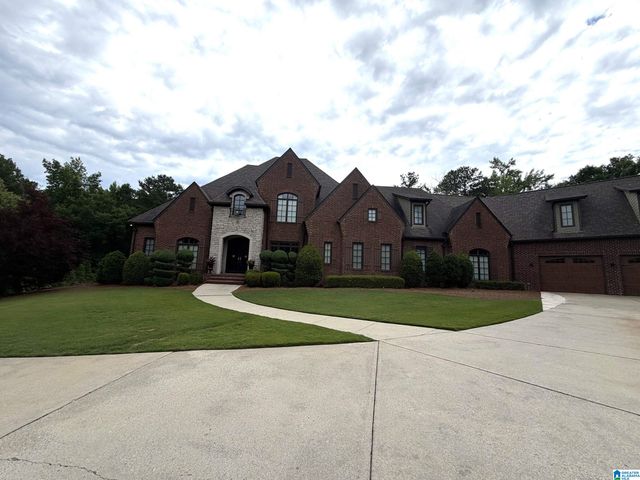
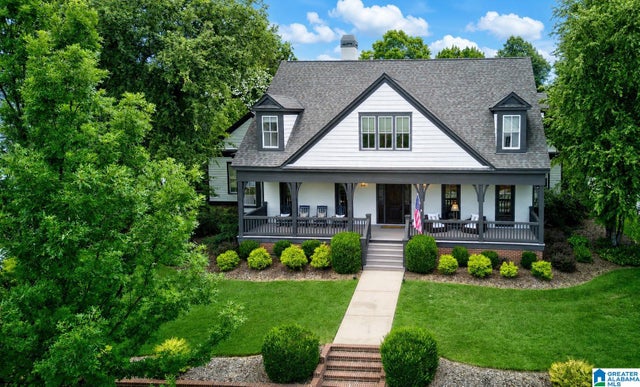
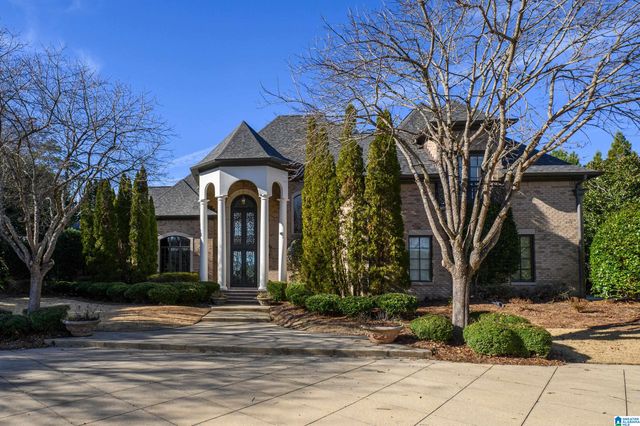


Similar Home Values
Comparable nearby listings and their asking prices.
| Address | Price | Beds | Baths | Sq Ft |
|---|---|---|---|---|
| 1405 SUTHERLAND PLACE, HOOVER, AL | $1,900,000 | 7 | 9 | 12,147 |
| 732 HERITAGE PARK LANE, HOOVER, AL | $1,995,000 | 6 | 6 | 6,840 |
| 987 GARLAND COVE, HOOVER, AL | $2,599,000 | 6 | 8 | 9,714 |
| 4506 HIGH COURT CIRCLE, HOOVER, AL | $2,690,000 | 7 | 8 | 12,040 |
| 4539 HIGH COURT CIRCLE, HOOVER, AL | $2,795,000 | 6 | 8 | 14,937 |
Moving Cost Estimate
EXIT Agents in HOOVER


Listing Courtesy: RE/MAX Advantage - 2059911500