

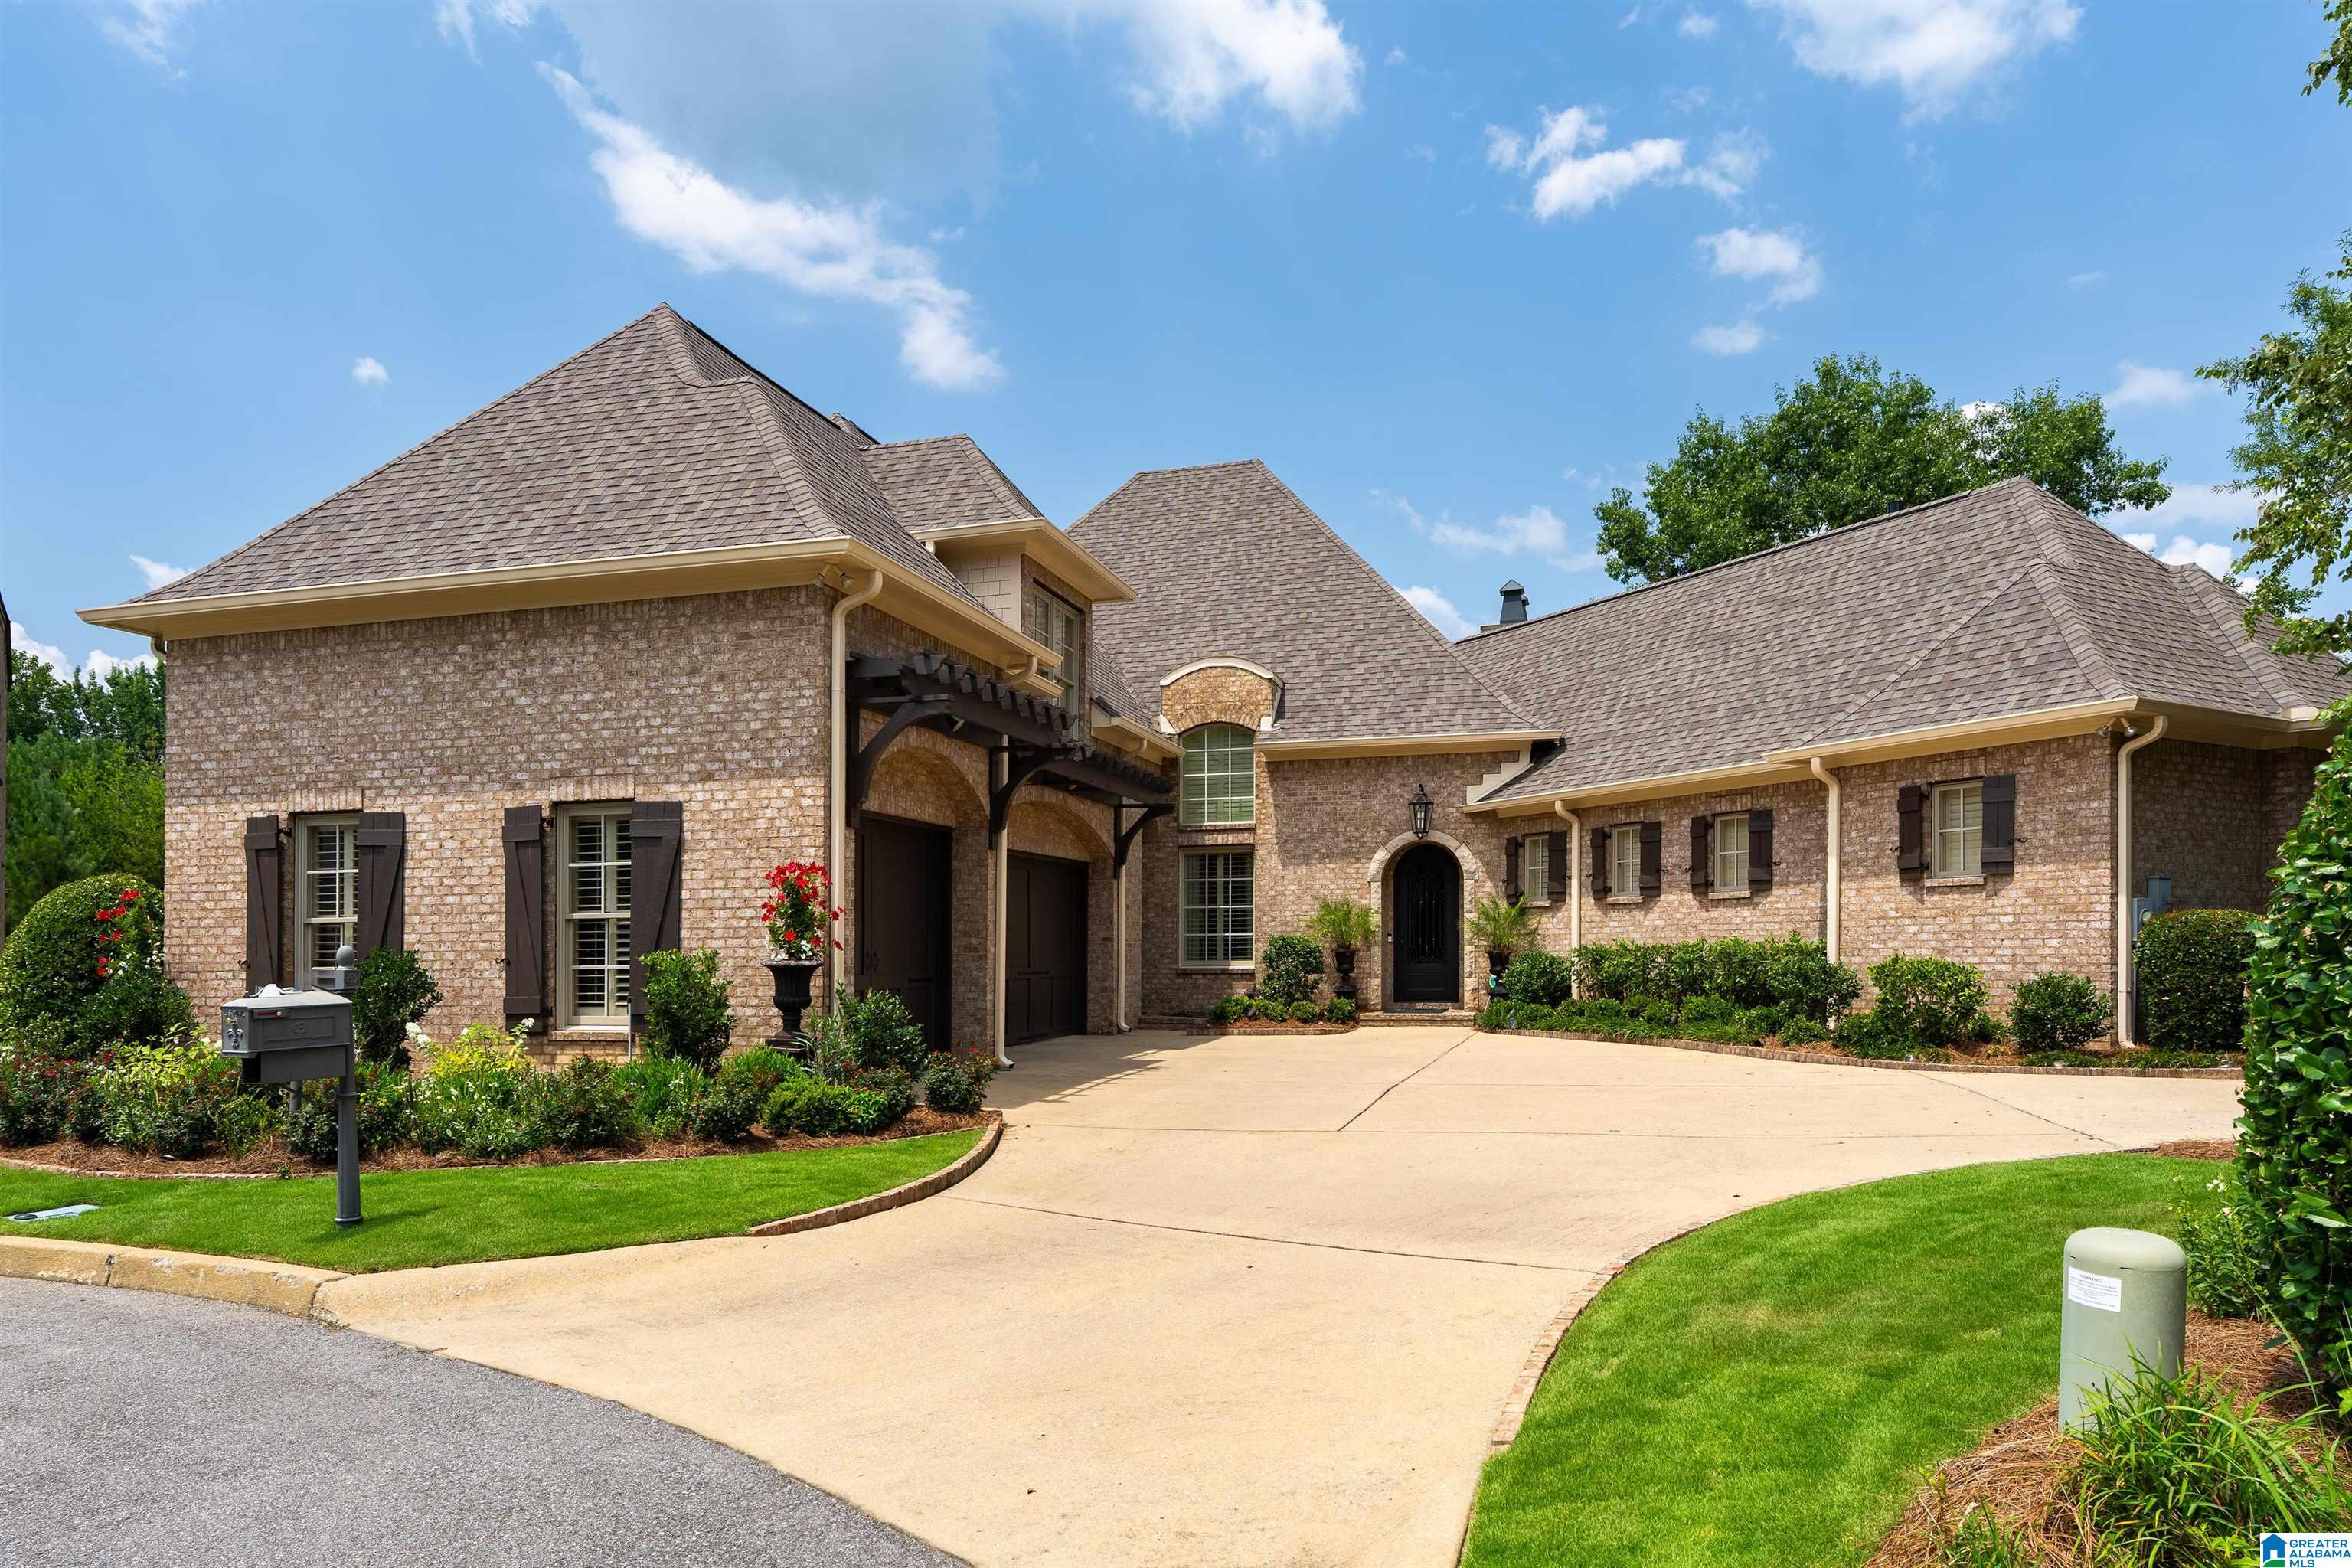
300 WOODWARD COURT, HOOVER, AL 35242
GREYSTONE · Shelby County
Key Facts
Description
Immaculate Executive Home on No 6 Legacy Golf Course. Castle Gate Doors, Limestone archway, Lge. Dining Room, 2 Story Great Room with Fireplace, Remodeled Chef's Kitchen with special custom 9 ft. Quartz Countertops 2026. New 2024: Oven, Dishwasher, Refrigerator, Custom cabinets w/glass and beautiful trim, Breakfast Rm with golf course views. Master Ste with Office Alcove, XL Master Bath w/diamond shaped windows, Huge Calif. Closet. 2nd Bedroom on ML with Full Bath. Large covered Deck. Upstairs: 2 Bedrooms, 2 Full Baths. Daylight Basement: In-law Suite, Full Bath, Huge Rec. Room with Fireplace, Gym, 2nd Dining area opens to lower patio. Professionally landscaped, fenced yard. Roof 2020, 4 HVAC's (3 IN 2016 ,New toilets 2024, Hot Water Recirculating Pump 2024, Remodeled Master Bath 2024, Painted Interior and Exterior 2024, Generac generator 2024, 2 Hot Water Heaters, Solid Wood 8 Ft. Doors, Shutters, New Garage Door Openers. HOA Dues includes year-round full lawn service
Property Information
Property Type
Residential
Sub-Type
Single Family Residence
Style
1.5-Story
Year Built
2007
Living Area
5,423 sq ft
Lot Size
0.24 acres
Garage Spaces
3
Ownership
Fee Simple
Days on Market
2
MLS® Listing#
21458121
Property Features
- Interior:
- Kitchen Island, Walk-In Closet(s), Pantry, Crown Molding, Tray Ceiling(s), High Ceilings, Recessed Lighting, Stone Counters, Master Downstairs, Eat-in Kitchen
- Exterior:
- Lighting
- Appliances:
- Dishwasher, Electric Oven, Refrigerator, Gas Cooktop, Microwave, Electric Water Heater, Gas Water Heater, Disposal, Dryer, Self Cleaning Oven, Stainless Steel Appliance(s)
- Cooling:
- Central Air
- Flooring:
- Carpet, Hardwood, Stone
- Fireplace:
- Den, Great Room, Wood Burning, Stone, Gas
- Basement:
- Full, Finished, Daylight
- Parking:
- Attached, Garage Faces Side, Driveway
- Laundry:
- Main Level, Laundry Room, Electric Dryer Hookup, Washer Hookup, Sink
- Patio:
- Covered, Deck, Patio
- Fencing:
- Fenced
- Lot Features:
- Cul-De-Sac, Interior Lot, Few Trees
- Construction:
- Brick
- Security:
- Gated with Guard
- Community:
- Golf, Park, Street Lights, Gated
- Utilities:
- Underground Utilities, Sewer Connected
- Water Source:
- Public
Rooms
- First
- Basement
- Basement
- Bathroom 2Second
- Bathroom 3Second
- Bathroom 4Basement
- Bedroom 1First
- Bedroom 3Second
- Bedroom 4Second
- Bedroom 5Basement
- Dining RoomFirst
- Great RoomFirst
- KitchenFirst
- Master BathroomFirst
- Master BedroomFirst
Schools
- Elementary:
- GREYSTONE
- Middle:
- BERRY
- High:
- SPAIN PARK
HOA & Tax
- HOA:
- LEGACY PLACE HOA — $4,515/Annually
- Parcel #:
- 03-5-22-3-003-025.000
Directions
Hwy 280 East to Hwy 119, turn left and go past Lake Purdy, take first right into Greystone Legacy. Stay on Legacy Drive until you reach Woodward Court on the left. Home In culdesac.
Affordability Calculator
$269,800
Estimated monthly payment
$7,180/mo
Principal $1,079,200 · Est. interest $1,505,580 over 30 yrs
Neighborhood Market Statistics
How this home compares to active listings in HOOVER, AL
- $572,807
- Median Listing Price
- 50
- Median Days on Market
- 2,700
- Median Sq Ft
- $206
- Median Price / Sq Ft
- 377
- Active Listings
- This home’s price is 136% above the area median.
- Its price per sq ft is 20% above the area median.
Market statistics compiled from active EXIT Realty® and MLS listings in HOOVER, AL.
Location
- 300 WOODWARD COURT, HOOVER, AL 35242
Nearby Schools
Allan Cott School
School · 2.5 mi away
Hilltop Montessori School
Elementary · 2.6 mi away
Greystone Elementary School
Elementary · 2.8 mi away
Vestavia Hills Elementary Liberty Park
Elementary · 3.0 mi away
Mt. Laurel Elementary School
Elementary · 3.2 mi away
Primrose Schools
Elementary · 3.9 mi away
Primrose Schools
Elementary · 4.5 mi away
Inverness Elementary School
Elementary · 4.7 mi away
Webster Christian School
School · 5.0 mi away
Briarwood Christian School
Secondary · 5.1 mi away
Mountain Brook High School
Secondary · 5.4 mi away
Brookwood Forest Elementary
Elementary · 5.4 mi away
Heritage Academy
School · 5.4 mi away
Shades Valley Technical Academy
School · 5.5 mi away
Grantswood Community School
Elementary · 5.8 mi away
Vestavia Hills Elementary Cahaba Heights
Elementary · 5.9 mi away
Highlands School
Secondary · 5.9 mi away
Cherokee Bend Elementary School
Elementary · 6.3 mi away
Oak Mountain Presbyterian Church
School · 6.5 mi away
Westminster School at Oak Mountain
School · 6.5 mi away
Commute Calculator
Nearby Homes


Similar Homes Nearby

Moving Cost Estimate
EXIT Agents in HOOVER


Listing Courtesy: ARC Realty 280