

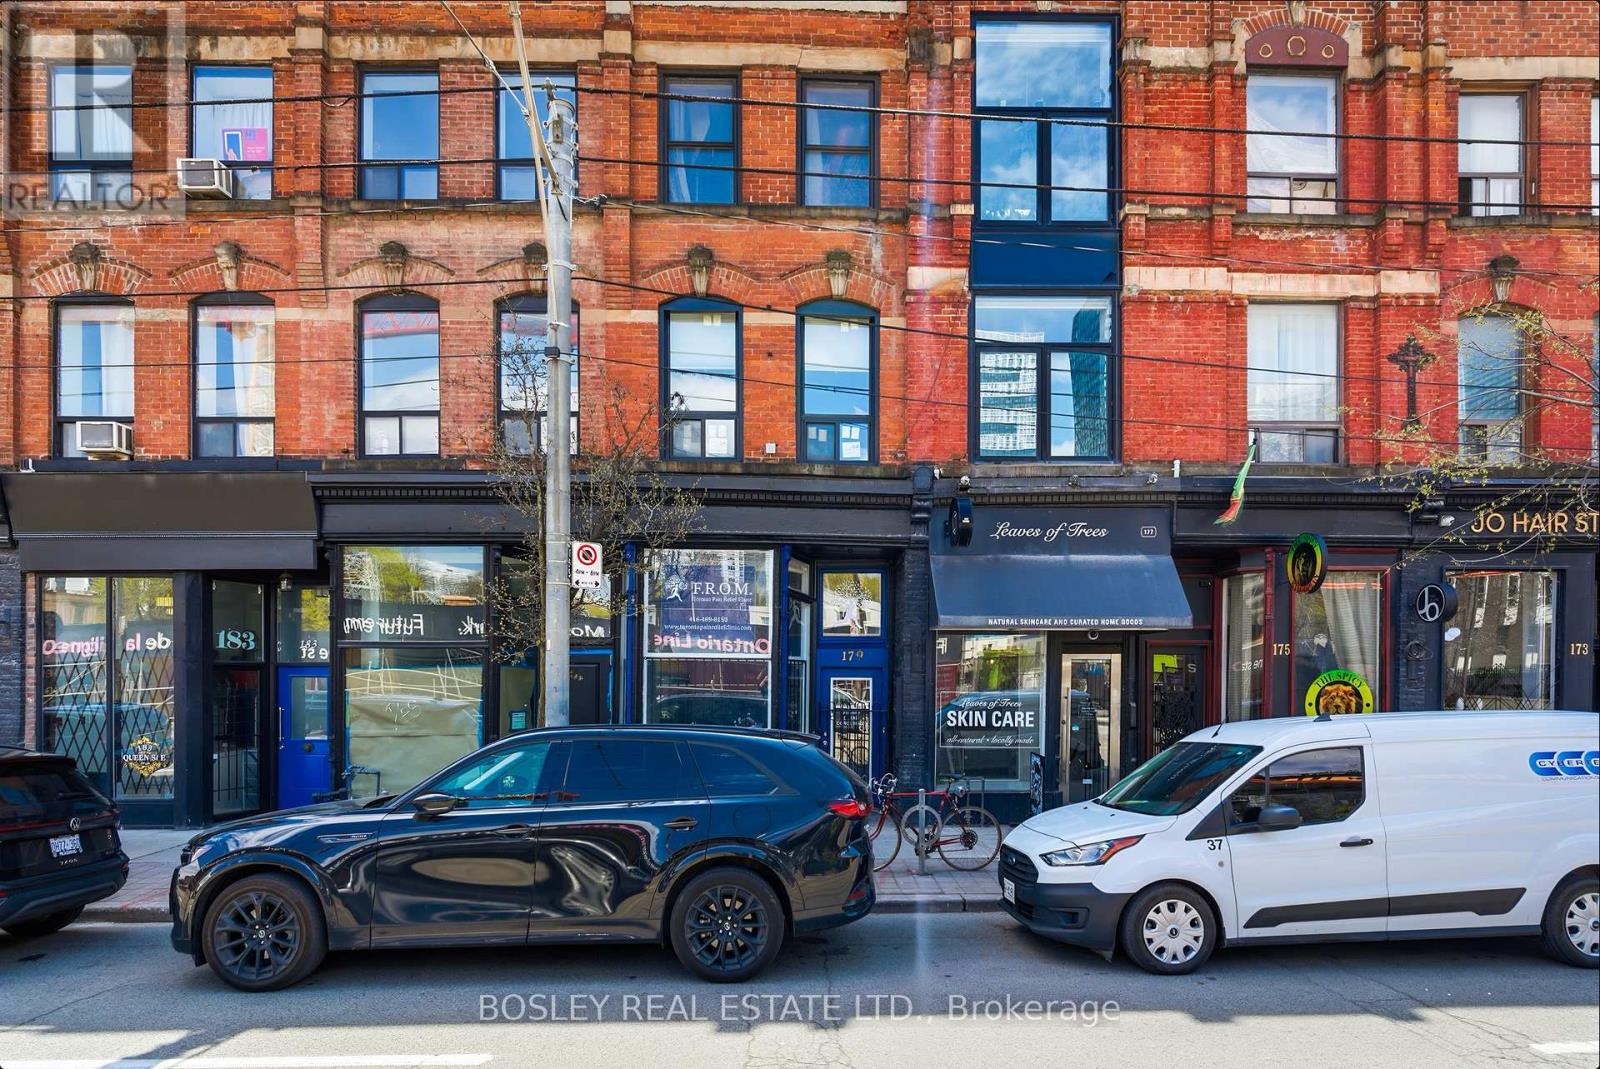
179 QUEEN STREET E, Toronto (Moss Park), ON M5A1S2
Moss Park
Key Facts
Description
End-user opportunity at 179 Queen Street East with vacant possession of the commercial component and the owner's suite on closing. A 3-storey, 3-unit mixed-use building on the Queen East corridor: main-floor and lower-level commercial (vacant); a fully renovated middle-floor 1-bedroom apartment (leased); and a 2-storey, 2-bedroom owner's suite on the top floor with a private rooftop terrace (vacant). Current ownership raised the main floor and opened up the basement, doubling the building's usable commercial envelope - what was a low-ceiling basement is now a second full storey of retail, paired with the existing main-floor retail. A future owner can occupy the entire commercial component across two full levels, or lease both floors to a single retail tenant, while moving into the top-floor owner's suite. The building has been fully rewired with two new electrical panels in the basement and new windows throughout. The middle-floor 1-bedroom is fully renovated with new appliances and in-suite laundry. A new staircase services the residential suites. Position: end-user-ready commercial plus owner-occupier suite, with stabilized middle-floor income. Directly across the street from the future Moss Park station on the Ontario Line, currently under construction - a rare chance to acquire a transformed mixed-use building at a future rapid-transit node before the station opens, with the long-term rerating's in foot traffic, retail rents, and residential demand that come with being steps from a new subway stop. Tenured Queen East corridor steps to the Distillery District and St. Lawrence Market, with a demand floor across daytime retail traffic, downtown professionals, and creative-sector tenants. (id:31684)
Property Information
Property Type
Commercial Sale
Sub-Type
Retail
Living Area
3,027 sq ft
Parking Spaces
1
Listing #
C13477752
Property Features
- Cooling:
- None
- Heating:
- Baseboard
Affordability Calculator
$319,800
Estimated monthly payment
$8,511/mo
Principal $1,279,200 · Est. interest $1,784,598 over 30 yrs
Neighborhood Market Statistics
How this home compares to active listings in Toronto, ON
- CA$786,362
- Median Listing Price
- 48
- Median Days on Market
- 950
- Median Sq Ft
- CA$821
- Median Price / Sq Ft
- 19,842
- Active Listings
- This home’s price is 103% above the area median.
- Its price per sq ft is 36% below the area median.
Market statistics compiled from active EXIT Realty® and MLS listings in Toronto, ON.
Location
- 179 QUEEN STREET E, Toronto (Moss Park), ON M5A1S2
Nearby Schools
Harris Institute for T
Secondary · 0.2 km away
Ecole Elementaire Gabrielle-Roy
Elementary · 0.3 km away
Bond Street Nursery School
Elementary · 0.5 km away
Avola College of Hairstyling & Esthetics
Secondary School · 0.5 km away
St Michael's Choir School
Secondary · 0.5 km away
Liberty Prep School
School · 0.6 km away
Casi Ryerson
School · 0.7 km away
Toronto District Secondary School
Secondary · 0.7 km away
Downtown Alternative School
Elementary · 0.7 km away
Ryerson University
Secondary School · 0.7 km away
Taie International Institute
School · 0.7 km away
Kids & Company
School · 0.7 km away
Dixon Hall School House Shelter
School · 0.7 km away
Regent Park-Duke of York School
Secondary · 0.7 km away
Toronto Film School-Dundas
Secondary · 0.8 km away
St. Paul Catholic School
Elementary · 0.8 km away
York University
Secondary School · 0.8 km away
Modern Theory Institute
School · 0.8 km away
Lord Dufferin Jr & Sr Elem School
Elementary · 0.9 km away
Ted Rogers School of Management
School · 0.9 km away
Commute Calculator
Nearby Homes




Similar Homes Nearby



Moving Cost Estimate
EXIT Agents in Toronto (Moss Park)



Listing Courtesy: BOSLEY REAL ESTATE LTD.
Data Terms of Use
This website is operated by BOSLEY REAL ESTATE LTD., a brokerage who is a member of The Canadian Real Estate Association (CREA). The content on this website is owned or controlled by CREA. By accessing this website, the user agrees to be bound by these terms of use as amended from time to time, and agrees that these terms of use constitute a binding contract between the user, BOSLEY REAL ESTATE LTD., and CREA.
Copyright
The content on this website is protected by copyright and other laws, and is intended solely for the private, non-commercial use by individuals. Any other reproduction, distribution or use of the content, in whole or in part, is specifically prohibited. Prohibited uses include commercial use, “screen scraping”, “database scraping”, and any other activity intended to collect, store, reorganize or manipulate the content of this website.
Trademarks
REALTOR®, REALTORS®, and the REALTOR® logo are certification marks that are owned by REALTOR® Canada Inc. and licensed exclusively to The Canadian Real Estate Association (CREA). These certification marks identify real estate professionals who are members of CREA and who must abide by CREA’s By-Laws, Rules, and the REALTOR® Code. The MLS® trademark and the MLS® logo are owned by CREA and identify the professional real estate services provided by members of CREA.
Liability and Warranty Disclaimer
The information contained on this website is based in whole or in part on information that is provided by members of CREA, who are responsible for its accuracy. CREA reproduces and distributes this information as a service for its members, and assumes no responsibility for its completeness or accuracy.
Amendments
BOSLEY REAL ESTATE LTD. may at any time amend these Terms of Use by updating this posting. All users of this site are bound by these amendments should they wish to continue accessing the website, and should therefore periodically visit this page to review any and all such amendments.