

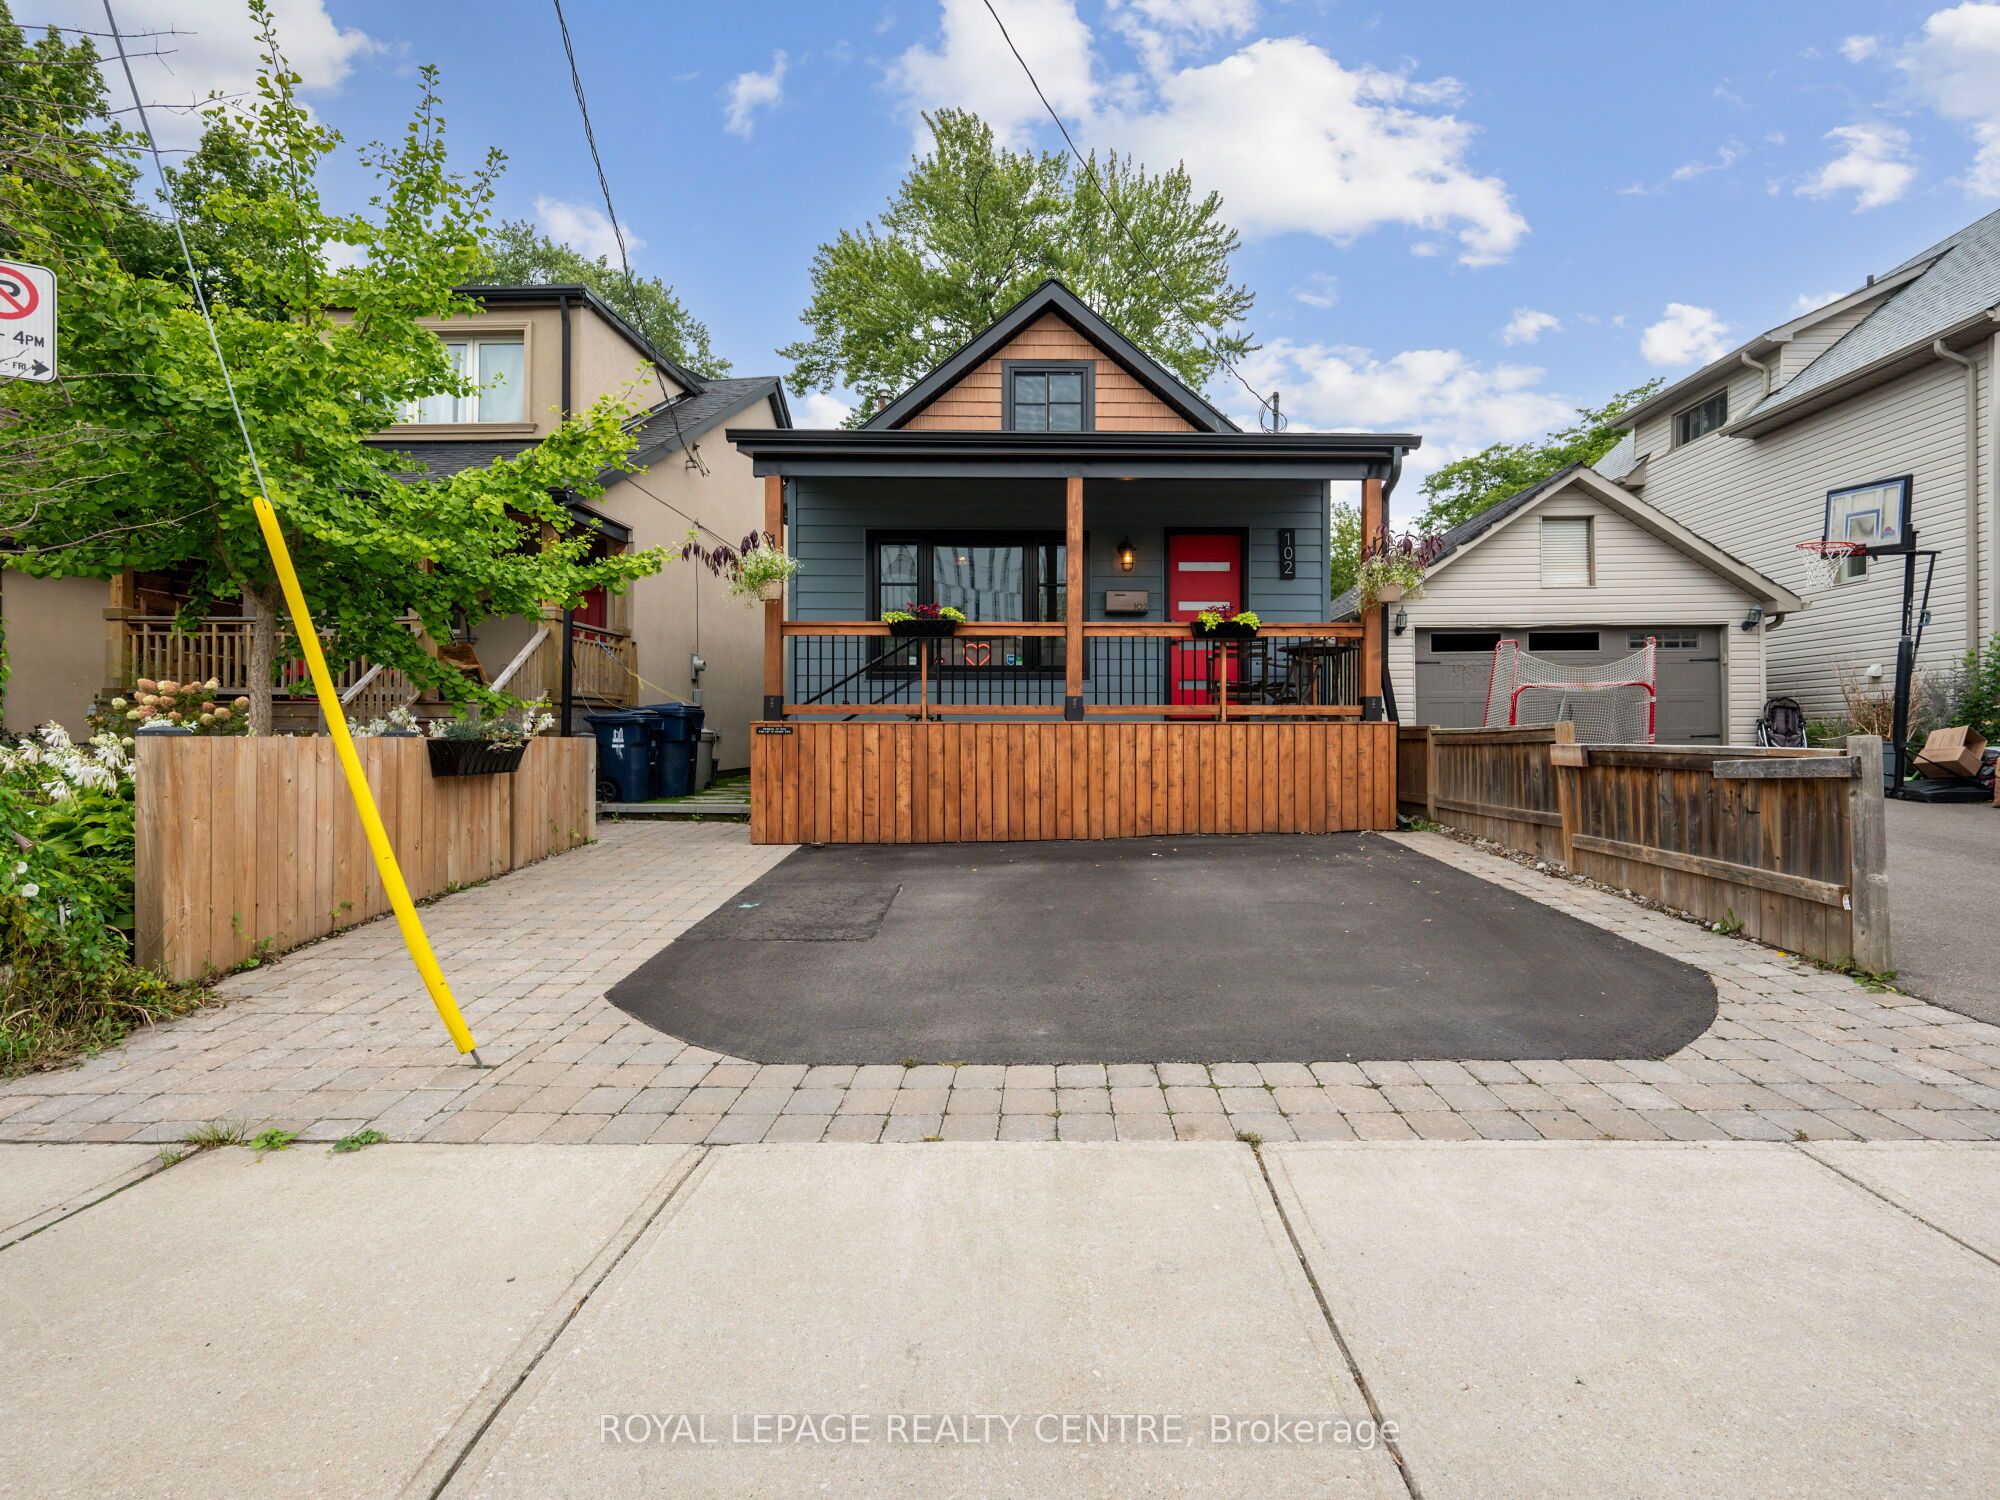
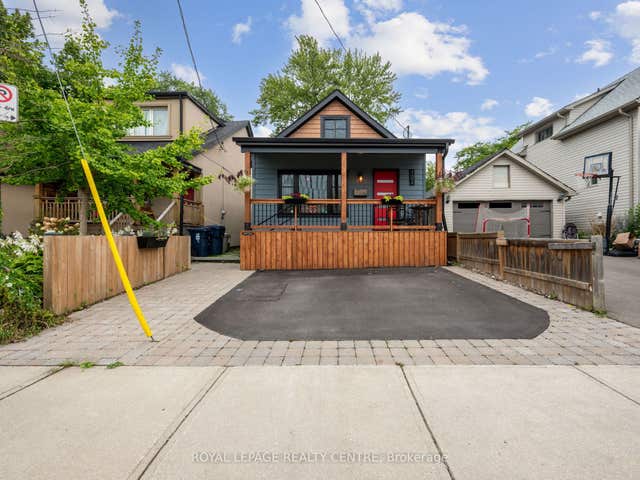
102 Twenty Third Street, Toronto, ON M8V 3N2
Toronto County
Key Facts
Description
Experience The Perfect Blend Of Character And Modern Upgrades In This 1,757 Sq. Ft. Gem. From The Cedar-Accented Front Porch To The Private Backyard Retreat. Every Inch Of This 3-Bedroom Home Has Been Curated For Comfort. The Heart Of The House Is A Stunning Chef's Kitchen Featuring Custom Shaker Cabinetry, Granite Counters, And Seamless High-End Appliances That Flow Into A Bright Family Room With Elegant Wainscoting. Step Outside To A Backyard Designed For Both Work And Play, Featuring A Custom-Built Gazebo And A Separate, Powered Workshop-Perfect For A Private Home Office Or Creative Studio. The Main Floor Offers A Primary Suite And A Designer Bathroom. Upstairs, Two Cozy Bedrooms Offer Untapped Potential To Expand With A Dormer And An Extra Bath. Wrapped In Premium Composite Siding And Updated With Fresh Wide-Plank Flooring, This Home Is Beautiful. Located Just A Five-Minute Stroll From The Marina And Waterfront Trails, This Isn't Just A House - It's The Lifestyle Upgrade You've Been Waiting For.
Property Information
Property Type
Residential
Sub-Type
Single Family Residence
Style
1 1/2 Storey
Stories
1
Lot Dimensions
25.0x125.0
Parking Spaces
2
MLS® Listing#
W12969302
Property Features
Exterior
Appliances
Cooling
Heating
Basement
Pool
Patio
Fencing
Construction
Roof
Other Structures
Utilities
Rooms
- Bathroom2.14 x 1.89Main
- Bedroom 25.45 x 3.42Second
- Bedroom 35.45 x 2.48Second
- Dining Room5.49 x 3.56Main
- Family Room4.72 x 2.86Main
- Kitchen5.49 x 3.56Main
- Laundry3.48 x 2.26Main
- Living Room5.54 x 5.47Main
- Master Bedroom4.42 x 3.14Main
Financial Details
Annual Taxes
CA$5,912
Tax year 2026
Parcel Number
075950182
Directions
Kipling and Lakeshore
Affordability Calculator
$224,600
Estimated monthly payment
$5,977/mo
Principal $898,400 · Est. interest $1,253,348 over 30 yrs
Neighborhood Market Statistics
How this home compares to active listings in Toronto, ON
- CA$784,870
- Median Listing Price
- 41
- Median Days on Market
- 950
- Median Sq Ft
- CA$818
- Median Price / Sq Ft
- 20,012
- Active Listings
- This home’s price is 43% above the area median.
Market statistics compiled from active EXIT Realty® and MLS listings in Toronto, ON.
Location
- 102 Twenty Third Street, Toronto, ON M8V 3N2
Points of Interest in Toronto, ON
Showing the Toronto area map.
Nearby Schools
YMCA
School · 0.1 km away
Second Street Junior Middle School
Elementary · 0.1 km away
Toronto Lamp YMCA Child Care Centre
School · 0.1 km away
Seventh Street Junior School
Elementary · 0.4 km away
Lakeshore Community Childcare Centre
School · 0.4 km away
Cues Children's Urban Enrichment Studio
School · 0.5 km away
Oak Learners
School · 0.6 km away
St Josaphat Catholic School
School · 0.7 km away
St John the Evangelist
School · 0.9 km away
John English Junior Middle School
Elementary · 1.1 km away
Phoenix Montessori School
Elementary · 1.2 km away
St Leo Catholic School
School · 1.3 km away
Lakeshore Collegiate Institute
Secondary · 1.4 km away
Mildenhall School, the
School · 1.5 km away
Father John Redmond Catholic Secondary School and Regional Arts Centre
Secondary · 1.5 km away
Twentieth Street Junior School
Elementary · 1.6 km away
Oak Learners
Elementary · 1.7 km away
George R. Gauld Junior School
Elementary · 1.9 km away
David Hornell Elementary School
Elementary · 2.0 km away
Penguin Private School
School · 2.4 km away
Commute Calculator
Nearby Homes

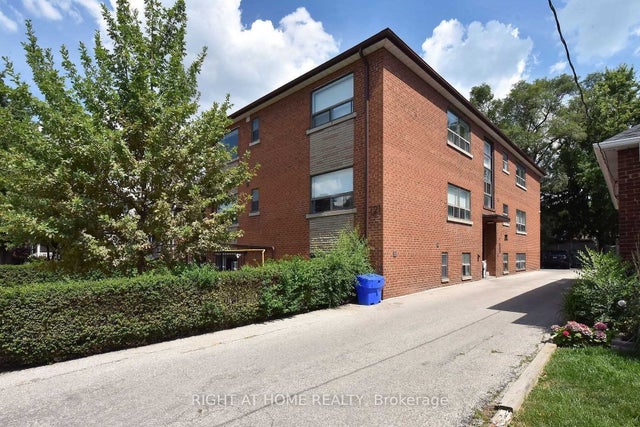


Similar Homes Nearby
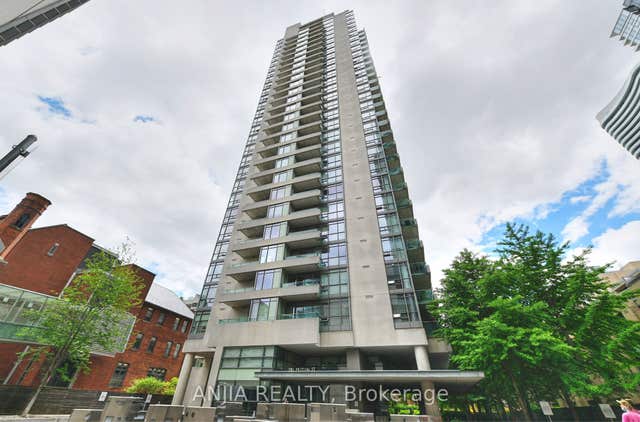



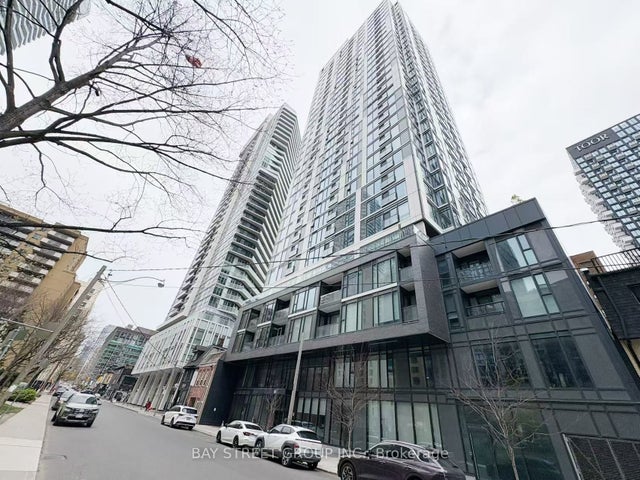
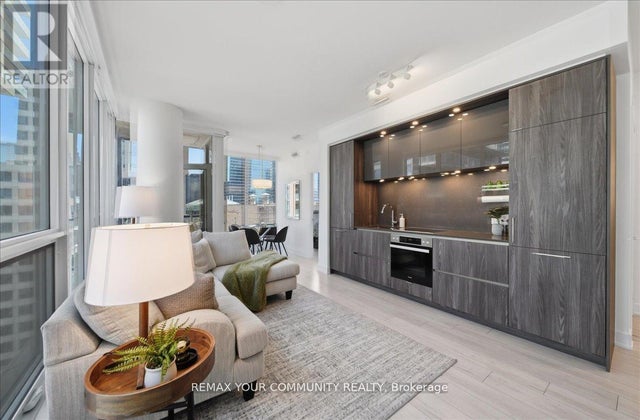
Similar Home Values
Comparable nearby listings and their asking prices.
| Address | Price | Beds | Baths | Sq Ft |
|---|---|---|---|---|
| 281 Mutual Street 1001, Toronto, ON | CA$788,000 | 2 | 2 | — |
| 259 The Kingsway N/A 301, Toronto, ON | CA$788,000 | 2 | 2 | — |
| 606 Coxwell Avenue, Toronto, ON | CA$788,000 | 5 | 3 | — |
| S707 - 8 OLYMPIC GARDEN DRIVE, Toronto (Newtonbrook East), ON | CA$788,000 | 2 | 2 | — |
| 65 Mutual Street 1904, Toronto, ON | CA$788,000 | 3 | 2 | — |
| 1806 - 15 MERCER STREET, Toronto (Waterfront Communities), ON | CA$788,000 | 2 | 2 | — |


