

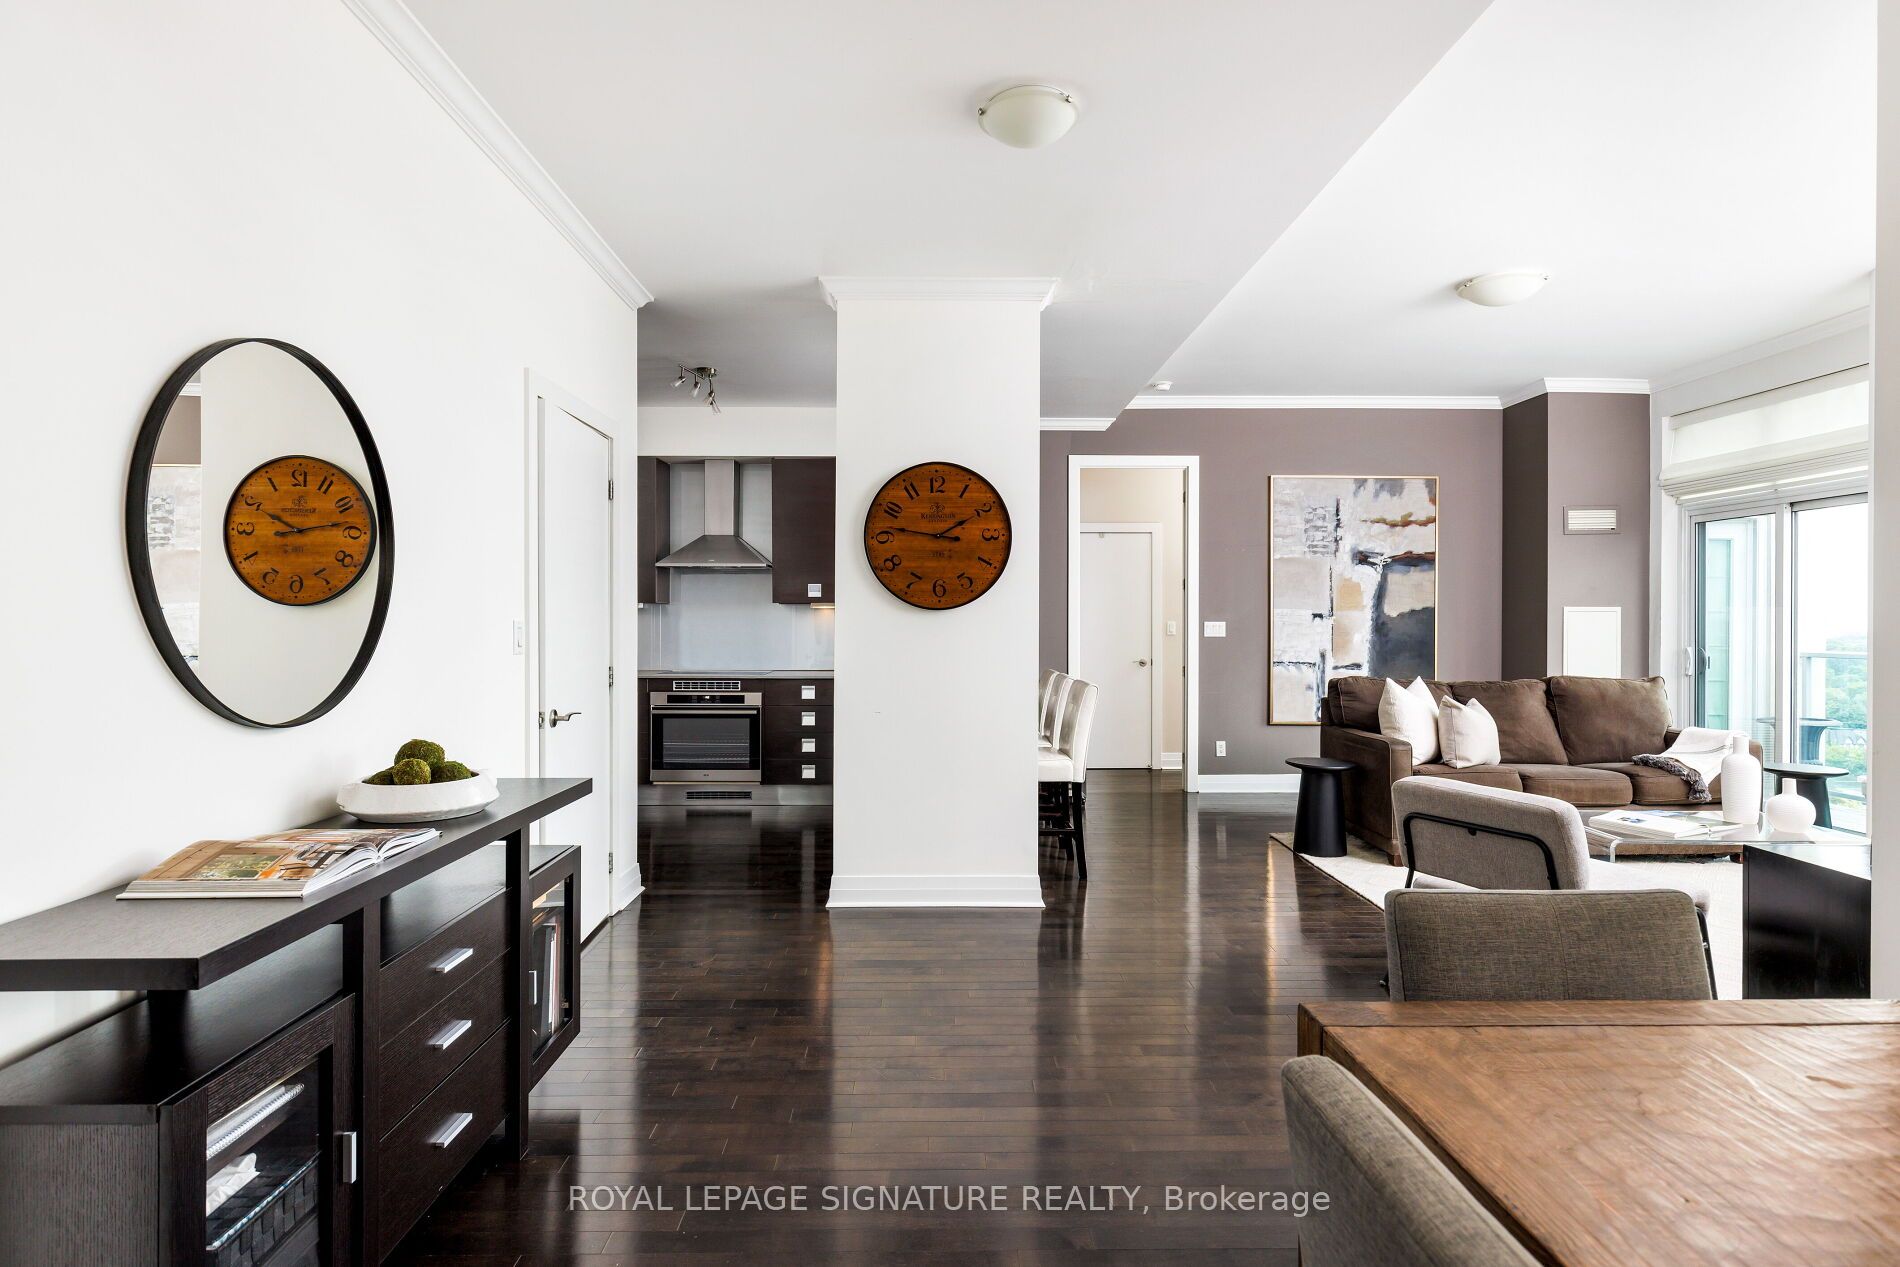
3391 Bloor Street W 1101, Toronto, ON M8X 1G3
Toronto County
Key Facts
Description
Welcome to The Kingswood on Bloor, one of South Etobicoke's most exclusive boutique condominium residences. Perched on the penthouse level, this exceptional suite is the largest floor plan in the building, offering nearly 1,300 square feet of refined living space with breathtaking panoramic south, west, and east views stretching across Toronto and South Etobicoke. Thoughtfully designed, this spacious residence features 2 bedrooms, 2 full bathrooms, soaring 10-foot ceilings, solid hardwood flooring throughout, spacious living and dining areas, and an expansive wall of floor-to-ceiling windows that floods the home with natural light. The chef-inspired Scavolini kitchen, with AEG appliances, showcases extra-height cabinetry, providing exceptional storage and a sophisticated modern aesthetic.The oversized primary retreat offers a massive walk-in closet with organizer system, and a beautifully appointed ensuite bath. Step outside to the private balcony with tiled flooring and spectacular city views create the perfect backdrop for outdoor living.The Kingswood is an intimate boutique building with just 143 suites and only 5 residences on the penthouse floor. Residents enjoy full-time on-site management, concierge service, a rooftop garden with real grass, fitness centre, and partyroom. Maintenance fees conveniently include , water, Wi-Fi, and cable TV. This offering also includes an oversized storage locker and underground parking, with bicycles permitted to be stored in the parking space. Located literally steps from Islington Subway Station, commuting downtown is effortless. Grocery shopping, restaurants, pubs, cafés, and everyday conveniences are all just outside your door. A rare opportunity to own a signature penthouse residence in one of West Toronto's most sought-after boutique condominium communities.
Property Information
Property Type
Residential
Sub-Type
Condominium
Style
Apartment
Stories
11
Parking Spaces
1
MLS® Listing#
W13491636
Property Features
- Appliances:
- Oven, Range
- Cooling:
- Central Air
- Heating:
- Electric
- Basement:
- None
- Parking:
- Private
- Construction:
- Stucco
Rooms
- 1.24 x 1.15
- Bathroom2.4 x 1.51
- Bathroom3.1 x 2.93
- Bedroom3.49 x 4.08
- Dining Room5.8 x 3.4
- Kitchen3.41 x 2.96
- Laundry1.51 x 1.37
- Living Room5.18 x 4.59
- Master Bedroom5.54 x 3.22
HOA & Tax
- HOA:
- TSCP — CA$1,703
- Annual Tax:
- CA$4,110 (2025)
- Parcel #:
- 129340151
Directions
Islington & Bloor
Affordability Calculator
$224,000
Estimated monthly payment
$5,961/mo
Principal $896,000 · Est. interest $1,250,000 over 30 yrs
Neighborhood Market Statistics
How this home compares to active listings in Toronto, ON
- CA$786,362
- Median Listing Price
- 48
- Median Days on Market
- 950
- Median Sq Ft
- CA$821
- Median Price / Sq Ft
- 19,842
- Active Listings
- This home’s price is 42% above the area median.
Market statistics compiled from active EXIT Realty® and MLS listings in Toronto, ON.
Location
- 3391 Bloor Street W 1101, Toronto, ON M8X 1G3
Nearby Schools
Islington Junior Middle School
Elementary · 0.5 km away
Canadian Council of Montessori Administrators
Elementary · 0.6 km away
YMCA
School · 0.6 km away
Our Lady of Sorrows Catholic School
Elementary · 0.6 km away
Norseman YMCA Child Care
School · 0.6 km away
Etobicoke Collegiate Institute
Secondary · 0.7 km away
Growing Tykes Learning Centre
School · 0.8 km away
Teddy Bear Educare Advance
School · 1.0 km away
Mindwerx 4 Kids
Elementary · 1.2 km away
Norseman JMS
School · 1.3 km away
Sunnylea Junior School
Elementary · 1.4 km away
Our Lady of Peace Catholic School
School · 1.4 km away
St Georges Church Nursery School
School · 1.4 km away
Kingsway College School
Primary School · 1.4 km away
Kingsway Nursery School
School · 1.6 km away
Prince Edward Montessori School
Elementary · 1.6 km away
Ecole Ste-Marguerite-D'Youville
School · 1.7 km away
Castlebar Junior School
Elementary · 1.7 km away
Wedgewood Junior School
Elementary · 1.8 km away
YMCA
School · 1.8 km away
Commute Calculator
Nearby Homes


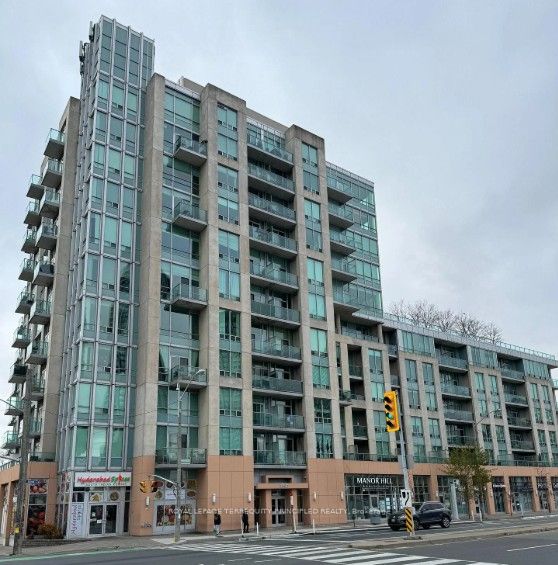
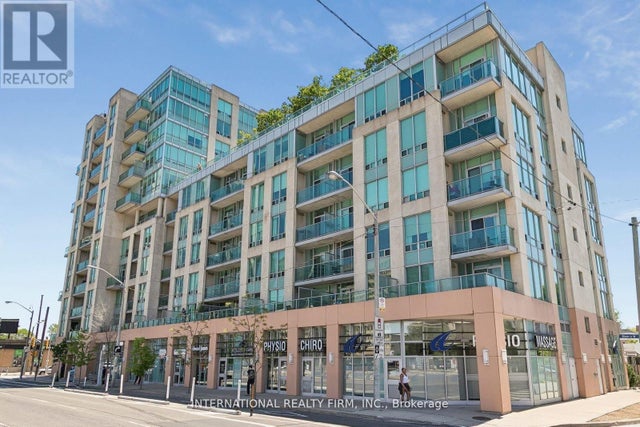

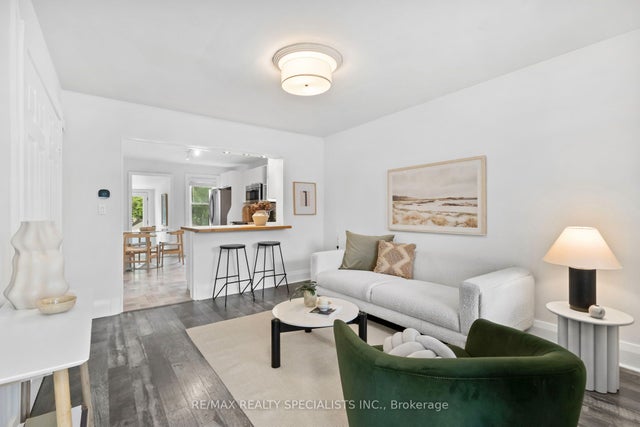
Similar Homes Nearby


Moving Cost Estimate
EXIT Agents in Toronto


Listing Courtesy: ROYAL LEPAGE SIGNATURE REALTY - 4162050355
Presented by: STEPHANIE DANIELA KNEZEVIC