187 Queen Street E, Toronto, ON M5A 1S2
Toronto County
Key Facts
Description
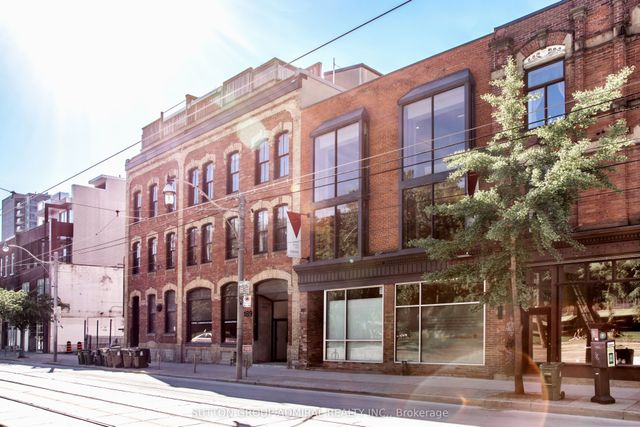
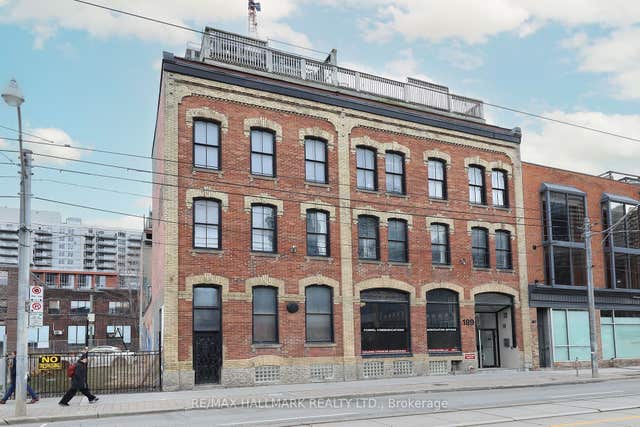
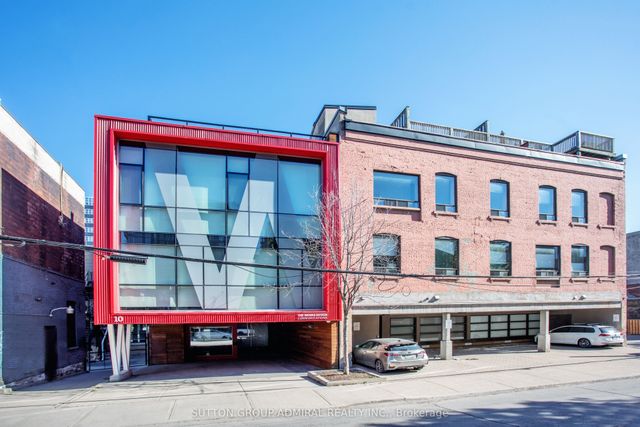
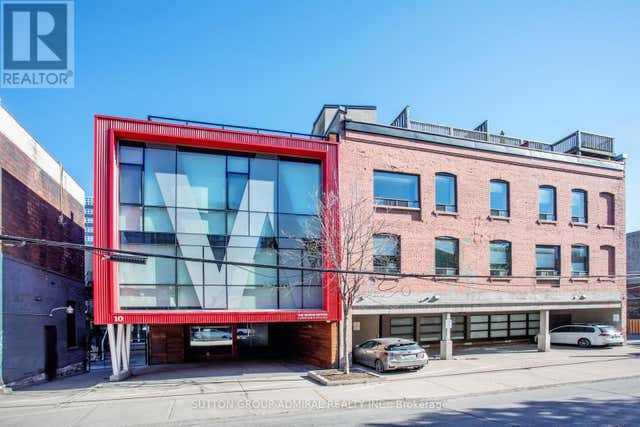
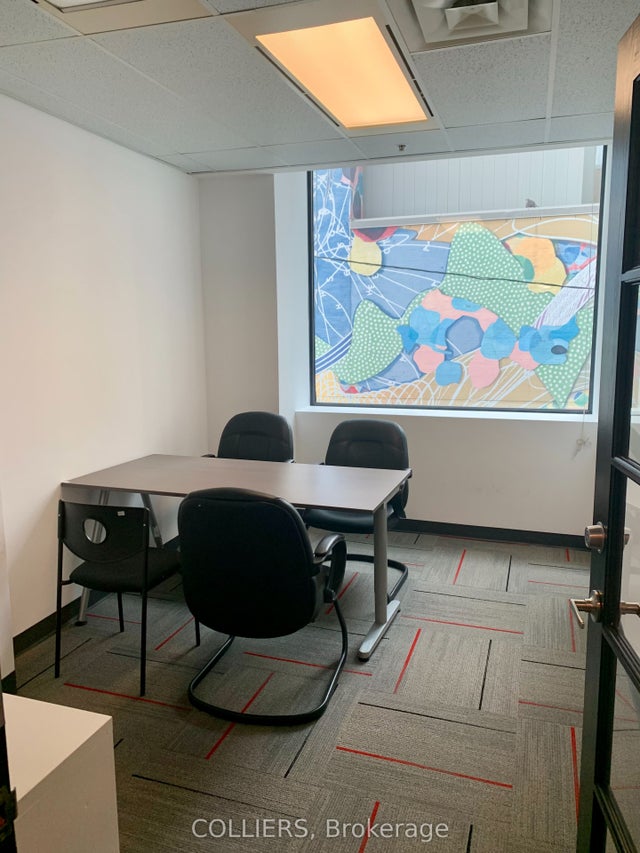
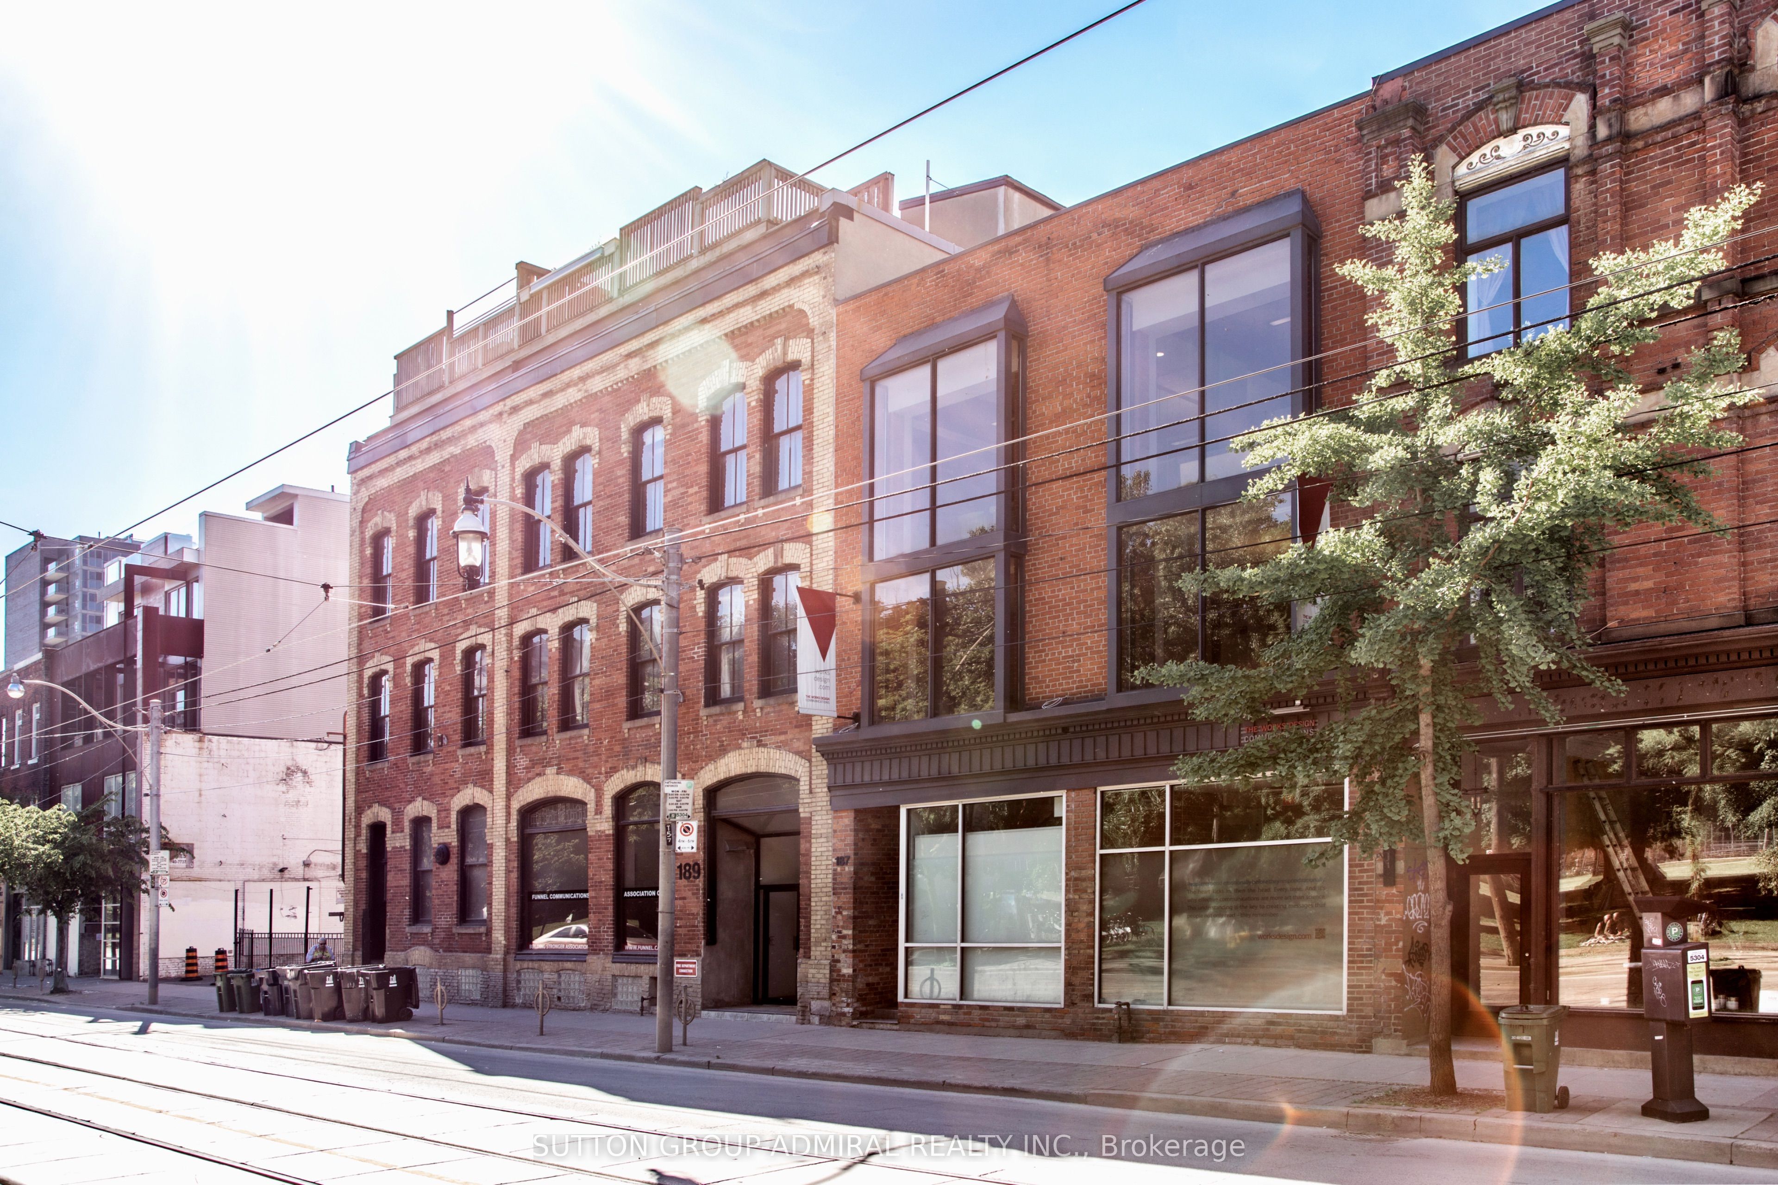
Now Offering 4 Months Rent Free!! Boutique Office Space for Lease in The Vibrant Moss Park Community, Ideal for Creative & ProfessionalTenants, Discover A Rare Opportunity To Lease Unique Office Space In The Heart Of DowntownToronto's Evolving Moss Park Neighbourhood. Perfect For Startups, Creative Firms, Or A VarietyOf Professional Services, This Thoughtfully Designed Office Blends Modern Functionality WithPost-Modern Aesthetics Ideal For Those Seeking A Dynamic & Inspiring Workspace, Equipped WithElevator, Server Room, Large Central Staff Kitchen, Rooftop Patio With BBQ, 4 Washrooms & 4Parking Spaces! Geared For The Future With The Ontario Subway Line Currently Being ConstructedRight Across The Street, Office Enjoys Two Addresses At 187 Queen St E & 10 Britain St
Property Information
Property Type
Commercial Lease
Sub-Type
Office
Living Area
9,906 sq ft
Lot Dimensions
30.94x111.94
MLS® Listing#
C13096640
Property Features
- Interior:
- Elevator
HOA & Tax
- Annual Tax:
- CA$12 (2025)
- Parcel #:
- 210940109
Directions
Enter From Britain Street
Affordability Calculator
$4
Estimated monthly payment
$0/mo
Principal $18 · Est. interest $25 over 30 yrs
Neighborhood Market Statistics
How this home compares to active listings in Toronto, ON
- CA$786,362
- Median Listing Price
- 48
- Median Days on Market
- 950
- Median Sq Ft
- CA$821
- Median Price / Sq Ft
- 19,842
- Active Listings
- This home’s price is 100% below the area median.
- Its price per sq ft is 100% below the area median.
Market statistics compiled from active EXIT Realty® and MLS listings in Toronto, ON.
Location
- 187 Queen Street E, Toronto, ON M5A 1S2
Walk Score
Nearby Schools
Harris Institute for T
Secondary · 0.1 km away
Ecole Elementaire Gabrielle-Roy
Elementary · 0.3 km away
Avola College of Hairstyling & Esthetics
Secondary School · 0.5 km away
Bond Street Nursery School
Elementary · 0.5 km away
St Michael's Choir School
Secondary · 0.5 km away
Liberty Prep School
School · 0.5 km away
Casi Ryerson
School · 0.7 km away
Toronto District Secondary School
Secondary · 0.7 km away
Taie International Institute
School · 0.7 km away
Downtown Alternative School
Elementary · 0.7 km away
Ryerson University
Secondary School · 0.7 km away
Regent Park-Duke of York School
Secondary · 0.7 km away
Kids & Company
School · 0.7 km away
Dixon Hall School House Shelter
School · 0.7 km away
St. Paul Catholic School
Elementary · 0.8 km away
Toronto Film School-Dundas
Secondary · 0.8 km away
Lord Dufferin Jr & Sr Elem School
Elementary · 0.8 km away
York University
Secondary School · 0.8 km away
Modern Theory Institute
School · 0.8 km away
Ted Rogers School of Management
School · 0.9 km away