308 Springdale Boulevard, Toronto, ON M4C 2A2
Toronto County
Key Facts
Description
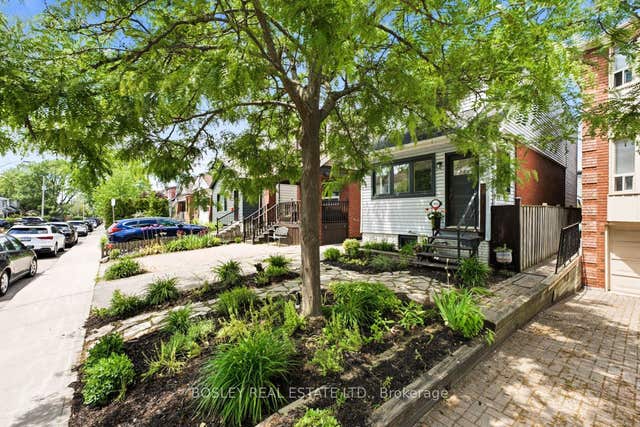
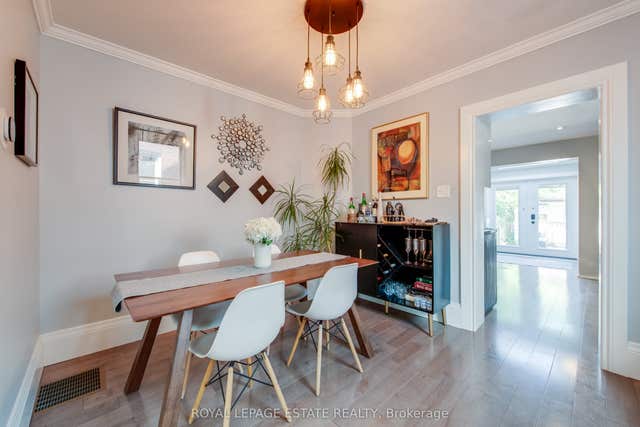
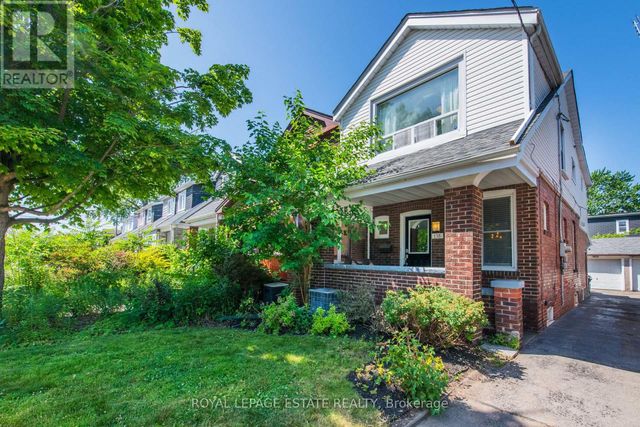
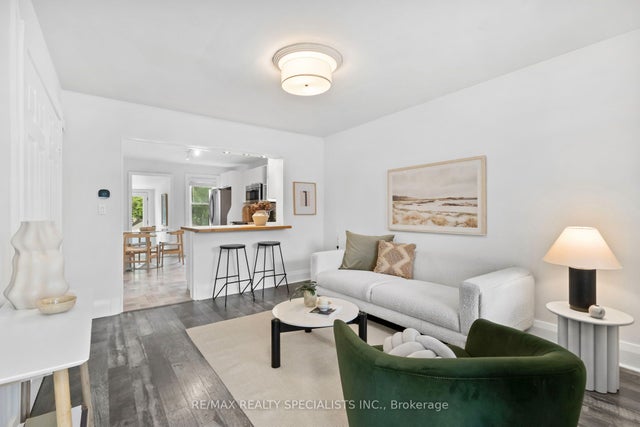
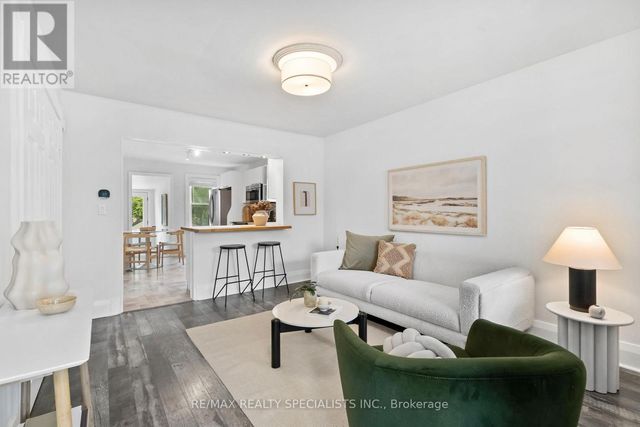
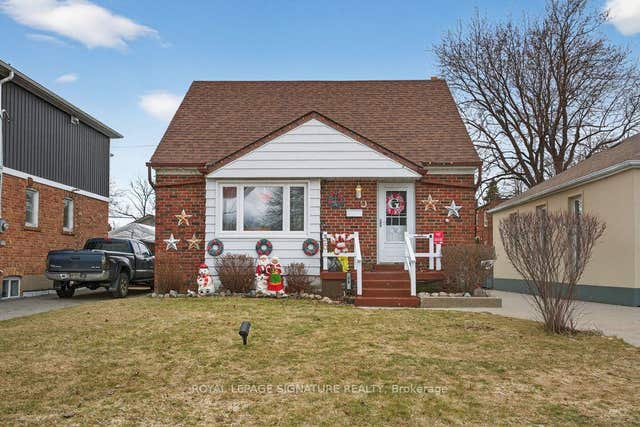
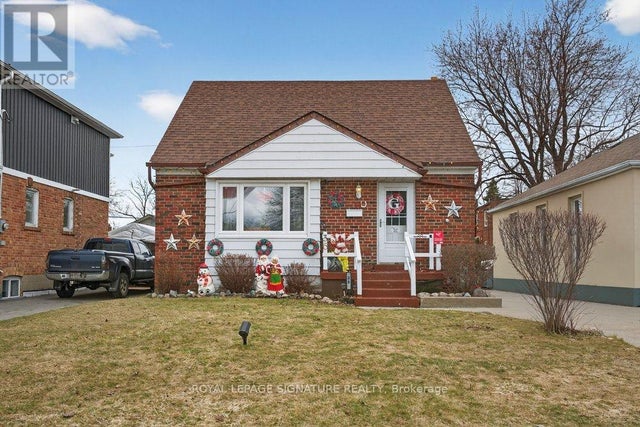
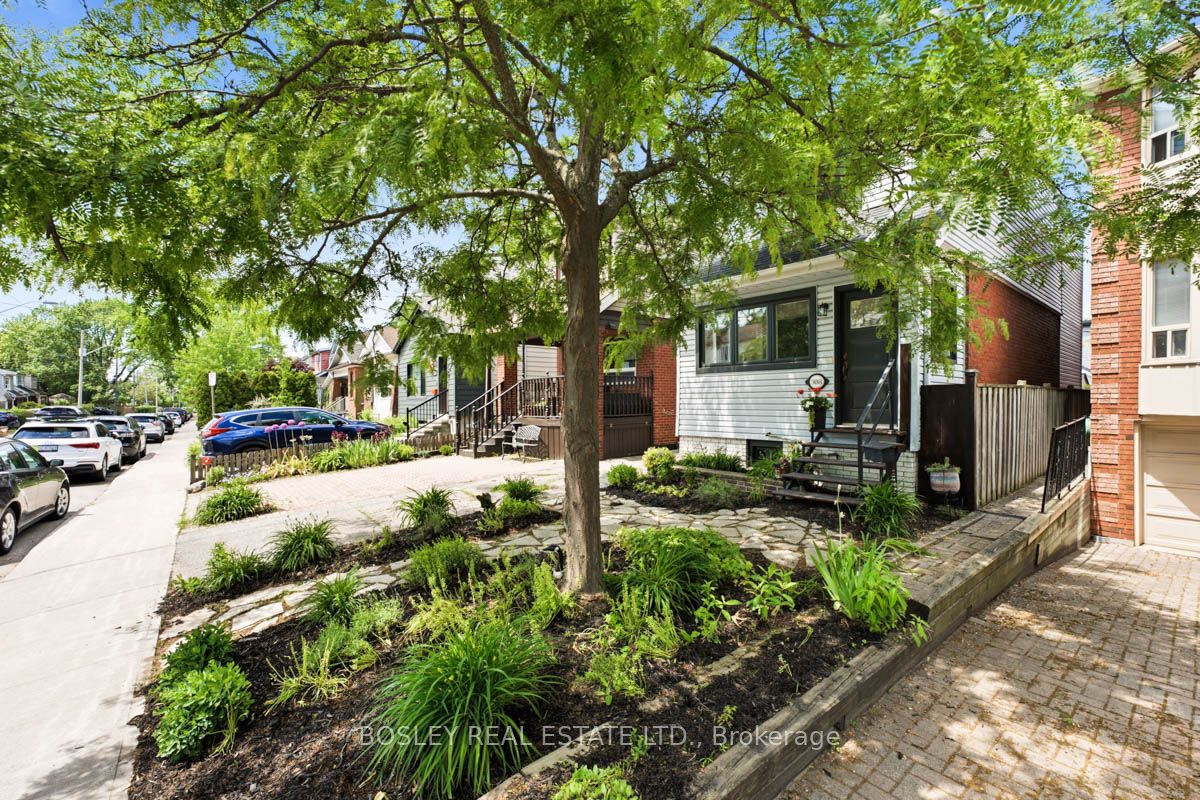
Welcome to 308 Springdale Blvd- a detached charming blend of character and thoughtful modern updates. The enclosed front porch creates an ideal mudroom or sunlit entry. Inside, the open yet defined living and dining rooms feature bamboo flooring, with the dining area accented by contemporary wallpaper and wood detailing. The renovated kitchen offers excellent storage, a smart layout and a large window overlooking the deck and low maintenance yard. Enjoy multiple outdoor zones including a deck, a separate patio, and raised vegetable beds. The beautifully built shed, currently used as storage and workshop, offers potential as a home office or playhouse. Solar string lights cast a warm inviting glow over the patio at night. Wide mutual drive. A spacious lower level family room with a gas fireplace and ceramic flooring provides a cozy retreat. Modern four piece and two piece bathrooms, updated windows throughout, 2 replaced exterior doors and a heat pump system add comfort and efficiency. Located close to Michael Garron Hospital, only a 10-15 minute walk to the Danforth, the Woodbine/Danforth Subway, East Lynn Park & their seasonal Farmers Market, Local schools are R H McGregor, Cosburn Middle School and East York Collegiate all with French immersion. 5 Minutes to Earl Beatty Community Centre, Walter Stewart library is a 20 minute walk or a 5 minute drive, library has free parking and just north of the Library is Cosburn lawn bowling & tennis club. One kilometer to Stan Wadlow Park & East York curling club. So much to enjoy in this neighbourhood. Heat pump $16k 2022, exterior windows and doors 2020,Roof shingles 2016, Shed 2024, Brick work 2026, 2nd flr bathroom, toilet, sink/faucet, tub shower head & faucet 2026
Property Information
Property Type
Residential
Sub-Type
Single Family Residence
Style
2-Storey
Stories
2
Lot Dimensions
20.0x100.0
Parking Spaces
1
MLS® Listing#
E13489938
Property Features
- Interior:
- Storage
- Appliances:
- Water Heater
- Cooling:
- Central Air
- Heating:
- Natural Gas, Heat Pump
- Fireplace:
- Gas
- Basement:
- Partially Finished
- Pool:
- None
- Patio:
- Deck, Patio, Porch
- Construction:
- Brick, Vinyl Siding
- Foundation:
- Block
- Roof:
- Asphalt, Flat
- Security:
- Smoke Detector(s), Carbon Monoxide Detector(s)
- Other Structures:
- Shed(s)
Rooms
- 3.21 x 2.21Basement
- 3.86 x 1.86Main
- 1.2 x 0.95Main
- Bedroom 23.44 x 2.38Second
- Bedroom 33.13 x 3.56Second
- Dining Room3.0 x 3.85Main
- Family Room5.16 x 3.18Basement
- Kitchen3.07 x 3.49Main
- Laundry3.33 x 2.92Basement
- Living Room2.62 x 3.43Main
- Master Bedroom3.47 x 3.06Second
- Utility Room1.71 x 2.0Basement
HOA & Tax
- Annual Tax:
- CA$5,333 (2026)
- Parcel #:
- 104240211
Directions
E. of Coxwell or W. from Woodbine, north of the Danforth
Affordability Calculator
$224,000
Estimated monthly payment
$5,961/mo
Principal $896,000 · Est. interest $1,250,000 over 30 yrs
Neighborhood Market Statistics
How this home compares to active listings in Toronto, ON
- CA$786,362
- Median Listing Price
- 48
- Median Days on Market
- 950
- Median Sq Ft
- CA$821
- Median Price / Sq Ft
- 19,842
- Active Listings
- This home’s price is 42% above the area median.
Market statistics compiled from active EXIT Realty® and MLS listings in Toronto, ON.
Location
- 308 Springdale Boulevard, Toronto, ON M4C 2A2
Nearby Schools
St. Brigid Catholic School
Elementary · 0.3 km away
Earl Beatty Public School
School · 0.4 km away
Gledhill Junior Public School
Elementary · 0.7 km away
R H McGregor Elementary School
Elementary · 0.8 km away
Century School House
School · 0.8 km away
Da Morrison Middle School
Secondary · 0.9 km away
East York Alternative High School
Secondary · 0.9 km away
Monarch Park Montessori Inc
Elementary · 0.9 km away
Canadian Martyrs Catholic School
School · 1.0 km away
East York Collegiate Institute
Secondary · 1.0 km away
Ecole Elementaire la Mosaique
Elementary · 1.0 km away
Danforth Appliance
School · 1.1 km away
Cosburn Middle School
Secondary · 1.1 km away
Parkside Elementary School
Elementary · 1.2 km away
School of Life Experience
Secondary · 1.2 km away
Monarch Park Collegiate
Secondary · 1.2 km away
George Etienne Cartier School
School · 1.3 km away
Diefenbaker es
Elementary · 1.3 km away
Secord Elementary School
Elementary · 1.3 km away
Michelle-O'Bonsawin Secondary School
Secondary · 1.4 km away