179 Queen Street E, Toronto, ON M5A 1S2
Toronto County
Key Facts
Description
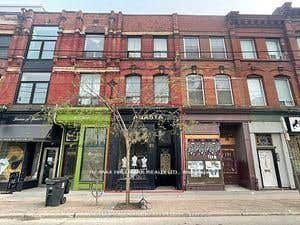
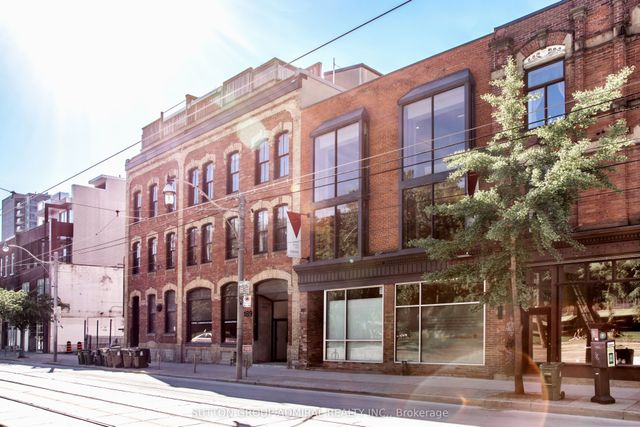
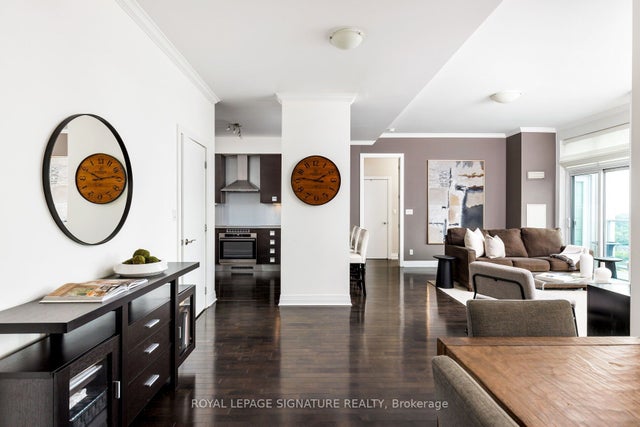
End-user opportunity at 179 Queen Street East with vacant possession of the commercial component and the owner's suite on closing. A 3-storey, 3-unit mixed-use building on the Queen East corridor: main-floor and lower-level commercial (vacant); a fully renovated middle-floor 1-bedroom apartment (leased); and a 2-storey, 2-bedroom owner's suite on the top floor with a private rooftop terrace (vacant). Current ownership raised the main floor and opened up the basement, doubling the building's usable commercial envelope - what was a low-ceiling basement is now a second full storey of retail, paired with the existing main-floor retail. A future owner can occupy the entire commercial component across two full levels, or lease both floors to a single retail tenant, while moving into the top-floor owner's suite. The building has been fully rewired with two new electrical panels in the basement and new windows throughout. The middle-floor 1-bedroom is fully renovated with new appliances and in-suite laundry. A new staircase services the residential suites. Position: end-user-ready commercial plus owner-occupier suite, with stabilized middle-floor income. Directly across the street from the future Moss Park station on the Ontario Line, currently under construction - a rare chance to acquire a transformed mixed-use building at a future rapid-transit node before the station opens, with the long-term rerating's in foot traffic, retail rents, and residential demand that come with being steps from a new subway stop. Tenured Queen East corridor steps to the Distillery District and St. Lawrence Market, with a demand floor across daytime retail traffic, downtown professionals, and creative-sector tenants.
Property Information
Property Type
Commercial Sale
Sub-Type
Business
Living Area
3,027 sq ft
Lot Dimensions
13.0x70.0
Parking Spaces
1
MLS® Listing#
C13477752
Property Features
- Cooling:
- None
- Heating:
- Baseboard
HOA & Tax
- Annual Tax:
- CA$11,650 (2026)
- Parcel #:
- 210940105
Directions
Queen and Jarvis
Affordability Calculator
$319,800
Estimated monthly payment
$8,511/mo
Principal $1,279,200 · Est. interest $1,784,598 over 30 yrs
Neighborhood Market Statistics
How this home compares to active listings in Toronto, ON
- CA$786,362
- Median Listing Price
- 48
- Median Days on Market
- 950
- Median Sq Ft
- CA$821
- Median Price / Sq Ft
- 19,842
- Active Listings
- This home’s price is 103% above the area median.
- Its price per sq ft is 36% below the area median.
Market statistics compiled from active EXIT Realty® and MLS listings in Toronto, ON.
Location
- 179 Queen Street E, Toronto, ON M5A 1S2
Nearby Schools
Harris Institute for T
Secondary · 0.2 km away
Ecole Elementaire Gabrielle-Roy
Elementary · 0.3 km away
Bond Street Nursery School
Elementary · 0.5 km away
Avola College of Hairstyling & Esthetics
Secondary School · 0.5 km away
St Michael's Choir School
Secondary · 0.5 km away
Liberty Prep School
School · 0.6 km away
Casi Ryerson
School · 0.6 km away
Toronto District Secondary School
Secondary · 0.7 km away
Taie International Institute
School · 0.7 km away
Ryerson University
Secondary School · 0.7 km away
Downtown Alternative School
Elementary · 0.7 km away
Dixon Hall School House Shelter
School · 0.7 km away
Kids & Company
School · 0.7 km away
Regent Park-Duke of York School
Secondary · 0.7 km away
Toronto Film School-Dundas
Secondary · 0.8 km away
St. Paul Catholic School
Elementary · 0.8 km away
York University
Secondary School · 0.8 km away
Modern Theory Institute
School · 0.8 km away
Lord Dufferin Jr & Sr Elem School
Elementary · 0.8 km away
Ted Rogers School of Management
School · 0.9 km away