

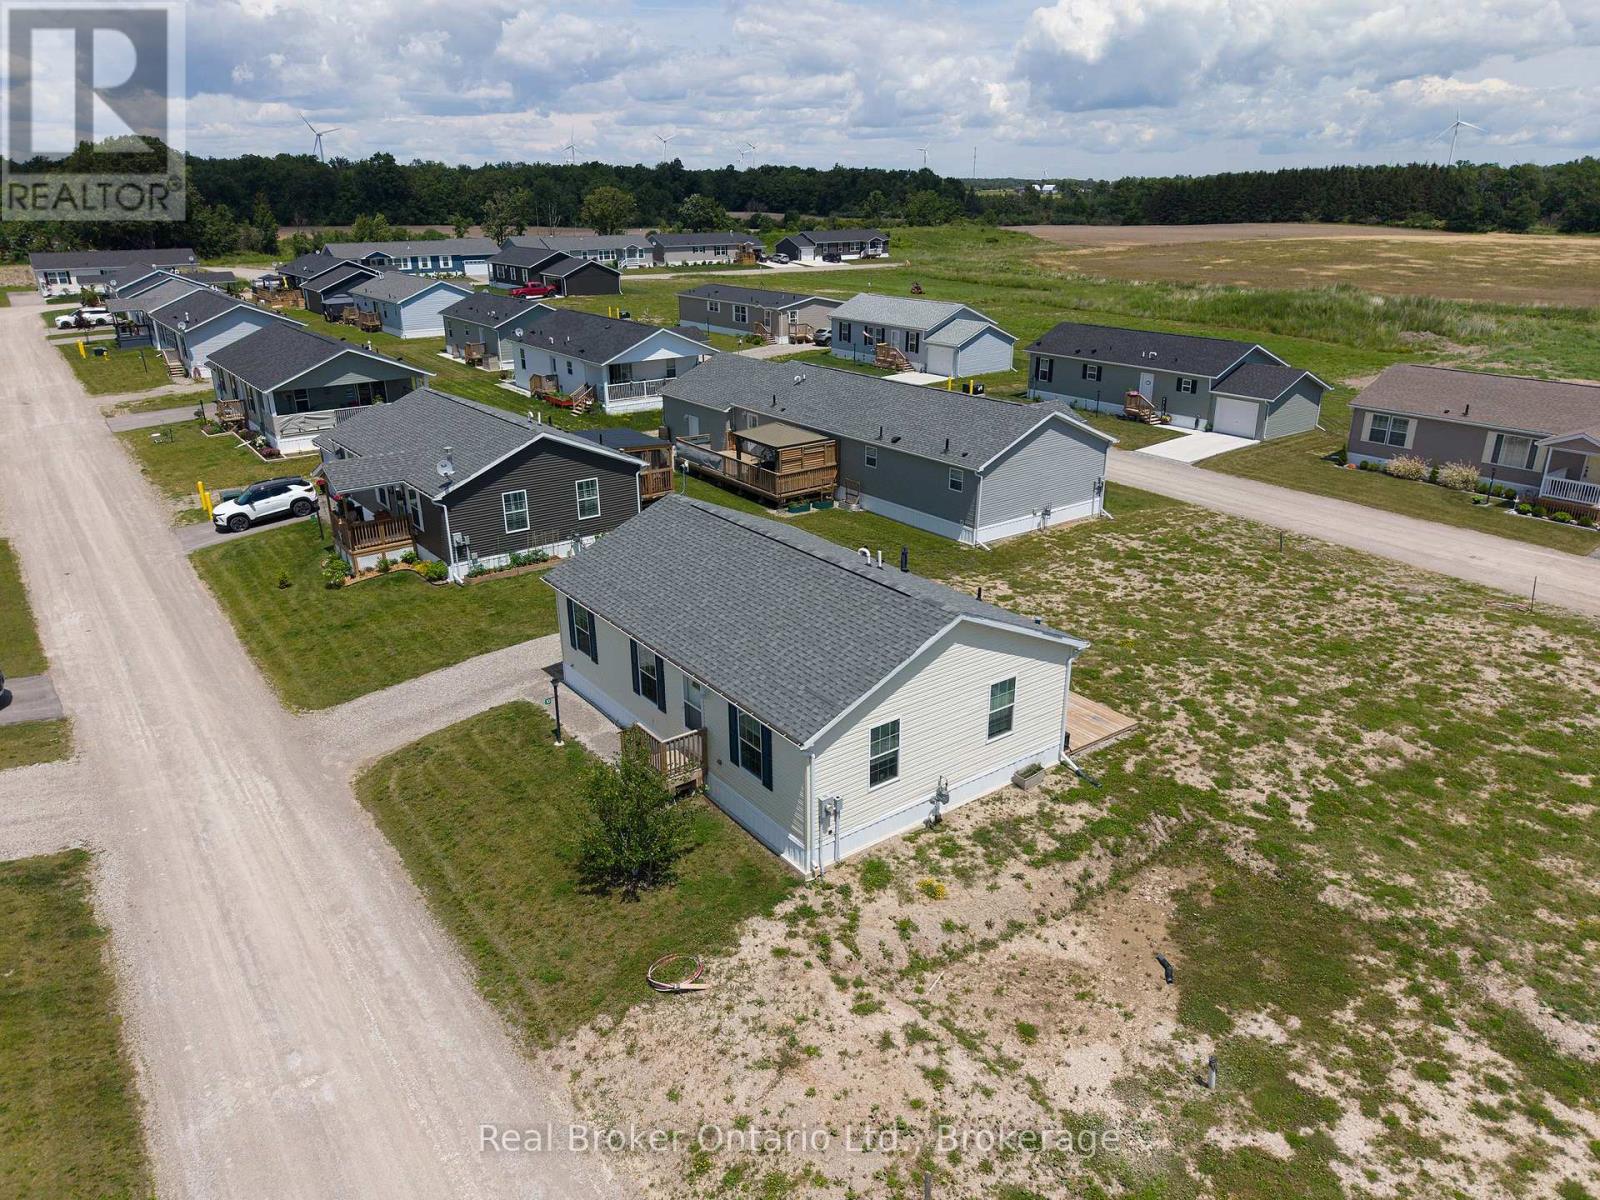
10 BENT WILLOW COURT, Haldimand (Nanticoke), ON N0A1L0
Nanticoke
Key Facts
Description
Welcome to this well-maintained 1,066 sq ft bungalow nestled in a sought-after waterfront community along the shores of Lake Erie. Offering the ease of one-floor living, this bright and spacious home features an open-concept layout perfect for comfortable everyday living and entertaining.Inside, you'll find two generously sized bedrooms plus a versatile den, ideal for a home office or easily converted into a third bedroom. The primary bedroom includes a walk-in closet and private 4-piece ensuite, providing a relaxing retreat. A well-appointed eat-in kitchen offers ample space for family meals and gatherings.Enjoy all the benefits of this welcoming lakeside community, including access to an outdoor pool, walking trails, dog park, and organized social events. Boating enthusiasts will appreciate the community dock with boat slips available for rent (additional fee).Exterior maintenance, including grass cutting and snow removal, is taken care of for you-making this home an excellent choice for those seeking a low-maintenance lifestyle or the perfect seasonal/snowbird retreat. (id:31684)
Property Information
Property Type
Residential
Sub-Type
Single Family Residence
Style
Bungalow
Parking Spaces
2
Ownership
Leasehold/Leased Land
Listing #
X13527446
Property Features
Cooling
Heating
Lot Features
Sewer
Rooms
- Bedroom 22.84 m X 3.81 mMain
- Bedroom 33.05 m X 2.74 mMain
- Kitchen5.08 m X 3.81 mMain
- Living Room5.08 m X 3.81 mMain
- Master Bedroom3.45 m X 3.81 mMain
Affordability Calculator
$47,980
Estimated monthly payment
$1,277/mo
Principal $191,920 · Est. interest $267,745 over 30 yrs
Neighborhood Market Statistics
How this home compares to active listings in Haldimand, ON
- CA$686,854
- Median Listing Price
- 49
- Median Days on Market
- 1,300
- Median Sq Ft
- CA$473
- Median Price / Sq Ft
- 741
- Active Listings
- This home’s price is 65% below the area median.
Market statistics compiled from active EXIT Realty® and MLS listings in Haldimand, ON.
Location
- 10 BENT WILLOW COURT, Haldimand (Nanticoke), ON N0A1L0
Points of Interest in Haldimand (Nanticoke), ON
Showing the Haldimand (Nanticoke) area map.
Nearby Schools
Jarvis Public School
School · 2.3 km away
Jarvis Community Christian School
School · 3.0 km away
Walpole North Elementary School
Elementary · 4.1 km away
St. Mary's School
School · 9.5 km away
Hagersville Elementary School
Elementary · 9.8 km away
Hagersville Secondary School
Secondary · 10.3 km away
Waterford District High School
Secondary · 12.9 km away
Waterford Public School
School · 12.9 km away
St. Cecilia's School, Port Dover
School · 12.9 km away
Lakewood Elementary School
Elementary · 13.0 km away
Bloomsburg Public School
School · 13.2 km away
St Bernards School
School · 13.3 km away
Lynndale Heights Public School
School · 13.7 km away
St Joseph's Elementary School
Elementary · 14.7 km away
Simcoe Composite School
Secondary · 14.8 km away
Bambi's LRNG Centre for Children
School · 14.8 km away
Boston Public School
School · 15.4 km away
Ecole Elementaire Catholique Sainte-Marie
School · 15.6 km away
West Lynn Public School
School · 15.6 km away
Elgin Avenue Public School
School · 15.8 km away
Commute Calculator
Nearby Homes



Similar Homes Nearby

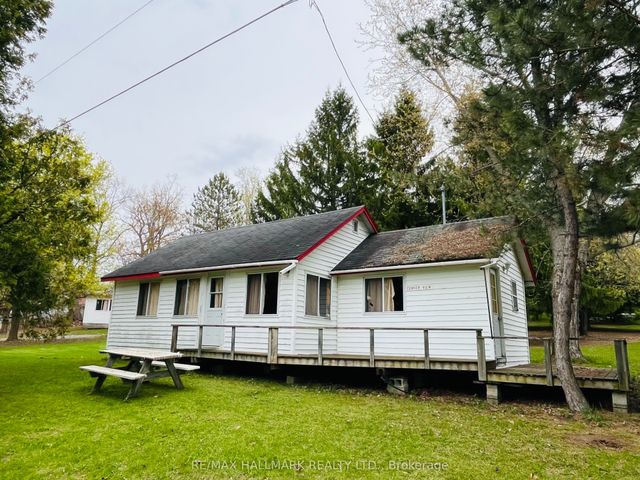

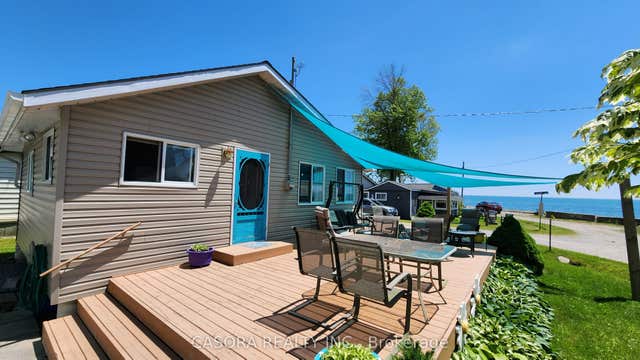

Similar Home Values
Comparable nearby listings and their asking prices.
| Address | Price | Beds | Baths | Sq Ft |
|---|---|---|---|---|
| 248 Pinnacle Hill Road 245, Alnwick/Haldimand, ON | CA$169,900 | 2 | 1 | — |
| 245 - 248 PINNACLE HILL ROAD, Alnwick/Haldimand, ON | CA$169,900 | 2 | 1 | — |
| 449 Island View Road 105, Alnwick/Haldimand, ON | CA$175,000 | 3 | 1 | — |
| 105 - 449 ISLAND VIEW ROAD, Alnwick/Haldimand, ON | CA$175,000 | 3 | 1 | — |
| 7 Auld Lane, Haldimand, ON | CA$179,000 | 2 | 1 | — |
| 49 Heather Lane, Haldimand, ON | CA$198,000 | 2 | 1 | — |
Moving Cost Estimate
EXIT Agents in Haldimand (Nanticoke)



Listing Courtesy: Real Broker Ontario Ltd.
Data Terms of Use
This website is operated by Real Broker Ontario Ltd., a brokerage who is a member of The Canadian Real Estate Association (CREA). The content on this website is owned or controlled by CREA. By accessing this website, the user agrees to be bound by these terms of use as amended from time to time, and agrees that these terms of use constitute a binding contract between the user, Real Broker Ontario Ltd., and CREA.
Copyright
The content on this website is protected by copyright and other laws, and is intended solely for the private, non-commercial use by individuals. Any other reproduction, distribution or use of the content, in whole or in part, is specifically prohibited. Prohibited uses include commercial use, “screen scraping”, “database scraping”, and any other activity intended to collect, store, reorganize or manipulate the content of this website.
Trademarks
REALTOR®, REALTORS®, and the REALTOR® logo are certification marks that are owned by REALTOR® Canada Inc. and licensed exclusively to The Canadian Real Estate Association (CREA). These certification marks identify real estate professionals who are members of CREA and who must abide by CREA’s By-Laws, Rules, and the REALTOR® Code. The MLS® trademark and the MLS® logo are owned by CREA and identify the professional real estate services provided by members of CREA.
Liability and Warranty Disclaimer
The information contained on this website is based in whole or in part on information that is provided by members of CREA, who are responsible for its accuracy. CREA reproduces and distributes this information as a service for its members, and assumes no responsibility for its completeness or accuracy.
Amendments
Real Broker Ontario Ltd. may at any time amend these Terms of Use by updating this posting. All users of this site are bound by these amendments should they wish to continue accessing the website, and should therefore periodically visit this page to review any and all such amendments.